3 days on Market

2442 Keeley Rd, Sydenham, Ontario K0H 2T0

Detached
3
2
~1100-1500 sqft
$699,900
Get pre-qualifiedPowered by nesto
Detached
3
2
~1100-1500 sqft

Contact us about this property

Call

Highlights

Property Estimate

Days on market3 days

Estimated valueNot available

Price/Sqft$551/sqft

Monthly cost

Open Calculator

Description

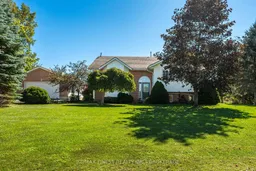

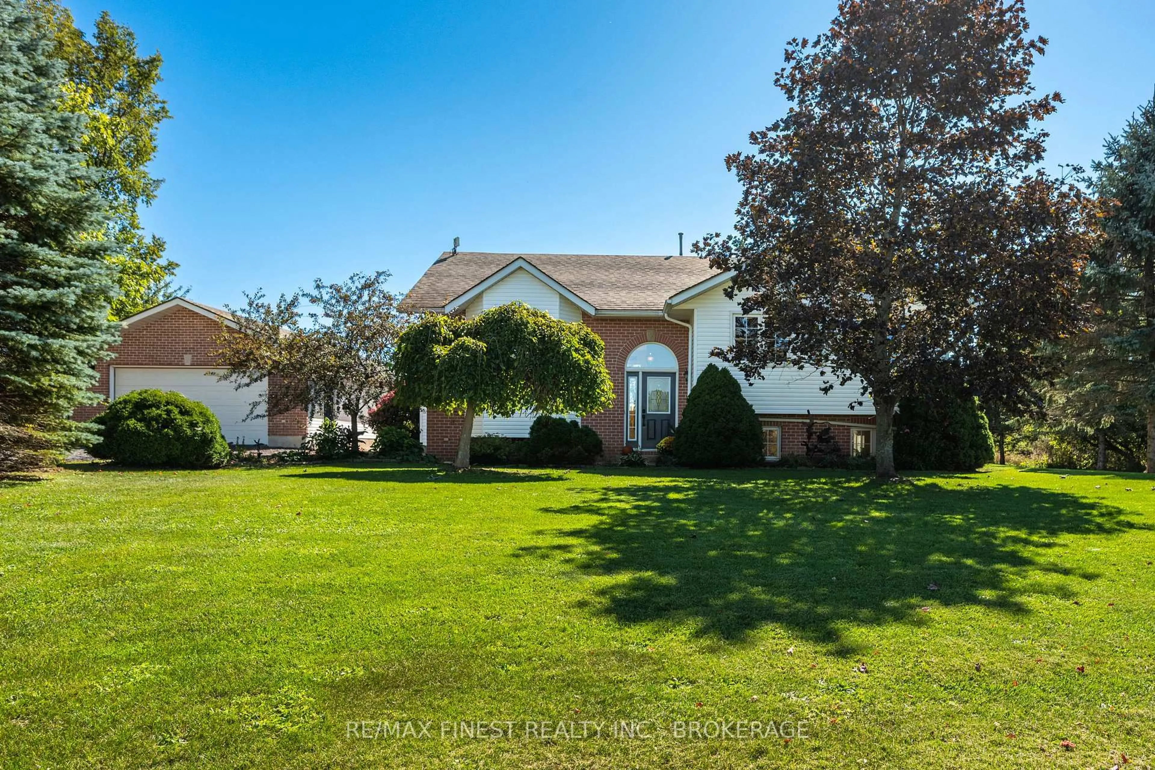
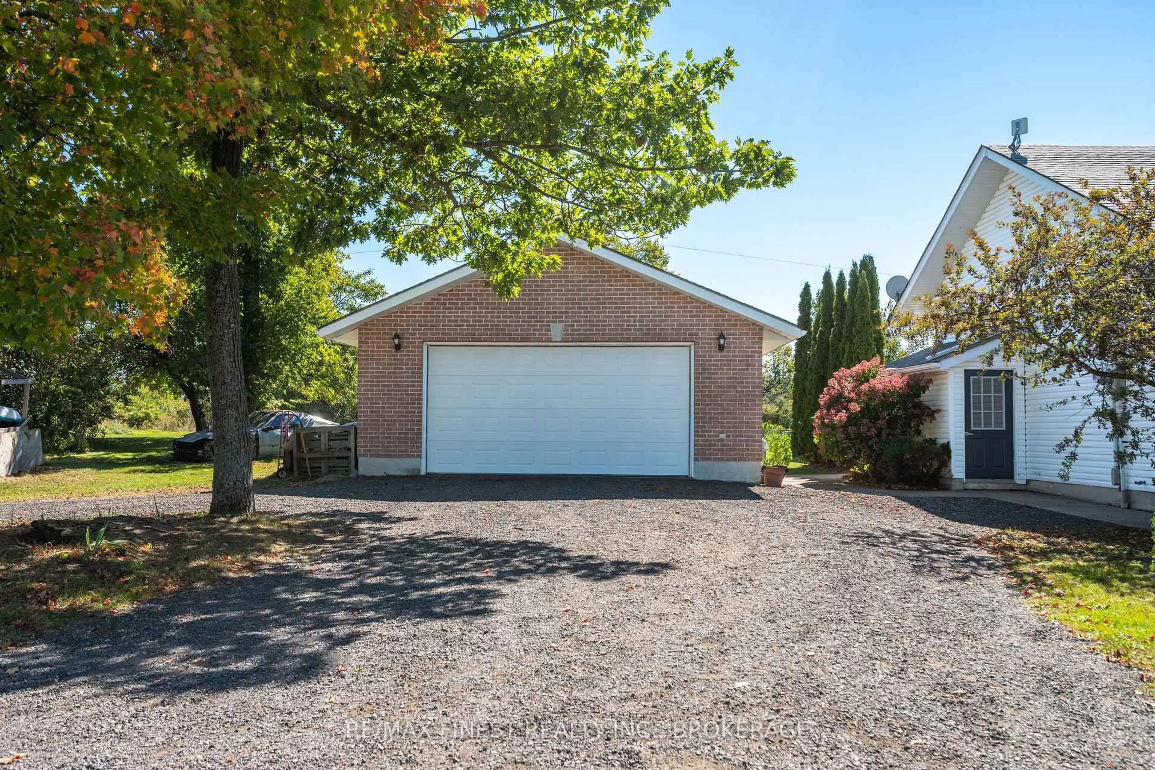
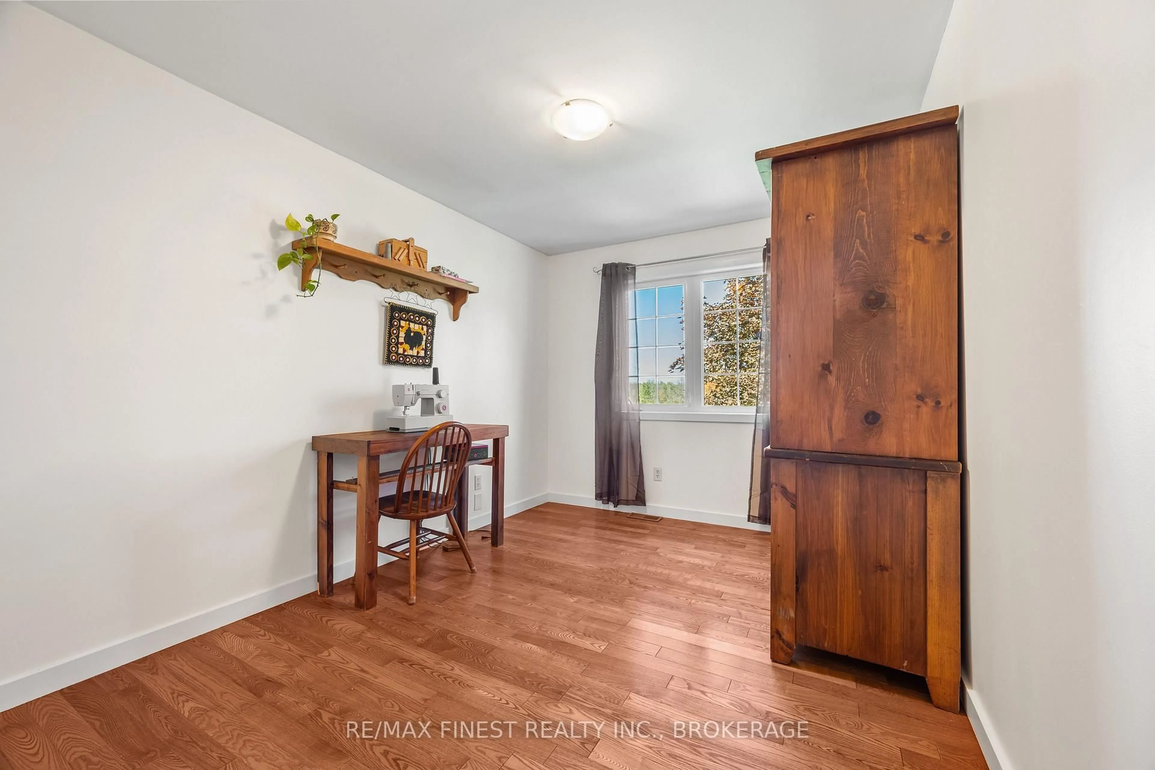
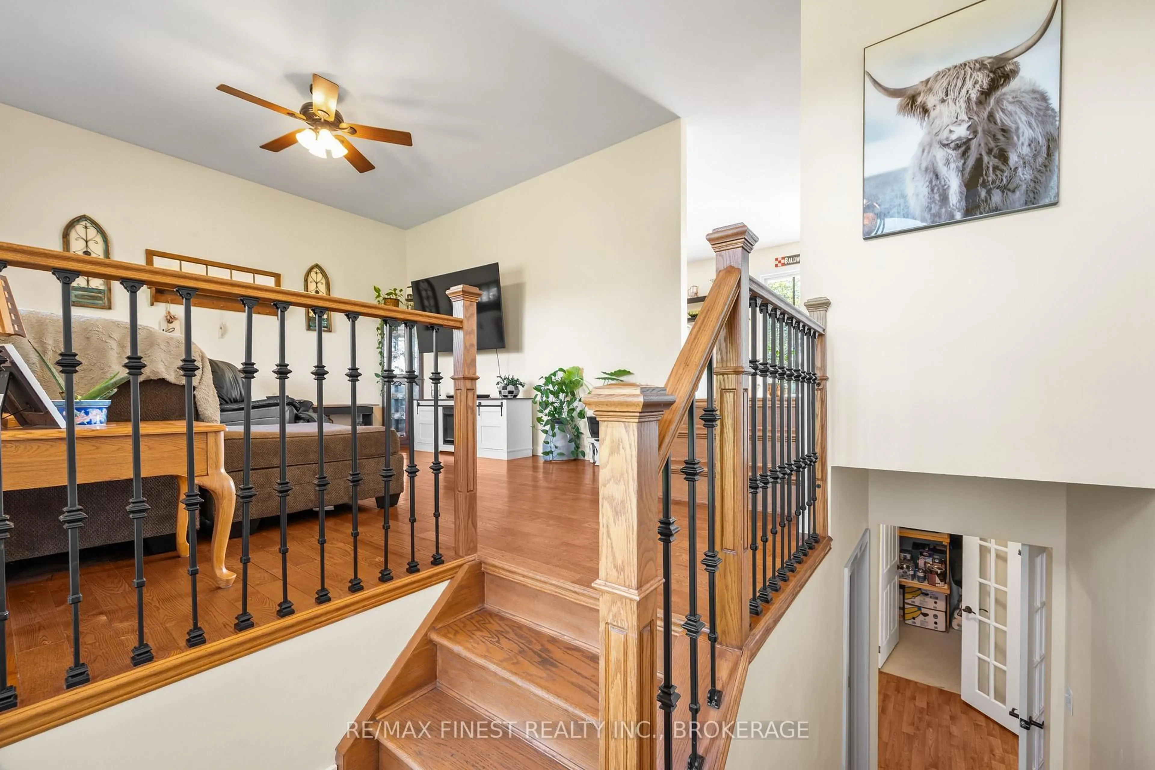
Incredible country home on a beautiful private 2 acre lot just outside the village of Sydenham! This well kept 3 bedroom home provides ample space inside and out for any growing family. The main floor features a huge, updated eat-in kitchen with gorgeous hardwood floors, stainless steel appliances, tons of natural light & a sliding patio door leading to the massive rear deck that overlooks the beautiful and scenic surrounding farmland. The cozy sunken living room is warm and inviting, a perfect room for gathering with friends and family. This thoughtfully designed main floor also feature 3 very well sized bedrooms, including a massive primary with a3 piece ensuite bathroom, walk in closet, and sliding patio door providing private access to the expansive rear deck. The lower level boasts a spacious family room or rec room with large windows and french doors as well as a bonus room, ideal for an office, exercise room, or den. The walk up side entrance provides added convenience and practicality. The oversized detached2-car garage is ideal for all your tools and toys, a dream for anyone that likes to tinker. Sitting on a very private 2 acre lot that is set well back from the road, this gorgeous property is ideal for anyone looking for privacy and peaceful living. Located on the out skirts of the beautiful village of Sydenham and just a 15 minute drive from Kingston. This property checks all the boxes!


Property Details

StyleBungalow
View-
Age of property16-30
SqFt~1100-1500 SqFt
Lot Size90,000 SqFt(600 x 150)
Parking Spaces8
MLS ®NumberX13851072
Community NameSouth Frontenac
Data SourceTRREB
Listing byRE/MAX FINEST REALTY INC., BROKERAGE

Features

Heating: Forced Air
Cooling: Central Air
Basement: Full, Walk-Up

Main Floor

Living

5.5 x 4.73

Kitchen

3.96 x 3.11

Dining

3.96 x 3.06

Primary

5.06 x 3.67


Features

Lot size: 90,000 SqFt

Parking

Garage spaces 2

Garage type Detached

Other parking spaces 6

Total parking spaces 8


Property History

Oct 1, 2026
ListedActive
$699,900
3 days on market
history photo preview48
Listing by trreb®
Property listed by RE/MAX FINEST REALTY INC., BROKERAGE, Brokerage
Agent Banner Image
Interested in this property?Get in touch to get the inside scoop.

Market Data - South Frontenac

Geo Zone Map ThumbnailSouth Frontenac

Strong Buyer's Market

View Market Data

Detached house - for the past 30 days

Buyer's market Seller's market

Avg. Days on Market

Past 30 days

18 days

Compared to

2025

59 days

2024

53 days

2023

19 days

New Listings

Past 30 days

61 listings

Compared to

2025

57 listings

2024

76 listings

2023

111 listings

Units sold

Past 30 days

7 units

Compared to

2025

25 units

2024

31 units

2023

28 units

Median Sold Price

Past 30 days

$549,000

Compared to

2025

$625,000

2024

$595,000

2023

$622,500


Population and Demographics

Overview

Total population 20159
Average household income $131,835

Age (%)

0 to 19
21%
20 to 34
13%
35 to 49
18%
50 to 64
27%
65 and plus
22%

Household composition (%)

Single family
77%
Single person
20%
Multi person
2%
Multi family
1%

Mother tongue (%)

English
95%
Others
3%
French
2%

House tenancy (%)

Owners
93%
Renters
7%

What’s nearby?Essentials within 5 km

Local Logic

Transportation Scores

Estimated Budget