2363 Sands Rd, Battersea, Ontario K0H 1H0
Contact us about this property
Highlights
Estimated valueThis is the price Wahi expects this property to sell for.
The calculation is powered by our Instant Home Value Estimate, which uses current market and property price trends to estimate your home’s value with a 90% accuracy rate.Not available
Price/Sqft$572/sqft
Monthly cost
Open Calculator
Description
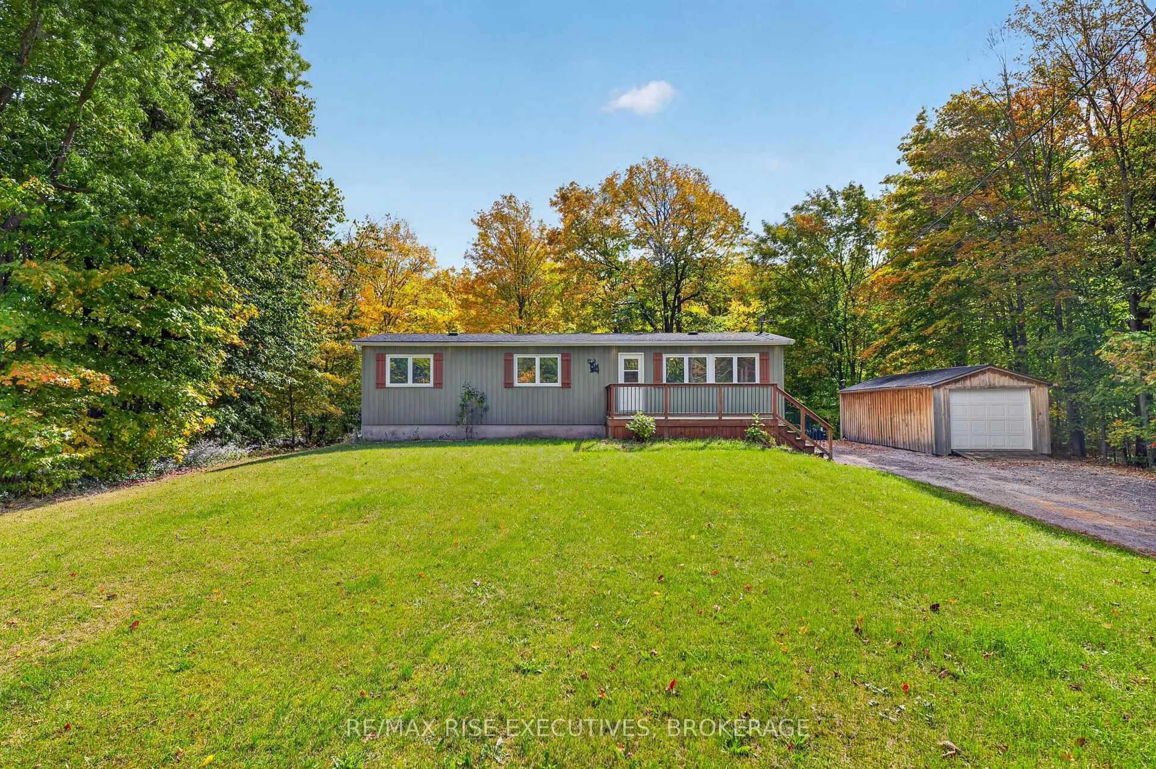
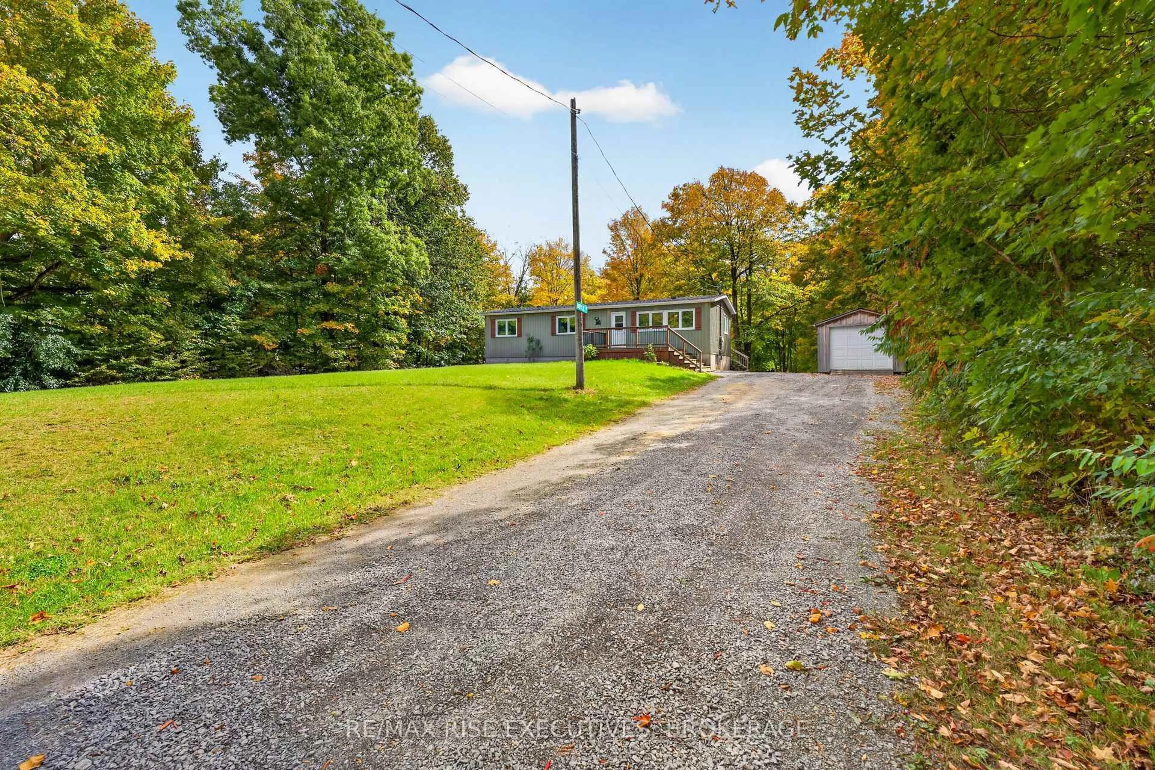
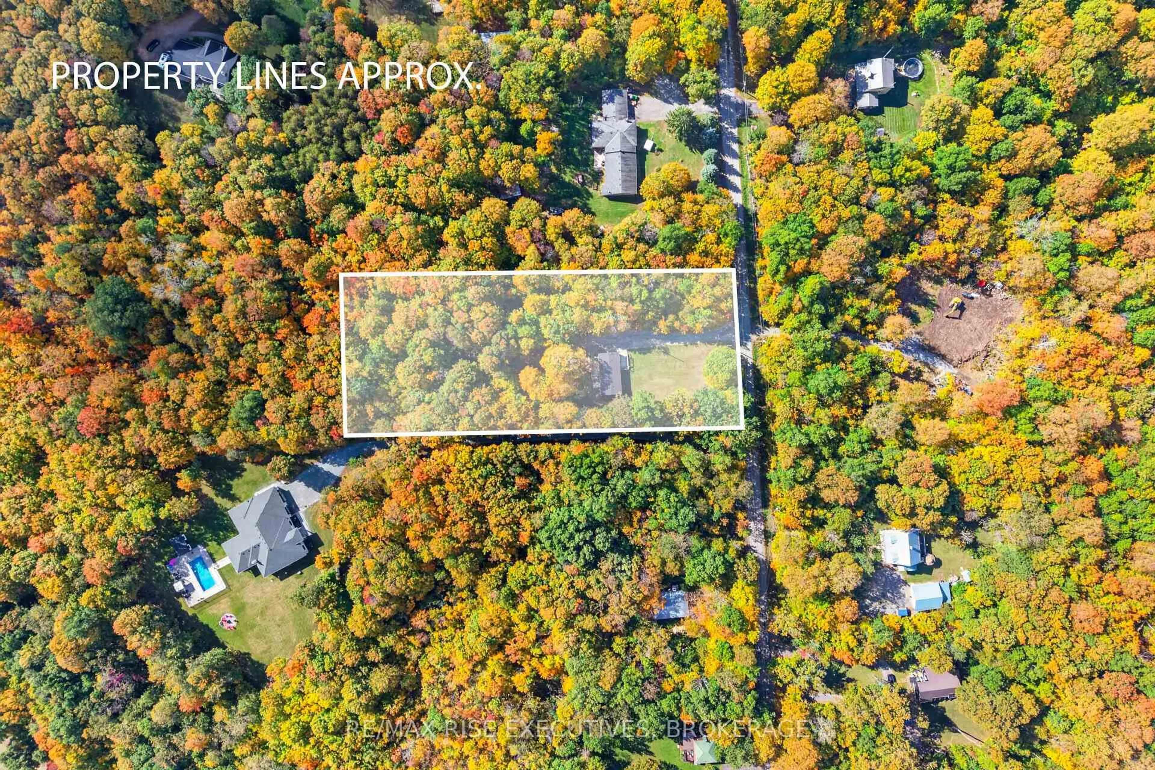
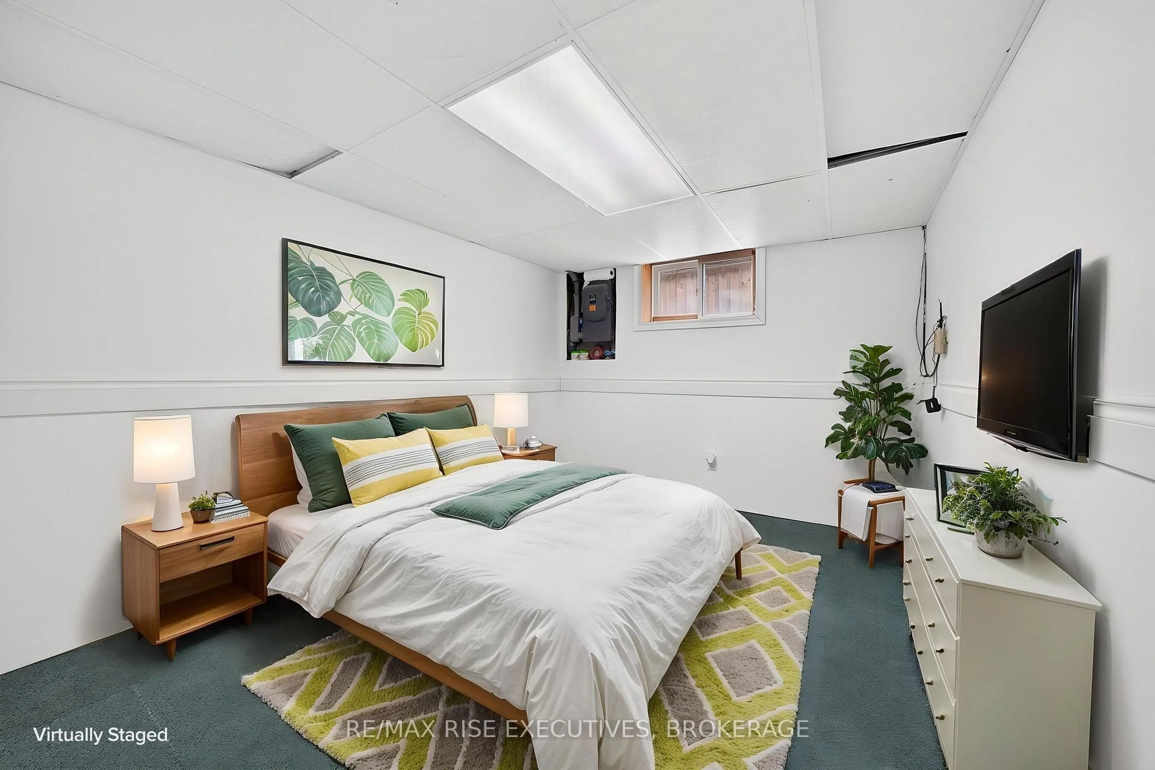
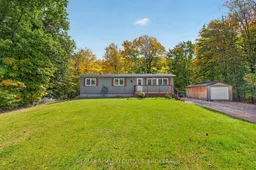
Welcome to 2363 Sands Road, a well-maintained country bungalow set well back from the road on approximately two private acres. The main level offers a bright, functional layout with three bedrooms, a four-piece bathroom, a spacious living room and a large eat-in kitchen. The partially finished basement provides additional living space with newer pine walls and drywall, including a den that could serve as a home office, hobby room or guest space. Major improvements include a brand-new roof, siding and windows approximately 10-12 years old, a propane furnace approximately 10 years old, central air approximately four years old, a 200-amp electrical service and a rear deck approximately four years old. The drilled well is complemented by a full water-treatment system featuring a softener, UV light and iron filter. Outside, the expansive yard offers plenty of room for children, pets and gardens, along with a substantial 12' x 30' Amish-built shed for storage, recreational equipment or workshop use. Offering privacy, practical updates and flexible living space in a peaceful rural setting just north of Kingston and south of Battersea, this is an excellent opportunity to enjoy country living with the important improvements already completed.
Property Details
Interior
Features
Main Floor
Living
5.97 x 3.25Kitchen
4.57 x 3.28Primary
3.51 x 3.18Br
2.74 x 3.2Exterior
Features
Parking
Garage spaces -
Garage type -
Total parking spaces 6
Property History
 43
43

