4 hours on Market

234 Mica Point Lane, Maberly, Ontario K0H 2B0

Detached
1 + 2
2
~700-1100 sqft
$749,900
Get pre-qualifiedPowered by nesto
Detached
1 + 2
2
~700-1100 sqft

Contact us about this property

Call

Highlights

Property Estimate

Days on market4 hours

Estimated valueNot available

Price/Sqft$876/sqft

Monthly cost

Open Calculator

Description

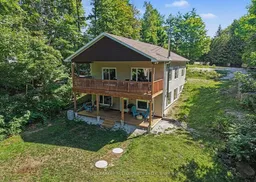
Experience the best of waterfront living on one of Eastern Ontario's most sought-after lakes. Nestled on a private, beautifully treed 100-foot lot on Bobs Lake, this newly built (2023) year-round bungalow offers the perfect blend of modern efficiency, comfort, and breathtaking natural surroundings. The home features a bright, open-concept layout with a spacious main-level bedroom complete with elegant French doors. Step outside onto the covered lakeside deck and enjoy your morning coffee, or unwind at the dock with stunning western exposure, delivering spectacular sunset views every evening. The fully finished walkout lower level boasts impressive high ceilings, a cozy woodstove, and excellent space for entertaining family and friends. Built for all-season comfort and exceptional energy efficiency, the home is equipped with an electric furnace, heat pump, Energy Star windows, R-29 insulated exterior walls, R-24 insulated basement walls, R-60 blown-in cellulose attic insulation, and R-12 insulation beneath the basement floor. Ideally located, the property is just a 20-minute drive to the charming village of Westport and approximately 30 minutes to the historic town of Perth, offering convenient access to shops, dining, and amenities while still enjoying complete privacy and lakeside tranquility. Whether you're searching for a peaceful year-round residence or the ultimate four-season getaway, this exceptional Bobs Lake property offers quality craftsmanship, outstanding efficiency, incredible privacy, and waterfront living at its finest.


Property Details

StyleBungalow
ViewWater, Beach, Trees/Woods
Age of property0-5
SqFt~700-1100 SqFt
Lot Size17,879 SqFt(197.7 x 90.44)
Parking Spaces6
MLS ®NumberX13654268
Community NameSouth Frontenac
Data SourceTRREB
Listing byCOLDWELL BANKER SETTLEMENT REALTY

Features

Heating: Forced Air
Cooling: Other
Fireplace
Basement: Fin W/O

Lower Floor

Utility

1.57 x 2.68

Family

4.99 x 5.1

Rec

4.79 x 1.93

3rd Br

3.83 x 3.68


Features

Lot size: 17,879 SqFt

Parking

Garage spaces -

Garage type -

Total parking spaces 6


Property History

Aug 8, 2026
ListedActive
$749,900
4 hours on market
history photo preview35
Listing by trreb®
Property listed by COLDWELL BANKER SETTLEMENT REALTY, Brokerage
Agent Banner Image
Interested in this property?Get in touch to get the inside scoop.

Market Data - South Frontenac

Geo Zone Map ThumbnailSouth Frontenac

Balanced Market

View Market Data

Detached house - for the past 30 days

Buyer's market Seller's market

Avg. Days on Market

Past 30 days

32 days

Compared to

2025

49 days

2024

37 days

2023

26 days

New Listings

Past 30 days

70 listings

Compared to

2025

63 listings

2024

78 listings

2023

72 listings

Units sold

Past 30 days

33 units

Compared to

2025

35 units

2024

30 units

2023

25 units

Median Sold Price

Past 30 days

$584,000

Compared to

2025

$557,500

2024

$550,000

2023

$785,000


Population and Demographics

Overview

Total population 20159
Average household income $131,835

Age (%)

0 to 19
21%
20 to 34
13%
35 to 49
18%
50 to 64
27%
65 and plus
22%

Household composition (%)

Single family
77%
Single person
20%
Multi person
2%
Multi family
1%

Mother tongue (%)

English
95%
Others
3%
French
2%

House tenancy (%)

Owners
93%
Renters
7%

What’s nearby?Essentials within 5 km

Local Logic

Transportation Scores

Estimated Budget