2096 Eel Bay Rd, Perth Road, Ontario K0H 2L0
Contact us about this property
Highlights
Estimated valueThis is the price Wahi expects this property to sell for.
The calculation is powered by our Instant Home Value Estimate, which uses current market and property price trends to estimate your home’s value with a 90% accuracy rate.Not available
Price/Sqft$349/sqft
Monthly cost
Open Calculator
Description
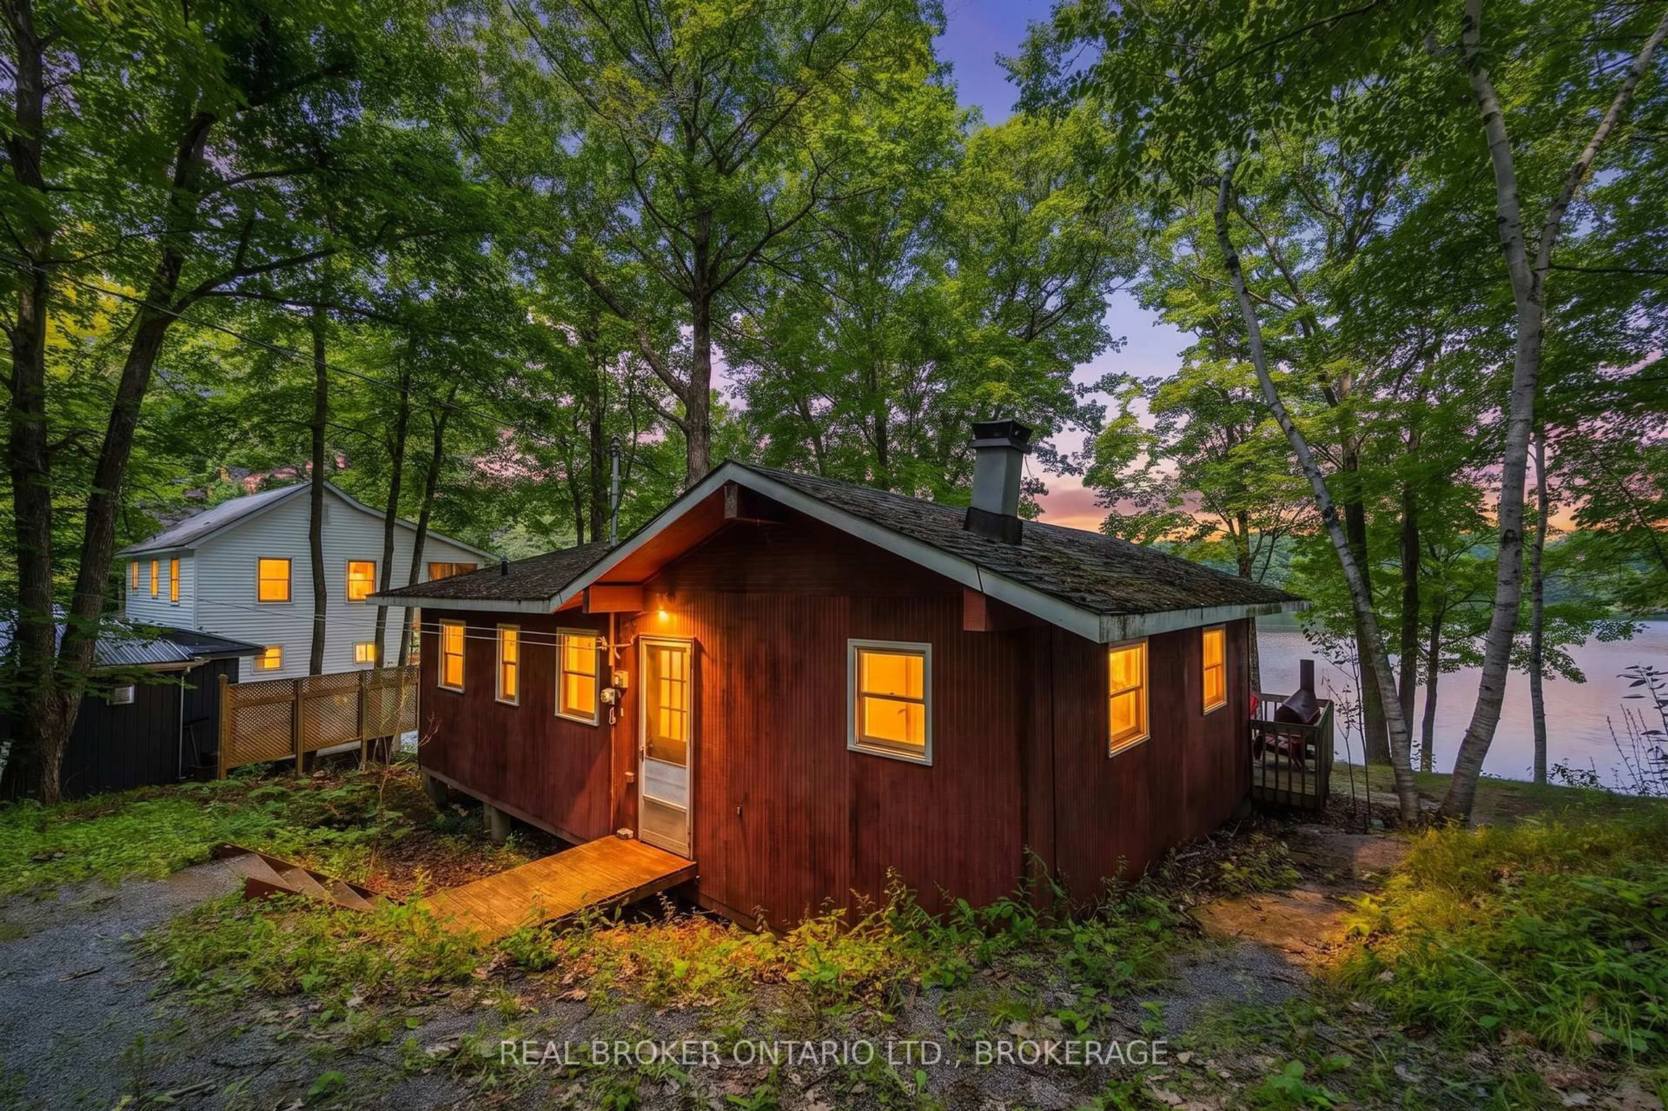
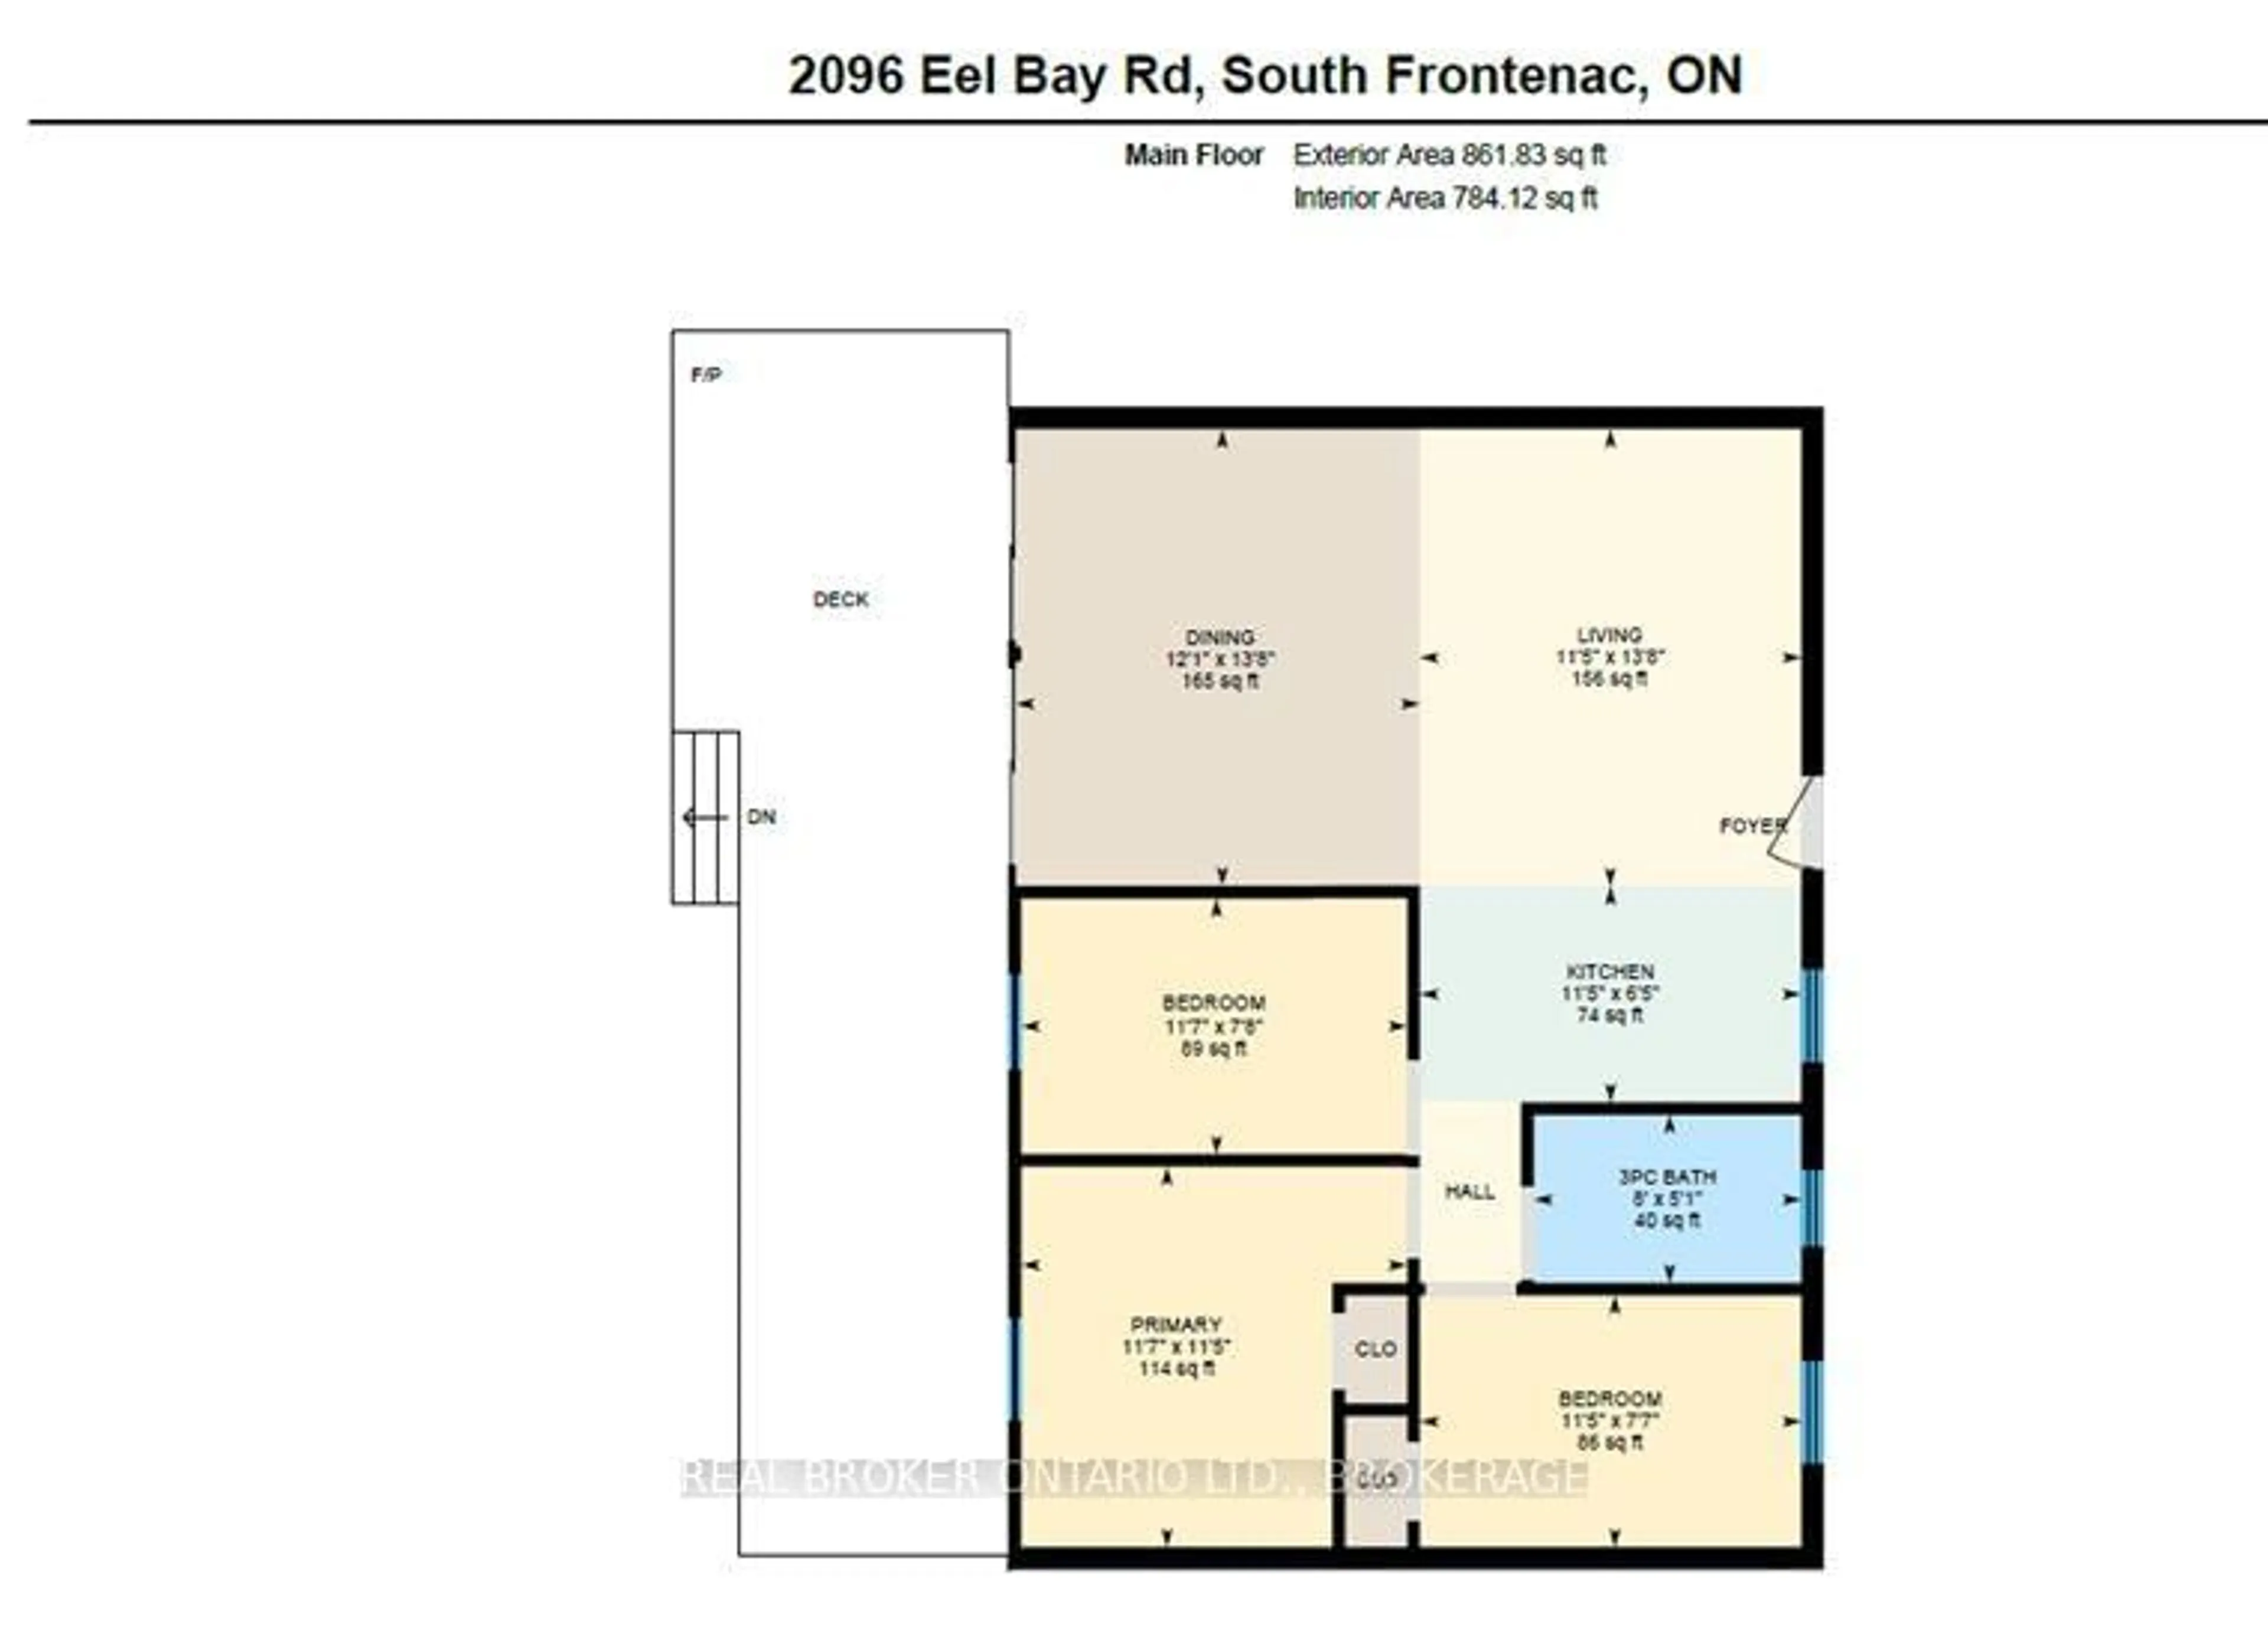
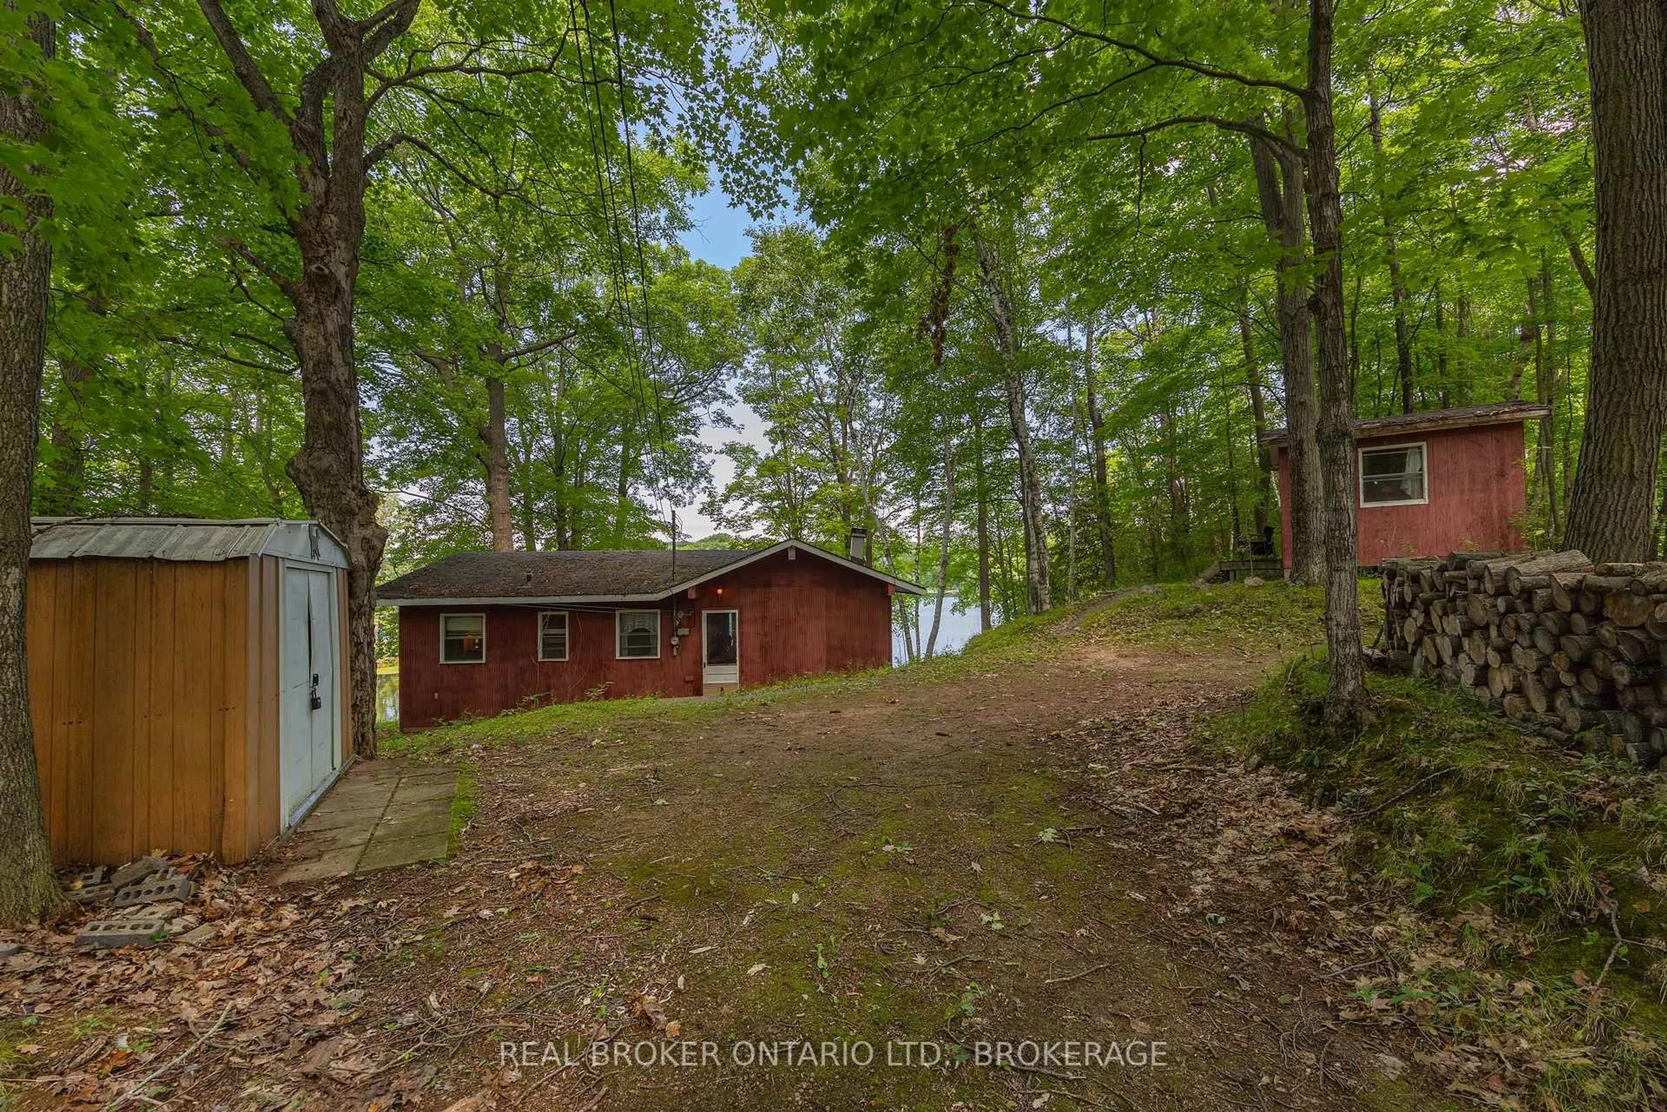

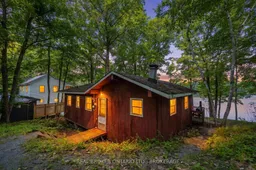
A true rustic double lot waterfront retreat where the setting takes centre stage. Surrounded by nature and overlooking the water, this classic 3-bedroom cottage offers the simple, relaxed atmosphere that cottage country is all about. Inside, you'll find plenty of authentic cottage character, with exposed wood details, vaulted ceilings and an open-concept kitchen, dining and living area. Large windows and patio doors showcase the waterfront views and provide an easy connection to the deck and shoreline. The cottage offers three bedrooms, a bathroom with shower, and a hot water tank, providing the essentials for weekends and summer getaways. A separate one-room bunkie with electrical service provides additional space for guests, storage or recreational use. The property is best suited to a buyer who appreciates a traditional, rustic cottage and sees the opportunity to improve it over time. The cottage sits on concrete block, the roof shingles require replacement, and there is currently no well or formal septic system. Water is pumped from thr lake and there ks an old holding tank under the back deck stairs. Embrace cottage life, easily accessible, minutes away from Kingston. Estate sale by the Estate Trustee, Executor and Trustee of this Estate, and the property, all structures on it along with any chattels and fixtures included therein (together the "Property") are being sold on an "as is, where is" basis.
Property Details
Interior
Features
Main Floor
Living
3.48 x 4.17Kitchen
3.48 x 1.97Dining
3.69 x 4.17Primary
3.52 x 3.47Exterior
Features
Parking
Garage spaces -
Garage type -
Total parking spaces 4
Property History
 50
50

