169 Morgan Rd, Sydenham, Ontario K0H 2T0
Contact us about this property
Highlights
Estimated valueThis is the price Wahi expects this property to sell for.
The calculation is powered by our Instant Home Value Estimate, which uses current market and property price trends to estimate your home’s value with a 90% accuracy rate.Not available
Price/Sqft$496/sqft
Monthly cost
Open Calculator
Description
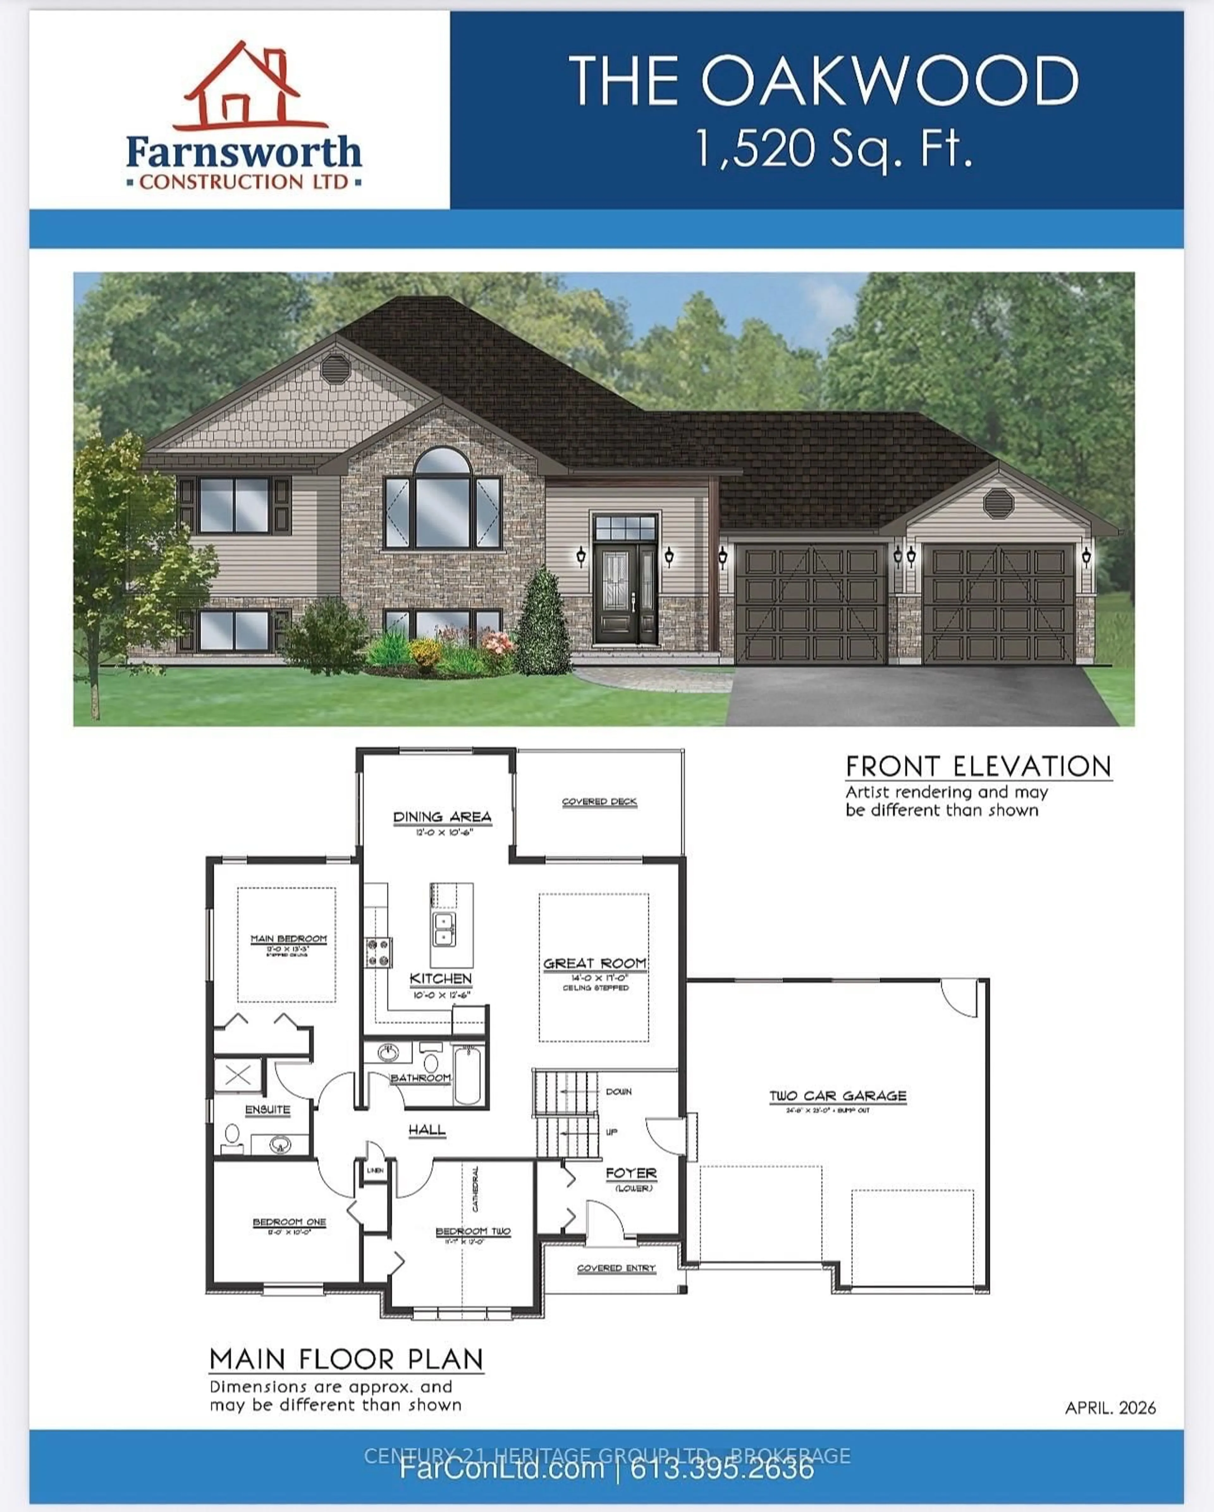
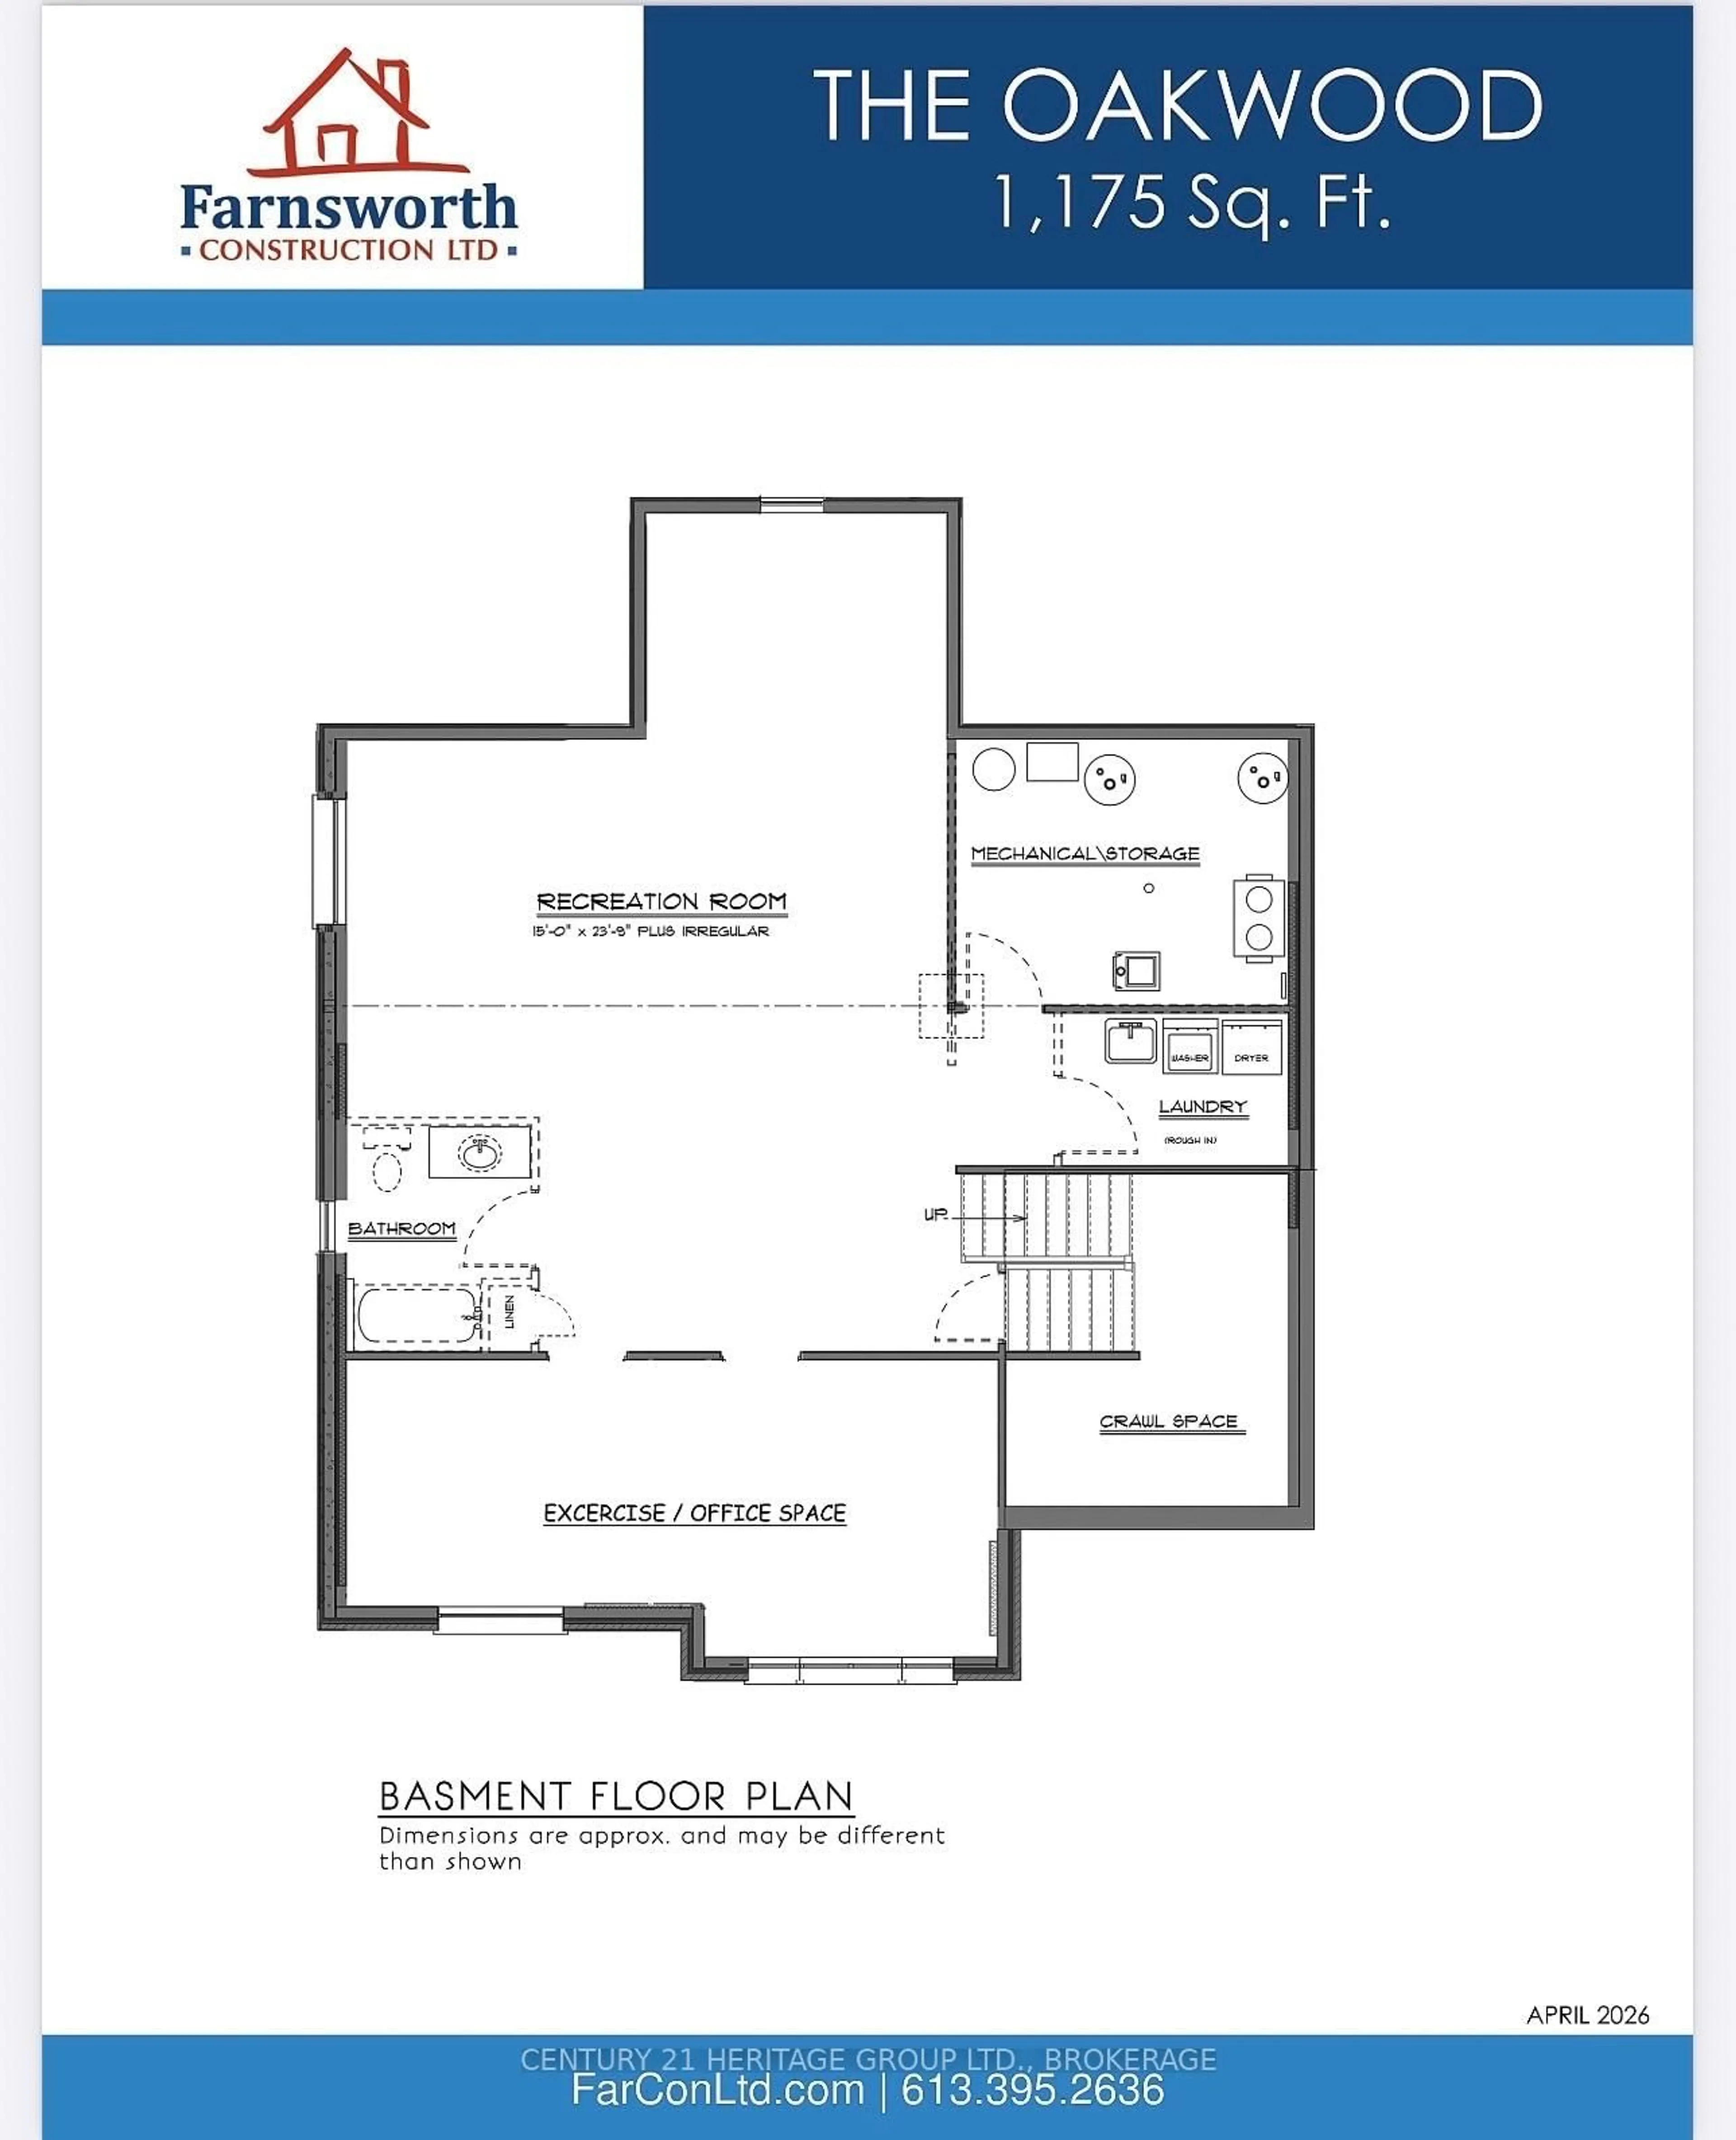
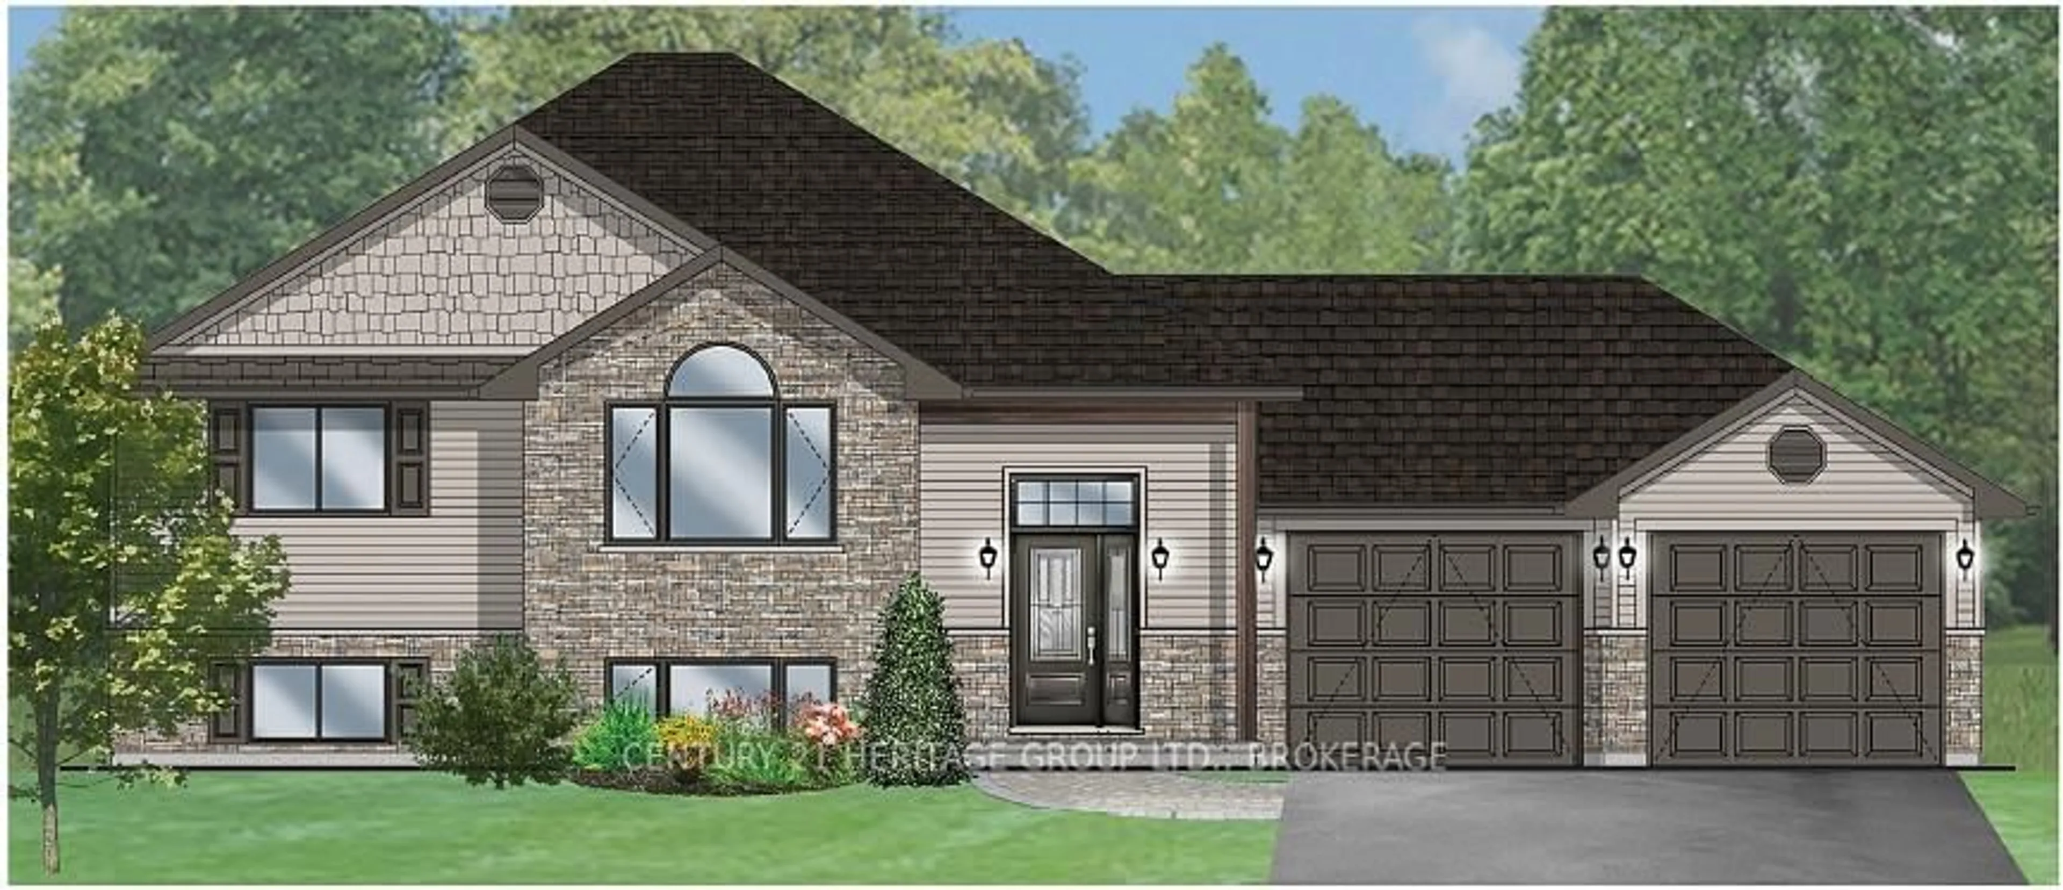
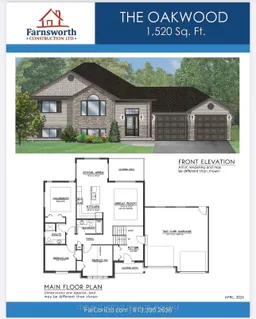
Under construction and available for reservation: the Oakwood by Farnsworth Construction - a practical, well-built 3-bedroom, 2-bath home in Sydenham's desirable estate subdivision, just15 minutes north of Kingston. Estimated ready for occupancy by the end of summer. This home delivers 1,520 sq ft of main-level living designed for everyday use. The entry foyer opens to the double-car garage for convenient drop-off and storage. An open kitchen and dining area flows directly into a great room with a stepped ceiling and direct access to a covered back deck - private yard beyond - making indoor/outdoor living easy and low-maintenance. The sleeping wing offers a primary bedroom with walk-in closet and ensuite, plus two additional bedrooms and a second full bathroom. Durable finishes simplify upkeep: ceramic tile in the foyer and bathrooms and laminate flooring across the main level. Mechanical comfort includes a natural gas furnace and central A/C. The exterior is finished in Gentek horizontal vinyl siding with stone accents for straightforward curb appeal. The full basement is unfinished with 9-ftceilings and a roughed-in bath, creating significant optional living space for a future suite, rec room, home office, or workshop. The home is covered by a full Tarion warranty for added protection. Location is a key advantage: this quiet estate subdivision sits in the quaint town of Sydenham, about a 2-minute drive to groceries, schools, restaurants and Sydenham Lake, and only 15 minutes to Kingston for commuting or city services. You get small-town calm with fast access to amenities and recreation.
Property Details
Interior
Features
Main Floor
Dining
4.0 x 3.0Kitchen
2.8 x 4.0Br
4.0 x 4.22nd Br
4.0 x 3.8Exterior
Features
Parking
Garage spaces 2
Garage type Attached
Other parking spaces 6
Total parking spaces 8
Property History
 3
3