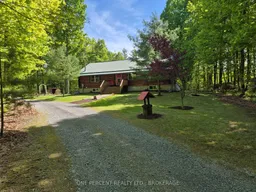
A pic from outside/outdoor area/front of a property/back of a property/a pic from drone, unknown for 1577 Norway Rd, Perth Road Ontario K0H 2L0
10 hours on Market

1577 Norway Rd, Perth Road, Ontario K0H 2L0

Detached
4
2
~2000-2500 sqft
$699,000
Get pre-qualifiedPowered by nesto
Detached
4
2
~2000-2500 sqft

Contact us about this property

Call

Highlights

Property Estimate

Days on market10 hours

Estimated valueNot available

Price/Sqft$314/sqft

Monthly cost

Open Calculator

Description

Looking for a Country Retreat, but still close to Town? Look no Further! Beautiful 2500 Sq Ft Log Home Bungalow Nestled Amongst 3.86 ACRES of TREES and PRIVACY. Home features 4 Bedrooms, Open Concept Kitchen and Living Room and Dining Room with Soaring 11 ft Ceilings. Custom Built Cabinets and Centre Island. Pine Plank Floors and a Woodstove for those Cold Winter Nights. Lower Level Completely finished with Rec Room, 4th Bedroom, 3PC bath and Laundry, with Walk Out from Workshop. Make Yourself at Home in this Custom-Built Pub Atmosphere/ Rec Room. Whether you are Kicking back on the Couch for a Viewing Experience of the Mounted Wall TV or throwing a few marks on the Dartboard, this Space is Built for Unwinding. The Chalkboard Wall welcomes you.. where good times are drafted and great memories are drawn, a blank canvas for big ideas, late-night brainstorming, and basement masterpieces. The Workshop, for all those Honey Do Lists, has a Walk-Out access to the exterior. 20 minutes to Kingston, 30 minutes to Westport and a short drive to Sydenham. Relax on your Deck 36 ft by 25 ft and Enjoy your Coffee and Soak in the Peaceful Morning while Watching the Deer Graze nearby with Exceptional Views of your Perennial Gardens. Gas BBQ Hook-up for your convenience/ Firepit and Horseshoe Pits. Enjoy the Serenity and Walks on the Cataraqui Trail, ATV Trails, Boat Launches, Sydenham Beach and Parks. Feature Sheet Attached for more Details on this Lovely Home. Don't Miss your chance to own a Slice of Paradise on Norway Road. Call today to see this beauty!


Property Details

StyleBungalow
ViewGarden, Forest, Trees/Woods
Age of property16-30
SqFt~2000-2500 SqFt
Lot Size27,750 SqFt(151.74 x 182.88)
Parking Spaces10
MLS ®NumberX13168184
Community NameSouth Frontenac
Data SourceTRREB
Listing byONE PERCENT REALTY LTD., BROKERAGE

Features

Heating: Forced Air
Cooling: Central Air
Fireplace
Basement: Fin W/O, Sep Entrance

Main Floor

Kitchen

4.2 x 4.5

Living

7.0 x 4.42

Dining

4.5 x 2.1

Primary

4.25 x 4.15

Ceiling Fan / Window


Features

Lot size: 27,750 SqFt

Parking

Garage spaces -

Garage type -

Total parking spaces 10


Property History

May 25, 2026
ListedActive
$699,000
10 hours on market
history photo preview50
Listing by trreb®
Property listed by ONE PERCENT REALTY LTD., BROKERAGE, Brokerage
Agent Banner Image
Interested in this property?Get in touch to get the inside scoop.

Market Data - South Frontenac

Geo Zone Map ThumbnailSouth Frontenac

Balanced Market

View Market Data

Detached house - for the past 30 days

Buyer's market Seller's market

Avg. Days on Market

Past 30 days

57 days

Compared to

2025

27 days

2024

36 days

2023

17 days

New Listings

Past 30 days

63 listings

Compared to

2025

63 listings

2024

87 listings

2023

91 listings

Units sold

Past 30 days

25 units

Compared to

2025

21 units

2024

29 units

2023

44 units

Median Sold Price

Past 30 days

$620,000

Compared to

2025

$690,000

2024

$680,000

2023

$635,000


Population and Demographics

Overview

Total population 20159
Average household income $131,835

Age (%)

0 to 19
21%
20 to 34
13%
35 to 49
18%
50 to 64
27%
65 and plus
22%

Household composition (%)

Single family
77%
Single person
20%
Multi person
2%
Multi family
1%

Mother tongue (%)

English
95%
Others
3%
French
2%

House tenancy (%)

Owners
93%
Renters
7%

What’s nearby?Essentials within 5 km

Local Logic

Transportation Scores

Estimated Budget