19 hours on Market

1415 Rickards Rd, Perth Road, Ontario K0H 2L0

Detached
3
3
~1100-1500 sqft
$732,900
Get pre-qualifiedPowered by nesto
Detached
3
3
~1100-1500 sqft

Contact us about this property

Call

Highlights

Property Estimate

Days on market19 hours

Estimated valueNot available

Price/Sqft$577/sqft

Monthly cost

Open Calculator

Description

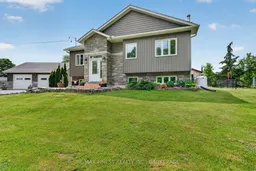
Welcome to 1415 Rickards Road, where peaceful country living meets modern comfort on a 1-acre lot, just 20 minutes from Kingston. Built 10 years ago, this beautifully maintained elevated bungalow offers a thoughtful layout, quality finishes, and the space you've been searching for. Step inside to a bright, open-concept main level featuring 9-footceilings and a seamless flow between the living, dining, and kitchen areas. The inviting living room is anchored by a cozy gas fireplace, creating the perfect place to gather with family and friends. Head down the hall to find a full bath and 3bedrooms including the spacious primary with a 4 piece ensuite. From the main living, step outside through one of two walkouts onto the expansive deck that stretches the full length of the home. Here, you can relax and take in the views while overlooking a fenced area, making it ideal for pets and outdoor living. The fully finished lower level adds versatility with a large rec room warmed by a wood-burning stove (WETT available). There's ample space for both a comfortable TV area and a dedicated home gym, while the built-in bar makes entertaining effortless. A 3-piece bathroom and storage room complete this level. Outside, the property continues to impress with a 29' x 29' detached garage, offering plenty of room for vehicles, tools, and hobbies. Additional storage is available in the sea can and storage shed, ensuring everything has its place. If you're looking for the perfect blend of modern rural living and convenience, this is the spot foryou.


Property Details

StyleBungalow-Raised
View-
Age of property6-15
SqFt~1100-1500 SqFt
Lot Size36,754 SqFt(162.5 x 226.18)
Parking Spaces9
MLS ®NumberX13561642
Community NameSouth Frontenac
Data SourceTRREB
Listing byRE/MAX FINEST REALTY INC., BROKERAGE

Features

Heating: Forced Air
Cooling: Central Air
Fireplace
Basement: Finished

Main Floor

Living

5.47 x 5.21

Kitchen

4.47 x 2.67

Primary

4.52 x 4.27

Br

4.22 x 2.67


Features

Lot size: 36,754 SqFt

Parking

Garage spaces 2

Garage type Detached

Other parking spaces 7

Total parking spaces 9


Property History

Jul 14, 2026
ListedActive
$732,900
19 hours on market
history photo preview48
Listing by trreb®
Property listed by RE/MAX FINEST REALTY INC., BROKERAGE, Brokerage
Agent Banner Image
Interested in this property?Get in touch to get the inside scoop.

Market Data - South Frontenac

Geo Zone Map ThumbnailSouth Frontenac

Balanced Market

View Market Data

Detached house - for the past 30 days

Buyer's market Seller's market

Avg. Days on Market

Past 30 days

34 days

Compared to

2025

28 days

2024

48 days

2023

29 days

New Listings

Past 30 days

93 listings

Compared to

2025

77 listings

2024

76 listings

2023

101 listings

Units sold

Past 30 days

37 units

Compared to

2025

36 units

2024

49 units

2023

53 units

Median Sold Price

Past 30 days

$625,000

Compared to

2025

$652,000

2024

$667,000

2023

$664,150


Population and Demographics

Overview

Total population 20159
Average household income $131,835

Age (%)

0 to 19
21%
20 to 34
13%
35 to 49
18%
50 to 64
27%
65 and plus
22%

Household composition (%)

Single family
77%
Single person
20%
Multi person
2%
Multi family
1%

Mother tongue (%)

English
95%
Others
3%
French
2%

House tenancy (%)

Owners
93%
Renters
7%

What’s nearby?Essentials within 5 km

Local Logic

Transportation Scores

Estimated Budget