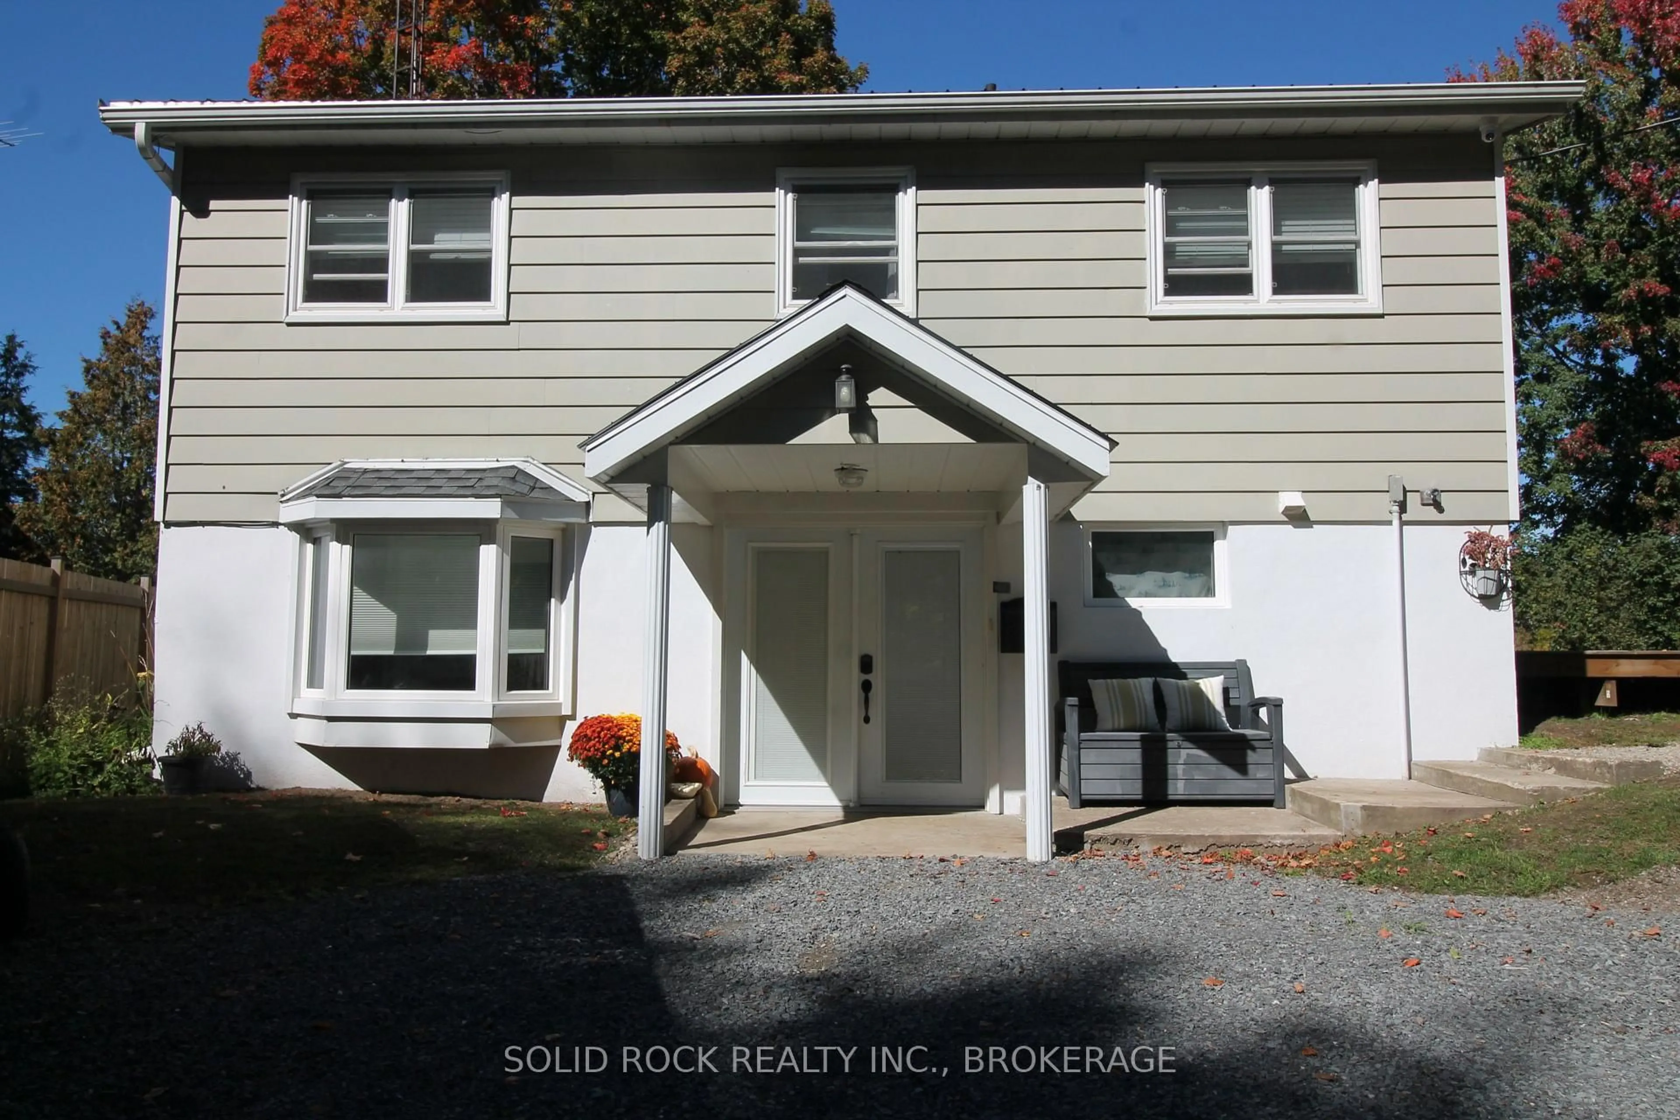
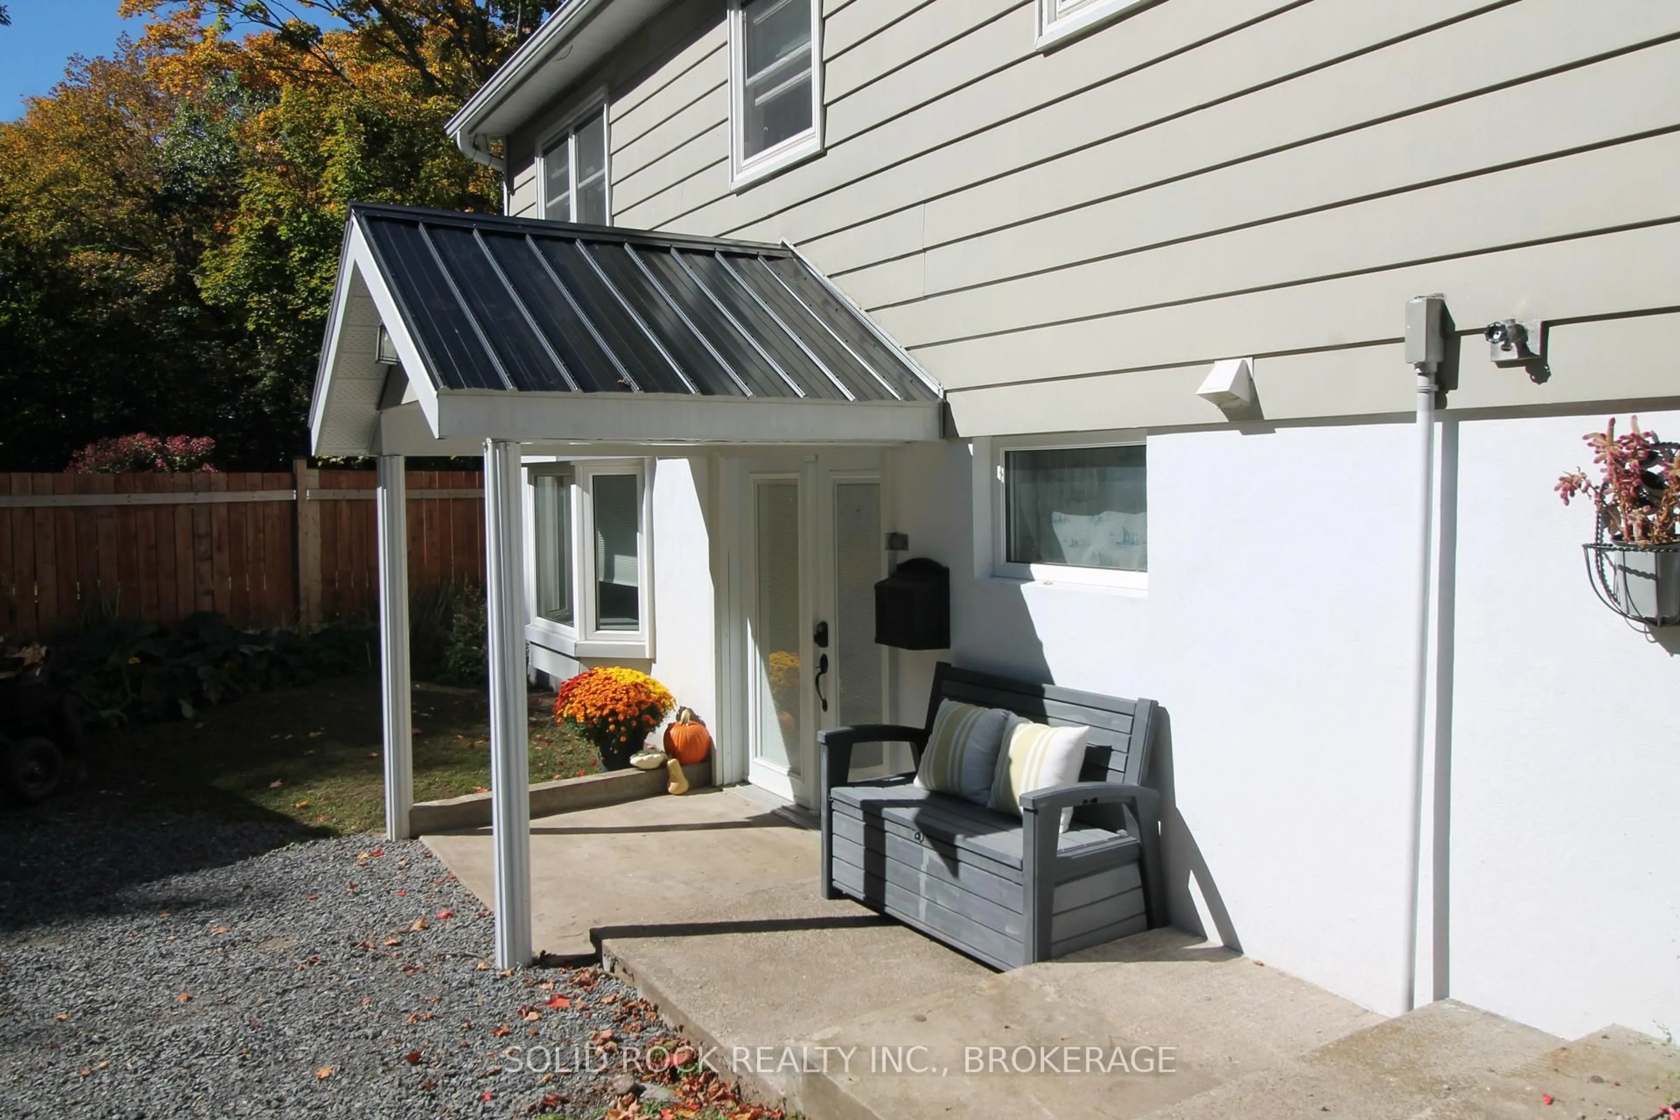
1127 Perry Lane, Perth Road, Ontario K0H 2L0
Contact us about this property
Highlights
Estimated valueThis is the price Wahi expects this property to sell for.
The calculation is powered by our Instant Home Value Estimate, which uses current market and property price trends to estimate your home’s value with a 90% accuracy rate.Not available
Price/Sqft$606/sqft
Monthly cost
Open Calculator
Description
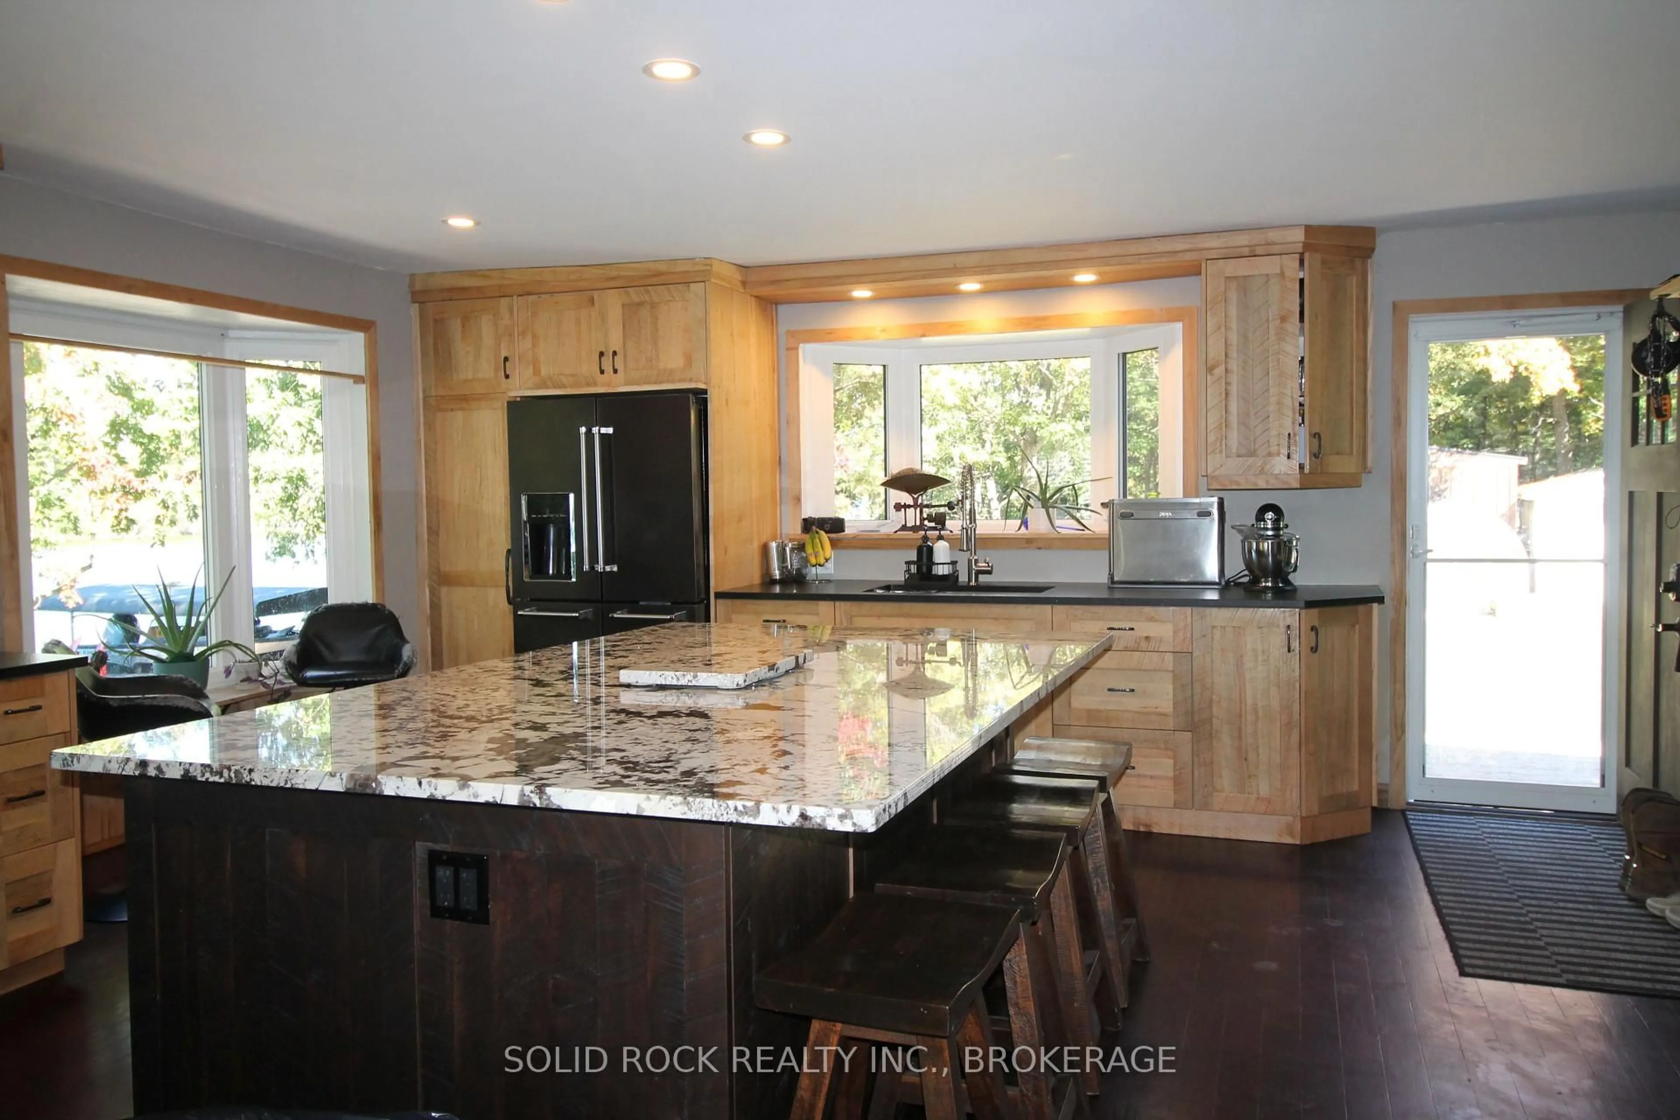
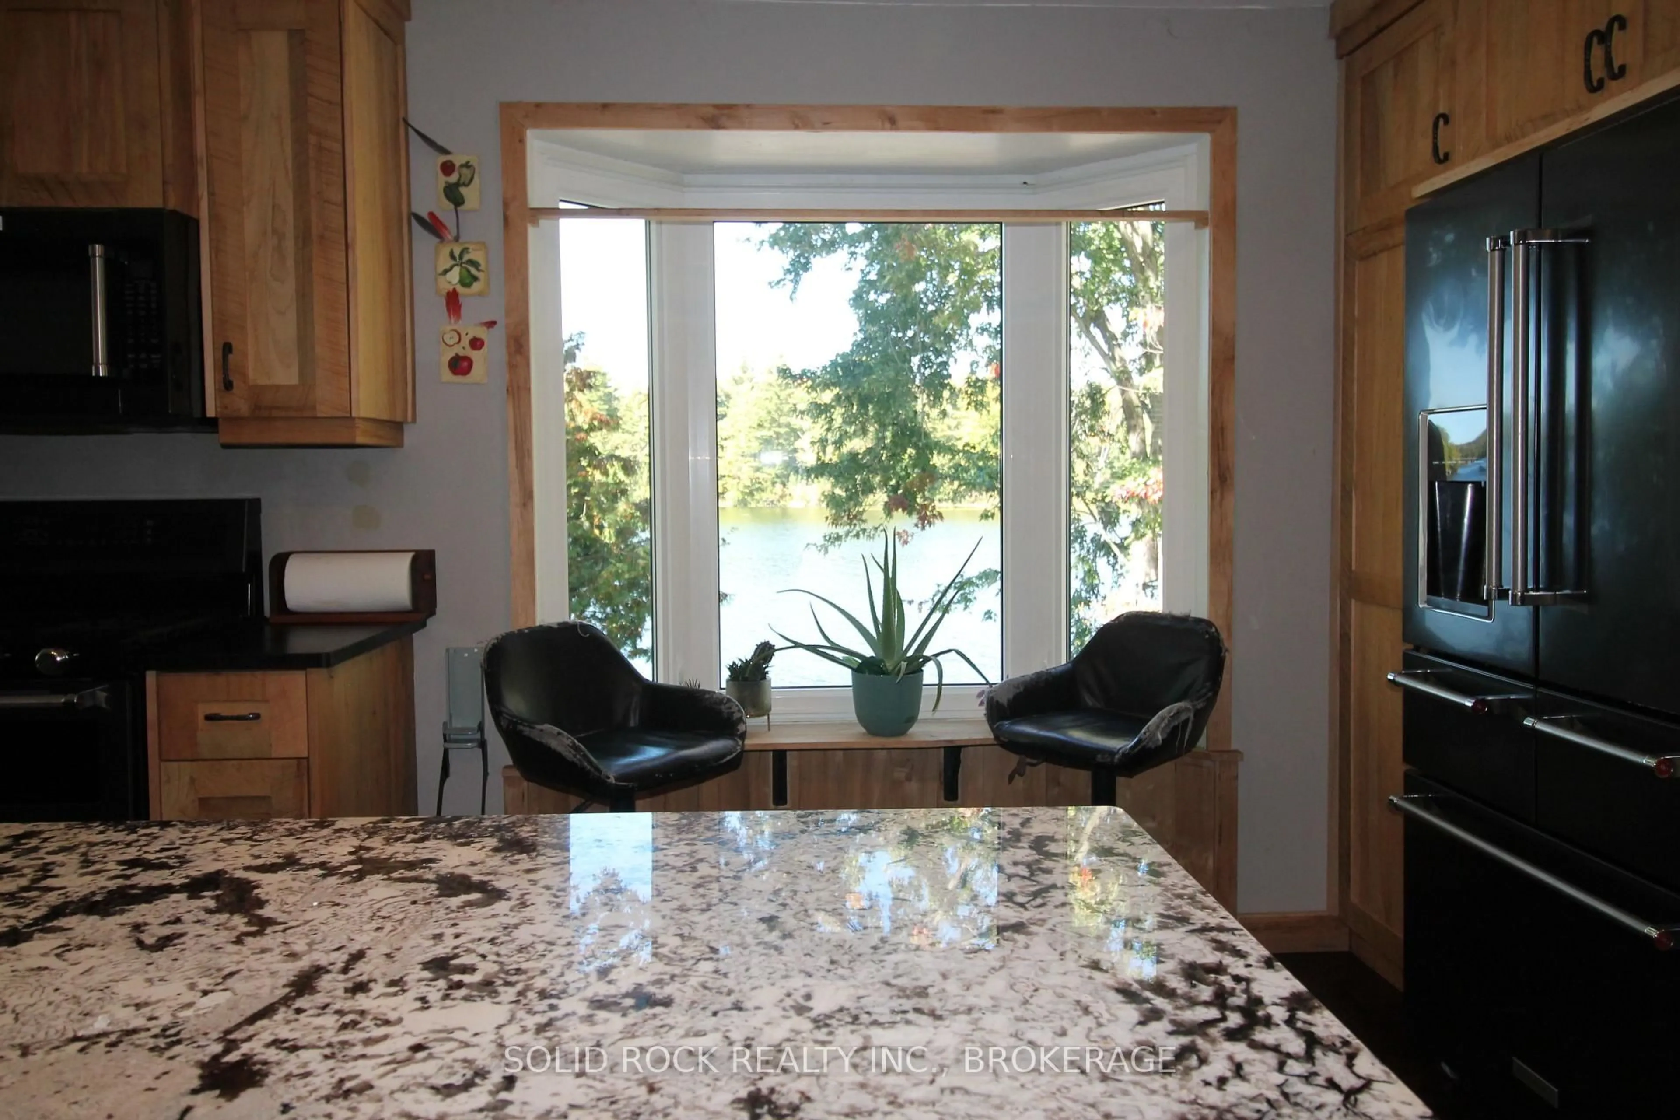
Welcome to your own four season retreat on beautiful Sydenham Lake, where every day feels like a getaway. Set on a little over half an acre with a huge garden, private, swimmable waterfront and level access to the lake, this versatile property offers the perfect blend of comfort, recreation and year round enjoyment. Thoughtfully redesigned, the open concept kitchen and living area is warm and inviting, featuring a wood burning stove/oven, stainless steel appliances, hardwood floors and captivating water views. With 2 bedrooms, 2 and a half bathrooms and a lower level walk out family room complete with a propane fireplace, ther is plenty of room to relax, entertain and welcome family and friends. A durable metal roof and a water treatment system provide peace of mind. Step outside and embrace everything waterfront living has to offer. The expansive decks create the perfect setting for outdoor entertaining, quiet mornings and relaxing evenings, while the waterfront invites you to swim, boat and enjoy life at the lake. Take in breathtaking sunrises and spectaculart sunsets reflected across the water, with plenty of opportunities to simply slow down and enjoy the view. The possibilites continue beyond the house. The detached garage has been transformed into an insulated and heated gym, but could easily be converted back to garage space. A greenhouse and additional sheds provide excellent storage and hobby space with the potential to create a future bunkie for guests, or a private lakeside escape. Come for the lake, stay for the lifestyle - the possibilities are truly unlimited. Your next chapter begins here........
Property Details
Interior
Features
Main Floor
Kitchen
5.81 x 4.44Centre Island / hardwood floor / O/Looks Garden
Living
5.23 x 4.44Wood Stove / hardwood floor / Overlook Water
Exterior
Features
Parking
Garage spaces 1
Garage type Detached
Other parking spaces 6
Total parking spaces 7
Property History
 48
48

