110 Maple Grove Cres, Tichborne, Ontario K0H 2V0

Detached
4
2
~1100-1500 sqft
$629,000
Get pre-qualifiedPowered by nesto
Detached
4
2
~1100-1500 sqft

Contact us about this property

Call

Highlights

Property Estimate

Estimated valueNot available

Price/Sqft$495/sqft

Monthly cost

Open Calculator

Description

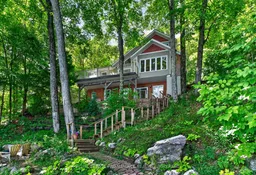
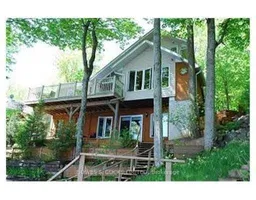
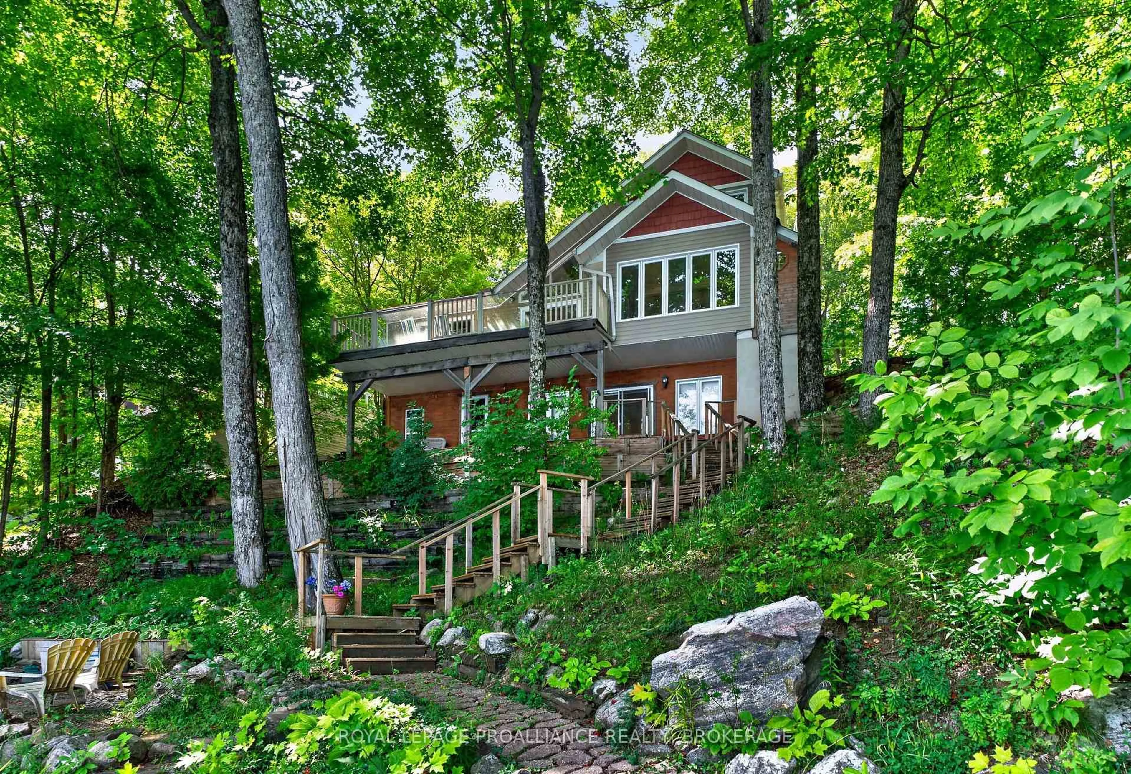
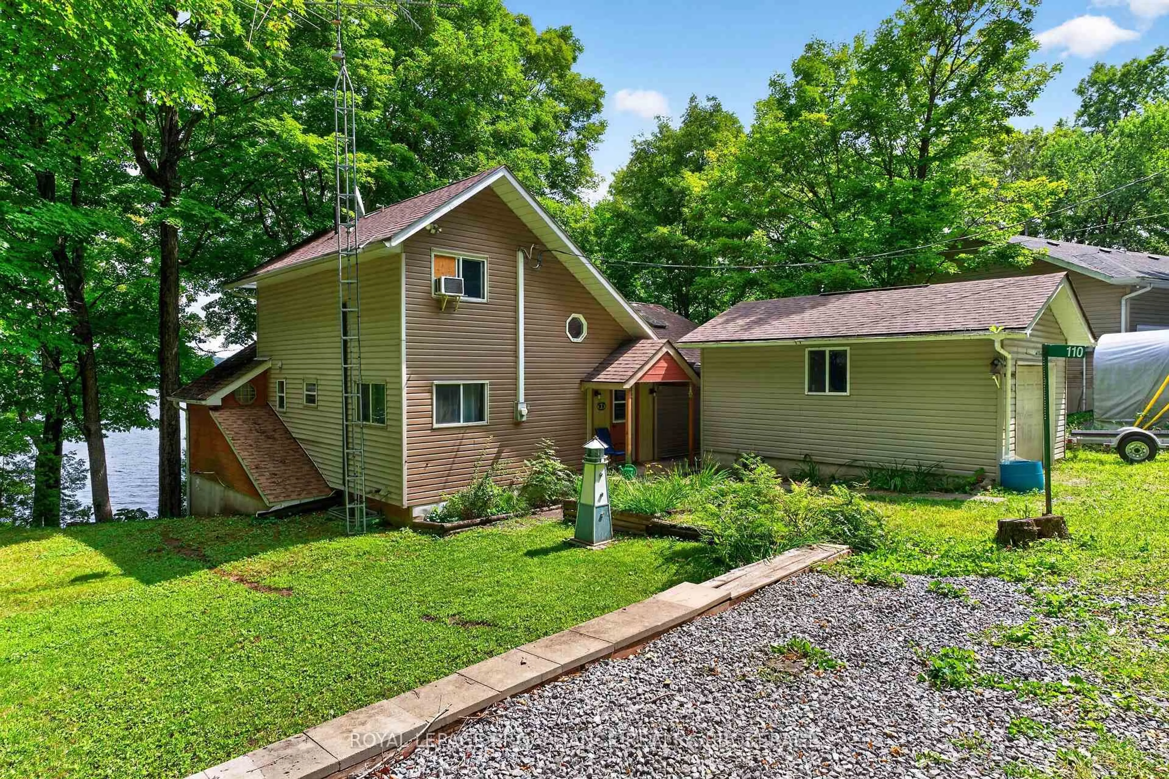
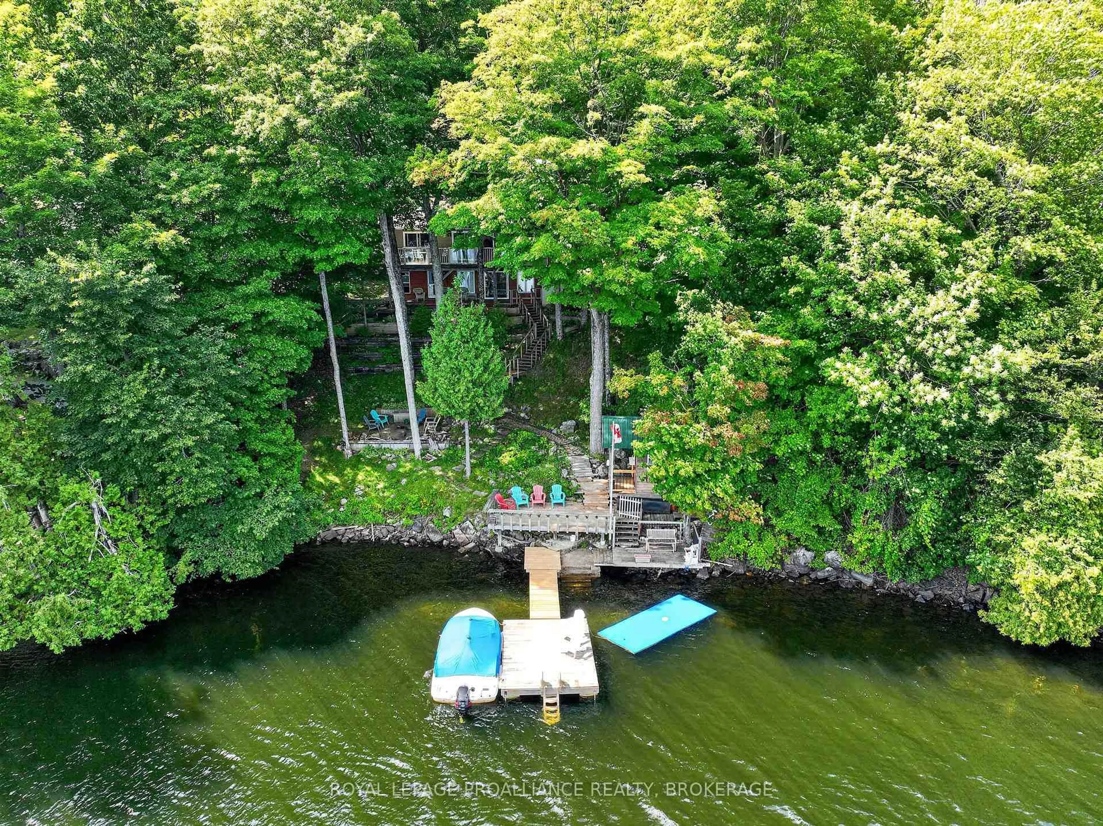
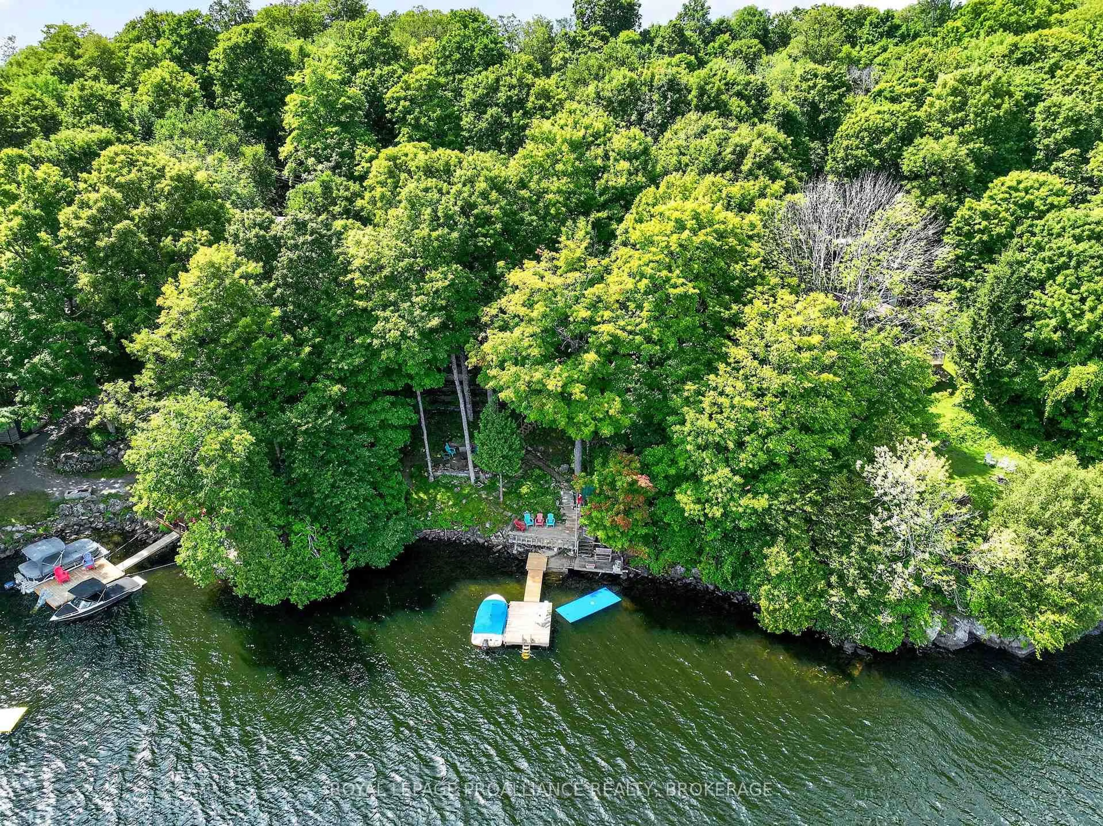
Welcome to this beautiful four-season waterfront property on Bobs Lake, offering the perfect blend of comfort, character, and true lakeside living. This spacious property is ideal as a year-round home or family cottage. The main level features a primary bedroom and full bathroom, along with a large living room showcasing pine cathedral ceilings, beautiful pine floors, and a stone fireplace with electric insert. The living room flows into the dining area, with direct access to a large deck overlooking the lake, providing beautiful views and an ideal space for outdoor entertaining. The kitchen offers an abundance of cabinetry, built-in oven, cooktop, and an extended breakfast bar for casual dining. Upstairs, there are two additional bedrooms, providing comfortable accommodations for family and guests. The lower level adds valuable living space with a large room currently used as a bedroom, complete with walkout access to a lake-facing patio. A four-piece bathroom and combined utility/laundry room complete the lower level. The cottage is well equipped for four-season living with a full septic system, lake-drawn water with a heated water line and UV water purification system. Outside, a detached one-car garage offers parking and storage. Stairs meander down through the property to a lakeside shed/cabana and large dock. The property features deep, clean waterfront with desirable northeast exposure and beautiful lake views. Bobs Lake is a deep Canadian Shield-style lake with numerous islands, deep water, and miles of shoreline to explore. Enjoy boating, fishing, swimming, kayaking, or simply taking in the rugged natural beauty and peaceful surroundings. A wonderful opportunity to own a four-season waterfront cottage on Bobs Lake and enjoy the very best of lakeside living in every season.


Property Details

Style2-Storey
ViewForest, Lake, Trees/Woods, Water
Age of property-
SqFt~1100-1500 SqFt
Lot Size17,408 SqFt(136 x 128)
Parking Spaces4
MLS ®NumberX13709916
Community NameSouth Frontenac
Data SourceTRREB
Listing byROYAL LEPAGE PROALLIANCE REALTY, BROKERAGE

Features

Heating: Baseboard
Cooling: Window Unit
Fireplace
Basement: Finished

Features

Lot size: 17,408 SqFt

Parking

Garage spaces 1

Garage type Detached

Other parking spaces 3

Total parking spaces 4


Property History

Date unavailable
ListedActive
$629,000
< 1h on market
history photo preview50
Listing by trreb®
Property listed by ROYAL LEPAGE PROALLIANCE REALTY, BROKERAGE, Brokerage
Agent Banner Image
Interested in this property?Get in touch to get the inside scoop.

Market Data - South Frontenac

Geo Zone Map ThumbnailSouth Frontenac

Balanced Market

View Market Data

Detached house - for the past 30 days

Buyer's market Seller's market

Avg. Days on Market

Past 30 days

32 days

Compared to

2025

49 days

2024

37 days

2023

26 days

New Listings

Past 30 days

70 listings

Compared to

2025

63 listings

2024

78 listings

2023

72 listings

Units sold

Past 30 days

33 units

Compared to

2025

35 units

2024

30 units

2023

25 units

Median Sold Price

Past 30 days

$584,000

Compared to

2025

$557,500

2024

$550,000

2023

$785,000


Population and Demographics

Overview

Total population 20159
Average household income $131,835

Age (%)

0 to 19
21%
20 to 34
13%
35 to 49
18%
50 to 64
27%
65 and plus
22%

Household composition (%)

Single family
77%
Single person
20%
Multi person
2%
Multi family
1%

Mother tongue (%)

English
95%
Others
3%
French
2%

House tenancy (%)

Owners
93%
Renters
7%

What’s nearby?Essentials within 5 km

Local Logic

Transportation Scores

Estimated Budget