1080 Pillar Lane, Perth Road, Ontario K0H 2L0
Contact us about this property
Highlights
Estimated valueThis is the price Wahi expects this property to sell for.
The calculation is powered by our Instant Home Value Estimate, which uses current market and property price trends to estimate your home’s value with a 90% accuracy rate.Not available
Price/Sqft$551/sqft
Monthly cost
Open Calculator
Description
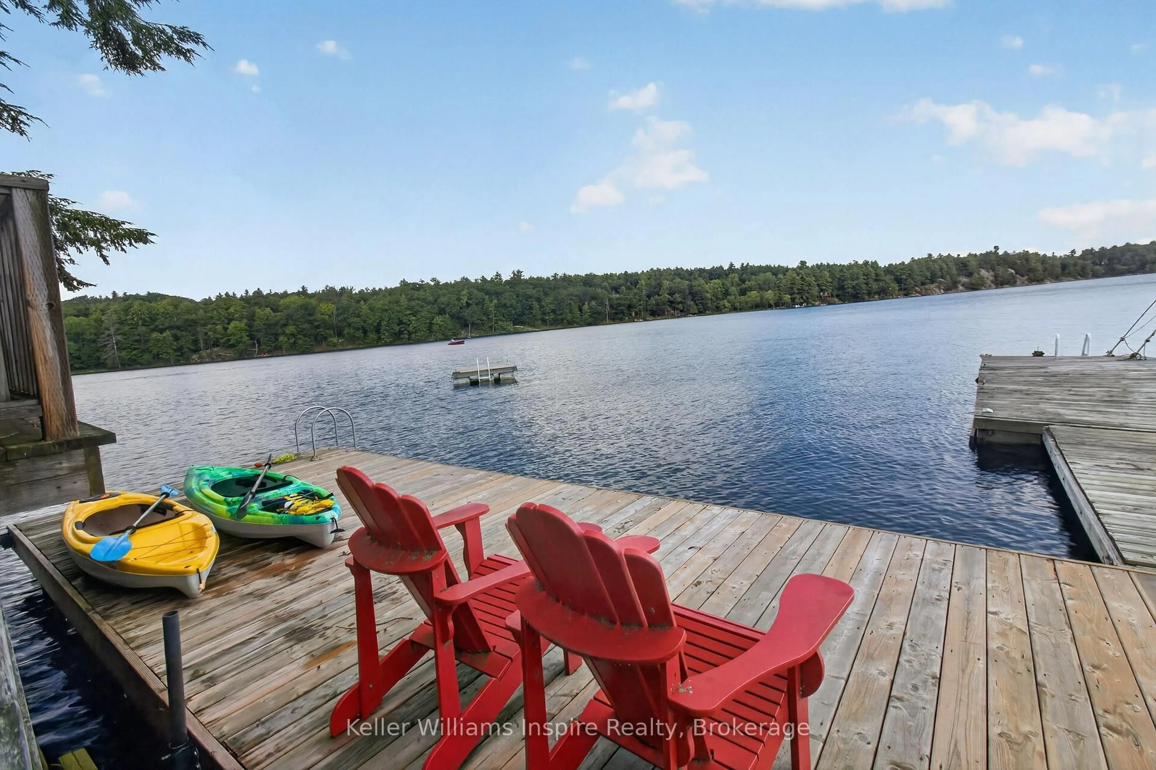
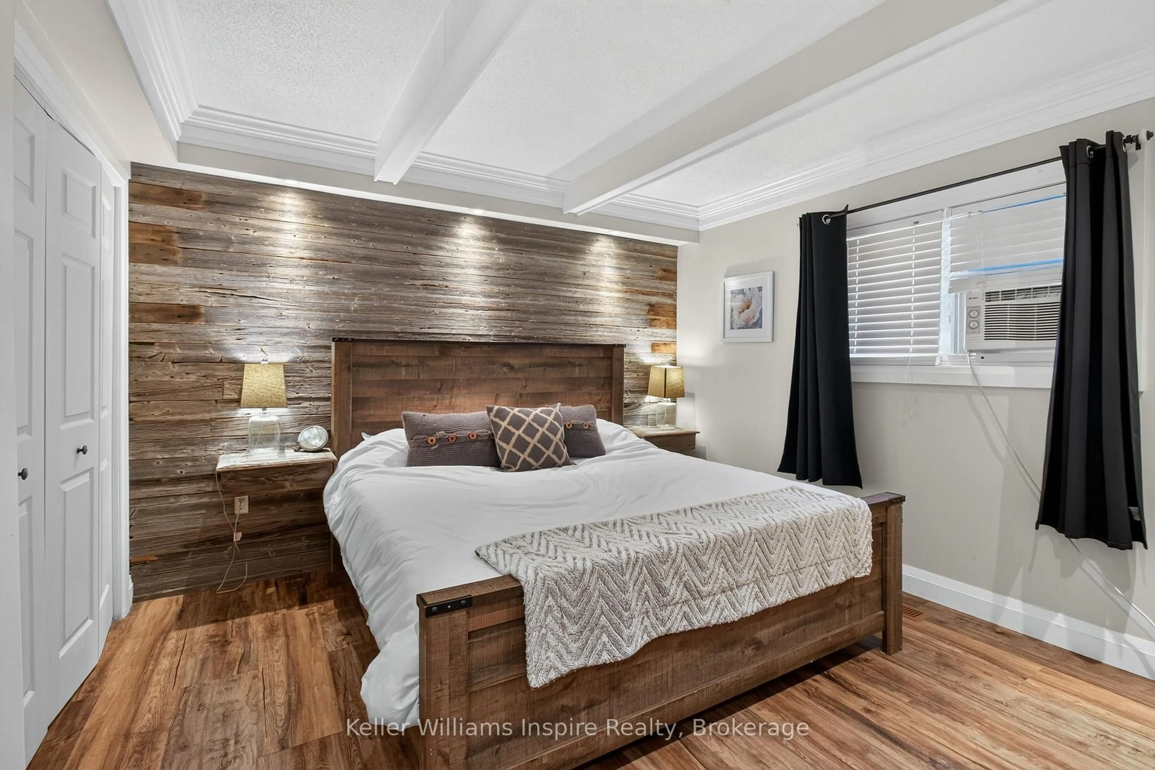
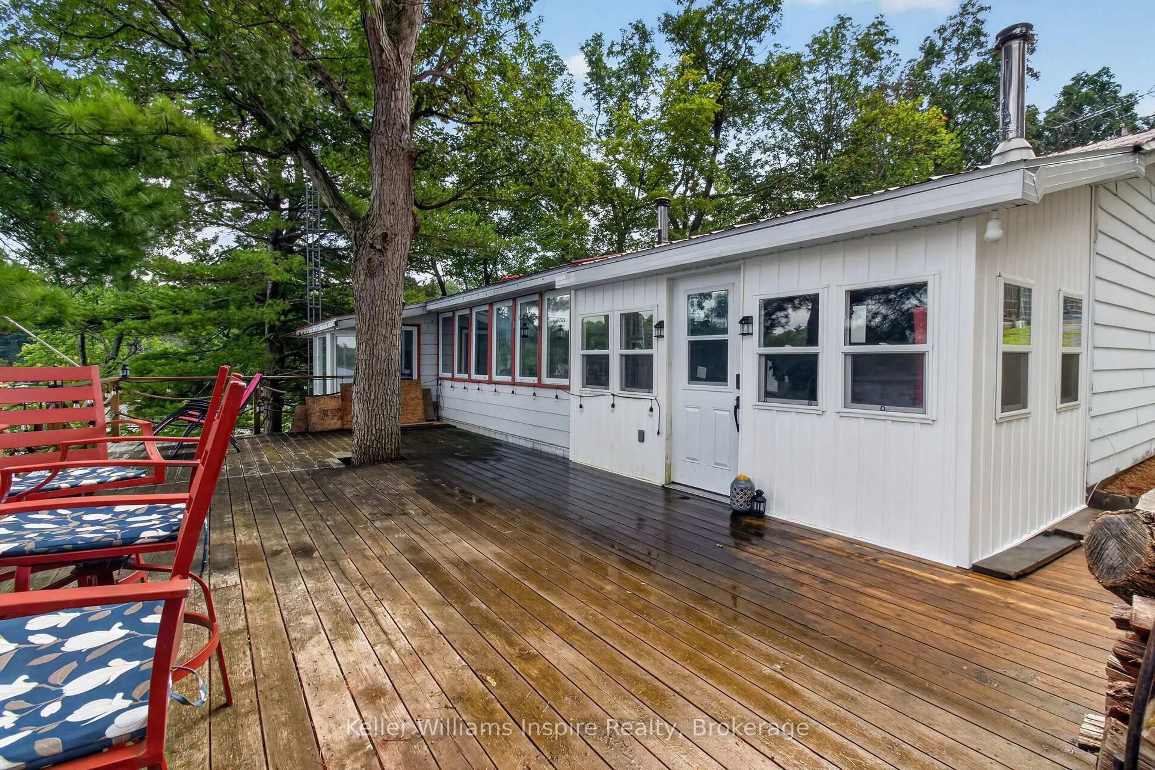
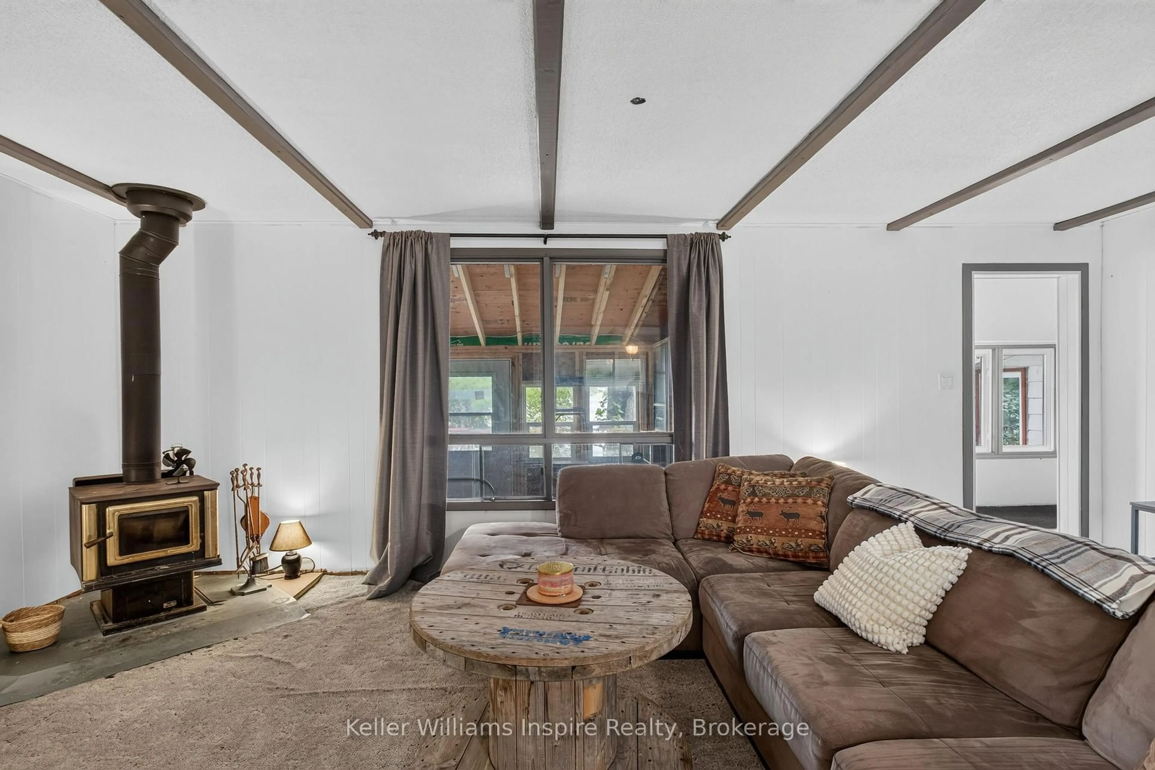
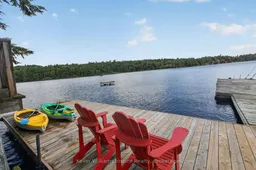
Waterfront properties on this sought-after stretch of Buck Lake don't come along often-and this one is a true gem! This charming 3-bedroom, 1.5-bath bungalow offers the perfect opportunity for year-round lake living. Step inside to a bright, freshly painted home with new light fixtures in many rooms and a welcoming layout. The sunken living room overlooks the lake, creating an incredible feeling of being right on top of the water. The open-concept kitchen, dining, and family room provide a great space for everyday living and family gatherings. Additional features include main-level laundry, a convenient powder room off one of the bedrooms, a main bathroom with tub, a beautiful primary bedroom retreat, a newly built 3-season sunroom, and a brand-new front foyer ready for your finishing touches. Outside, the fun really begins! Enjoy a large deck perfect for relaxing or entertaining. Stairs leading down to the water and a large dock, offering endless opportunities for swimming, boating, fishing, kayaking, or simply enjoying peaceful days by the lake. A detached garage provides plenty of room for storage, toys and waterfront essentials. Located on a corner lot, this is a rare opportunity to enjoy Buck Lake living in every season. Come fall in love with the views, the lifestyle, and everything this waterfront home has to offer!
Property Details
Interior
Features
Main Floor
Kitchen
3.23 x 2.69Dining
3.23 x 3.173rd Br
3.42 x 4.07Family
6.97 x 3.61Exterior
Features
Parking
Garage spaces 1
Garage type Detached
Other parking spaces 3
Total parking spaces 4
Property History
 41
41

