4 days on Market

1013 River Rd, Harrowsmith, Ontario K0H 1V0

Detached
2
3
~700-1100 sqft
$399,000
Get pre-qualifiedPowered by nesto
Detached
2
3
~700-1100 sqft

Contact us about this property

Call

Highlights

Property Estimate

Days on market4 days

Estimated valueNot available

Price/Sqft$466/sqft

Monthly cost

Open Calculator

Description

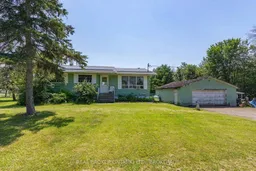
Opportunity awaits at 1013 River Road! Set on a generous country lot just steps from the Napanee River boat launch, this 2-bedroom, 2-bathroom home is packed with potential for first-time buyers, investors, or anyone looking to build equity through renovation. The main floor features a bright open-concept layout connecting the living room, dining area, and kitchen, creating an inviting space for everyday living and entertaining. Step outside to the rear deck overlooking the in-ground pool, offering the perfect setting for summer gatherings and relaxing afternoons. The home includes two full bathrooms, plus a rough-in on the main level for a future powder room or third bathroom. Downstairs, the basement offers character with exposed brick walls, a spacious recreation room, and a separate storage area, providing plenty of flexibility for additional living space. While the home does require finishing and cosmetic updates - including drywall, mudding, painting, and other improvements - it presents an excellent opportunity to customize the space and significantly increase its value. The detached garage provides additional storage or workshop space, and although the garage roof requires repair, metal roofing materials are included for the next owner. Located in a peaceful country setting with convenient access to boating, fishing, and outdoor recreation on the Napanee River, this property combines affordability, space, and potential. Whether you're a handy homeowner, renovator, or investor, 1013 River Road is your chance to create something special while building equity.


Property Details

StyleBungalow-Raised
ViewForest, Pasture
Age of property-
SqFt~700-1100 SqFt
Lot Size30,000 SqFt(200 x 150)
Parking Spaces8
MLS ®NumberX13626942
Community NameSouth Frontenac
Data SourceTRREB
Listing byREAL BROKER ONTARIO LTD., BROKERAGE

Features

Heating: Forced Air
Cooling: Window Unit
Fireplace
Basement: Part Fin, Development Potential

Main Floor

Kitchen

3.48 x 3.56

Living

3.53 x 3.96

Dining

3.48 x 2.26

Primary

4.17 x 3.02


Features

Lot size: 30,000 SqFt
Pool: Inground

Parking

Garage spaces 2

Garage type Detached

Other parking spaces 6

Total parking spaces 8


Property History

Aug 1, 2026
ListedActive
$399,000
4 days on market
history photo preview37
Listing by trreb®
Property listed by REAL BROKER ONTARIO LTD., BROKERAGE, Brokerage
Agent Banner Image
Interested in this property?Get in touch to get the inside scoop.

Market Data - South Frontenac

Geo Zone Map ThumbnailSouth Frontenac

Balanced Market

View Market Data

Detached house - for the past 30 days

Buyer's market Seller's market

Avg. Days on Market

Past 30 days

32 days

Compared to

2025

49 days

2024

37 days

2023

26 days

New Listings

Past 30 days

70 listings

Compared to

2025

63 listings

2024

78 listings

2023

72 listings

Units sold

Past 30 days

33 units

Compared to

2025

35 units

2024

30 units

2023

25 units

Median Sold Price

Past 30 days

$584,000

Compared to

2025

$557,500

2024

$550,000

2023

$785,000


Population and Demographics

Overview

Total population 20159
Average household income $131,835

Age (%)

0 to 19
21%
20 to 34
13%
35 to 49
18%
50 to 64
27%
65 and plus
22%

Household composition (%)

Single family
77%
Single person
20%
Multi person
2%
Multi family
1%

Mother tongue (%)

English
95%
Others
3%
French
2%

House tenancy (%)

Owners
93%
Renters
7%

What’s nearby?Essentials within 5 km

Local Logic

Transportation Scores

Estimated Budget