125 Mazinaw Lake Boat Access, Cloyne, Ontario K0H 1K0
Contact us about this property
Highlights
Estimated valueThis is the price Wahi expects this property to sell for.
The calculation is powered by our Instant Home Value Estimate, which uses current market and property price trends to estimate your home’s value with a 90% accuracy rate.Not available
Price/Sqft$421/sqft
Monthly cost
Open Calculator
Description
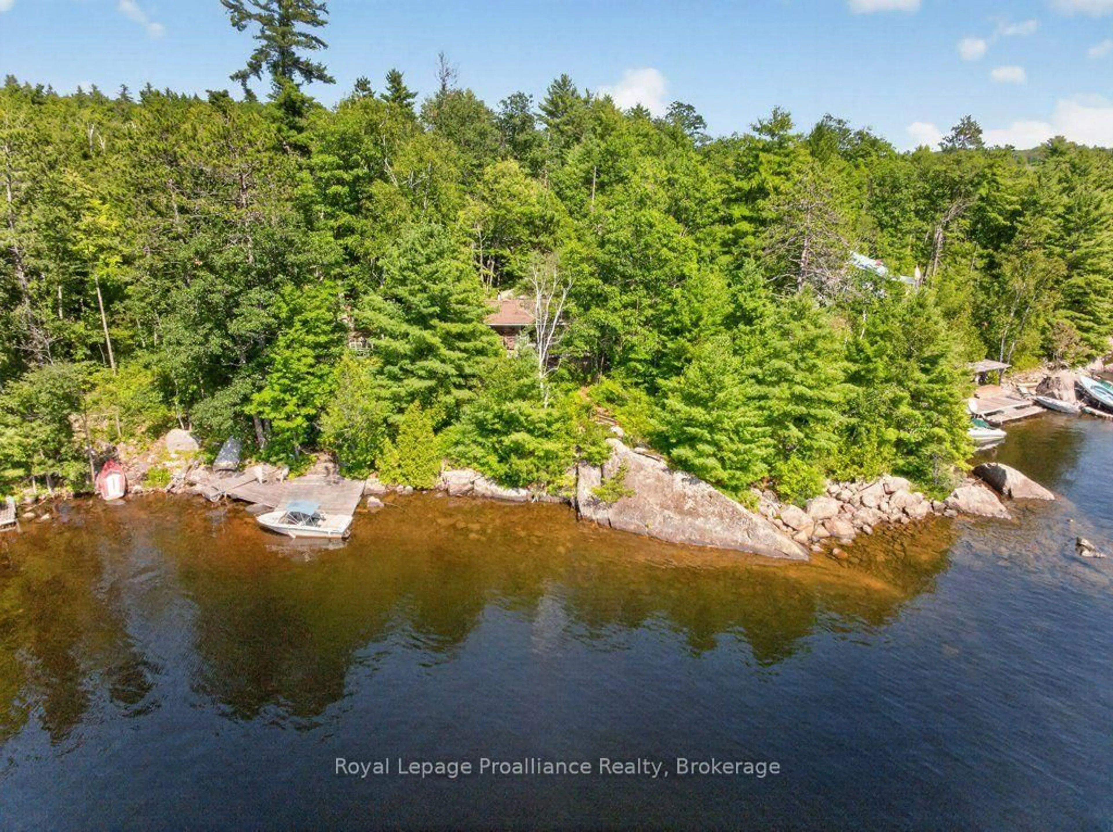
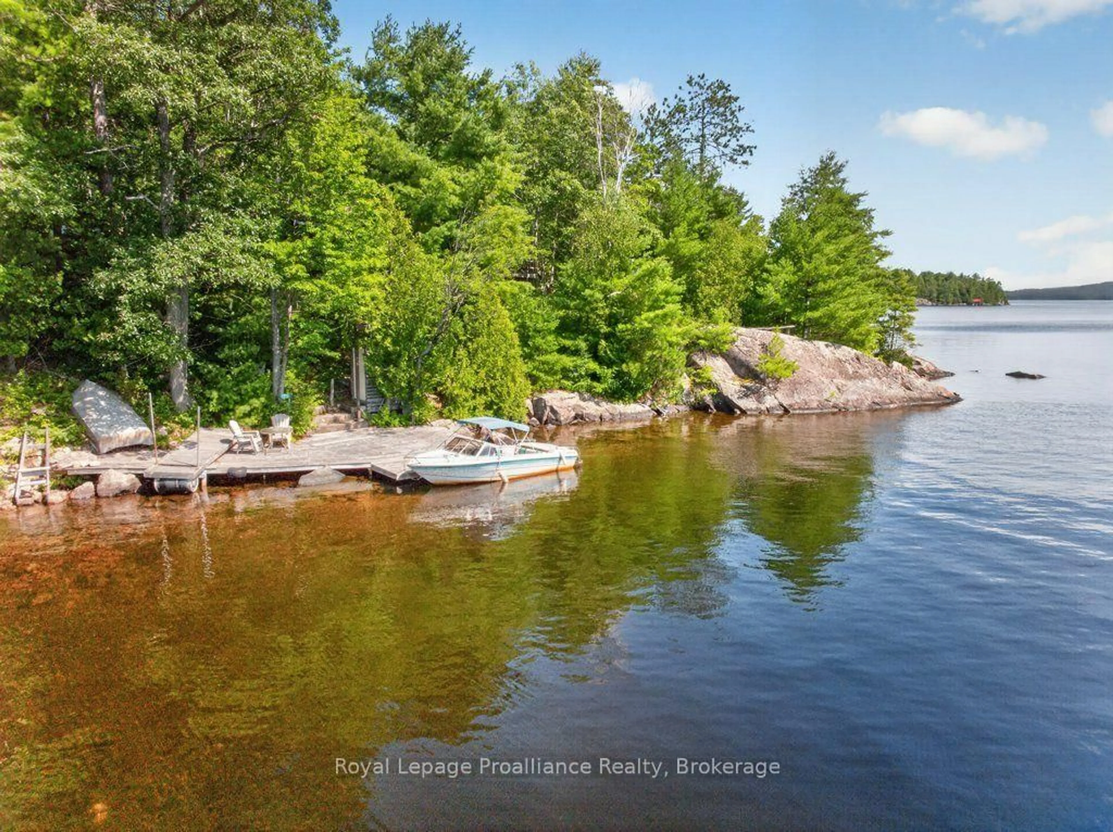
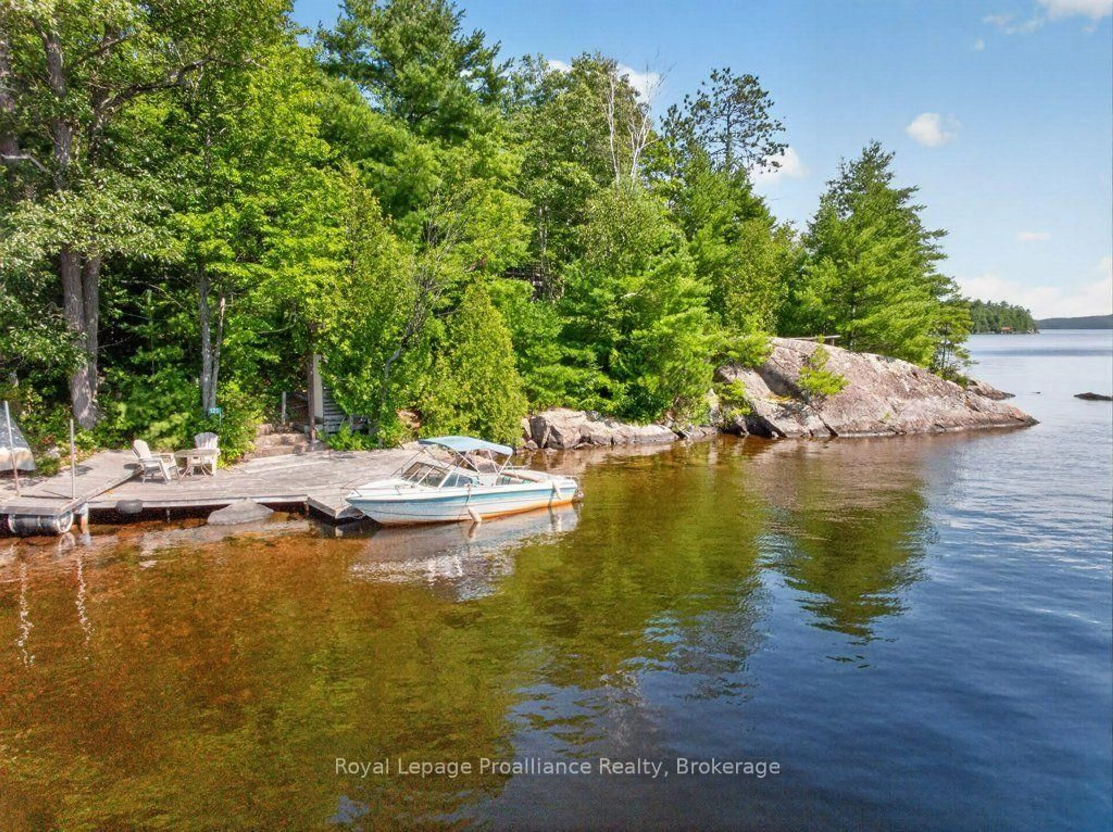
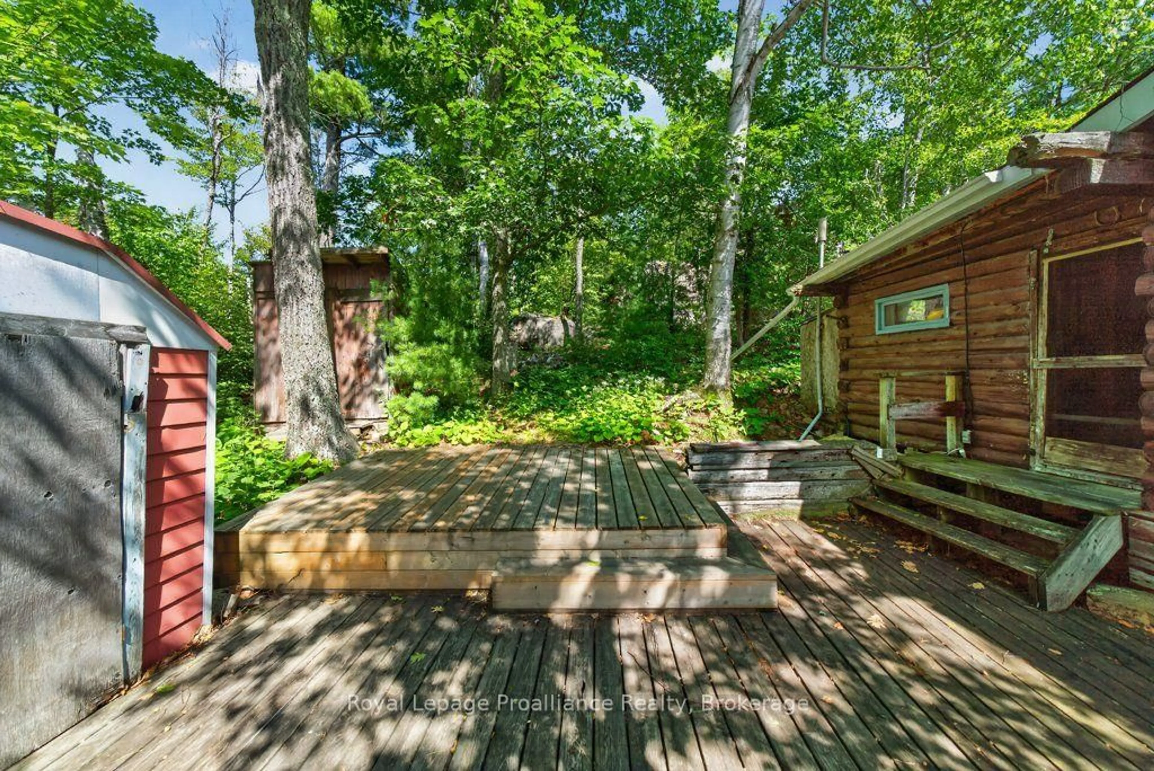
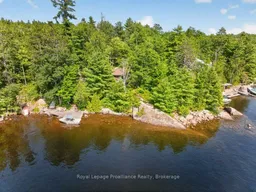
Escape the city and rediscover a simpler, more soulful way of living at this traditional Mazinaw Lake 3-season, boat-access cottage, where you will discover the magic of a true Mazinaw Lake escape where every sunset paints the sky and life slows to the gentle rhythm of the water. With 804 sq. ft., 3 cozy bedrooms, rustic chic décor, and a thoughtful 1 x 3-piece bathroom with sink, shower, and composting toilet, plus a privy for added convenience, this lakeside retreat offers simple comforts wrapped in timeless charm. Embrace 210 ft of pristine waterfront with a beautiful rock face, deep swimmable water, multiple decks including a lakeside deck and side deck designed for lingering mornings and starry-night conversations. Just a short, easy boat ride from Browns Campground-where parking and dock access are available for only $650/year-you'll also enjoy a children's playground and a walking trail at the rear, inviting you to reconnect with nature and loved ones. West-facing exposure ensures unforgettable evenings as the sun sinks behind the horizon, making this the ideal haven for city dwellers and cottage seekers yearning for an authentic, traditional Mazinaw lifestyle. Let this cottage be the place where you unplug, exhale, and start creating the lake memories you've been dreaming of, where screens fade, the shoreline calls, and time with family and friends becomes your greatest luxury.
Property Details
Interior
Features
Main Floor
Dining
4.56 x 2.45Combined W/Living / Wood Stove / W/O To Sundeck
Living
4.56 x 3.5Combined W/Dining / Overlook Water / W/O To Deck
Primary
2.35 x 3.142nd Br
2.12 x 2.31Exterior
Features
Parking
Garage spaces -
Garage type -
Total parking spaces 1
Property History
 48
48

