4 days on Market

1177 Mountain Rd, Plevna, Ontario K0H 2M0

Detached
3
1
~1100-1500 sqft
$249,000
Get pre-qualifiedPowered by nesto
Detached
3
1
~1100-1500 sqft

Contact us about this property

Call

Highlights

Property Estimate

Days on market4 days

Estimated valueNot available

Price/Sqft$196/sqft

Monthly cost

Open Calculator

Description

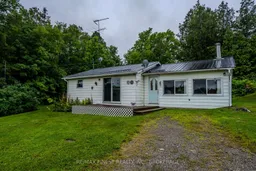
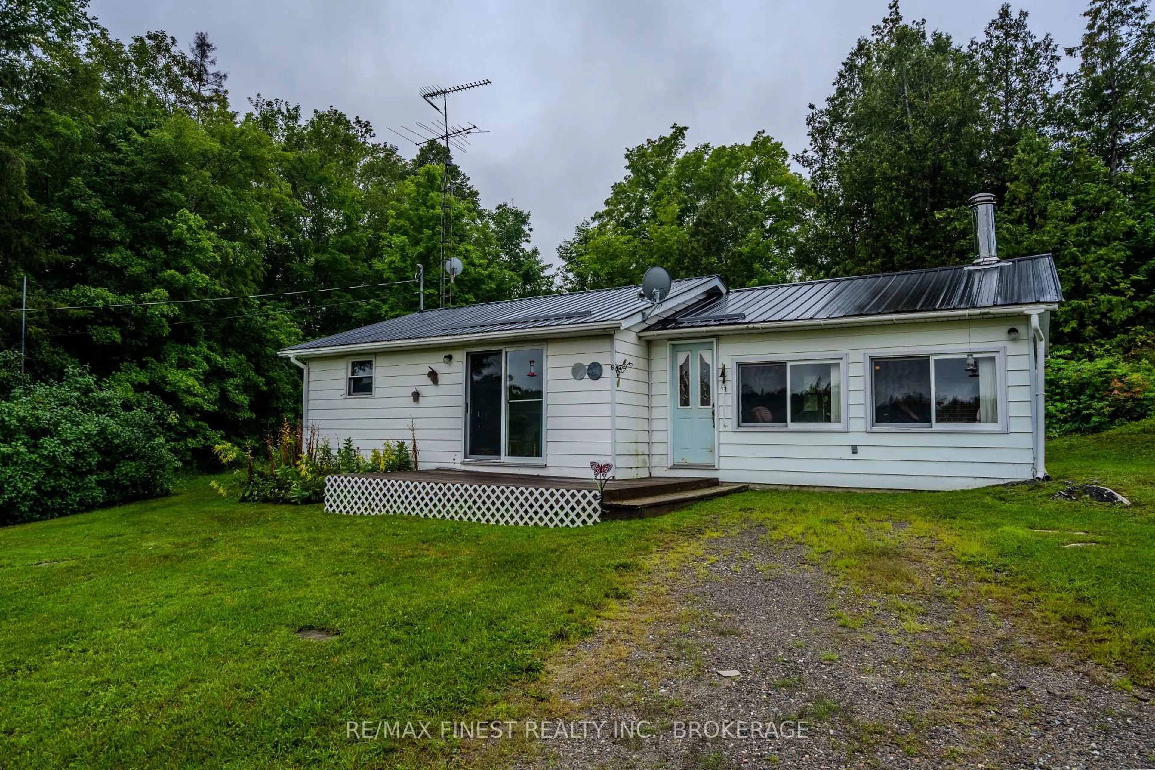
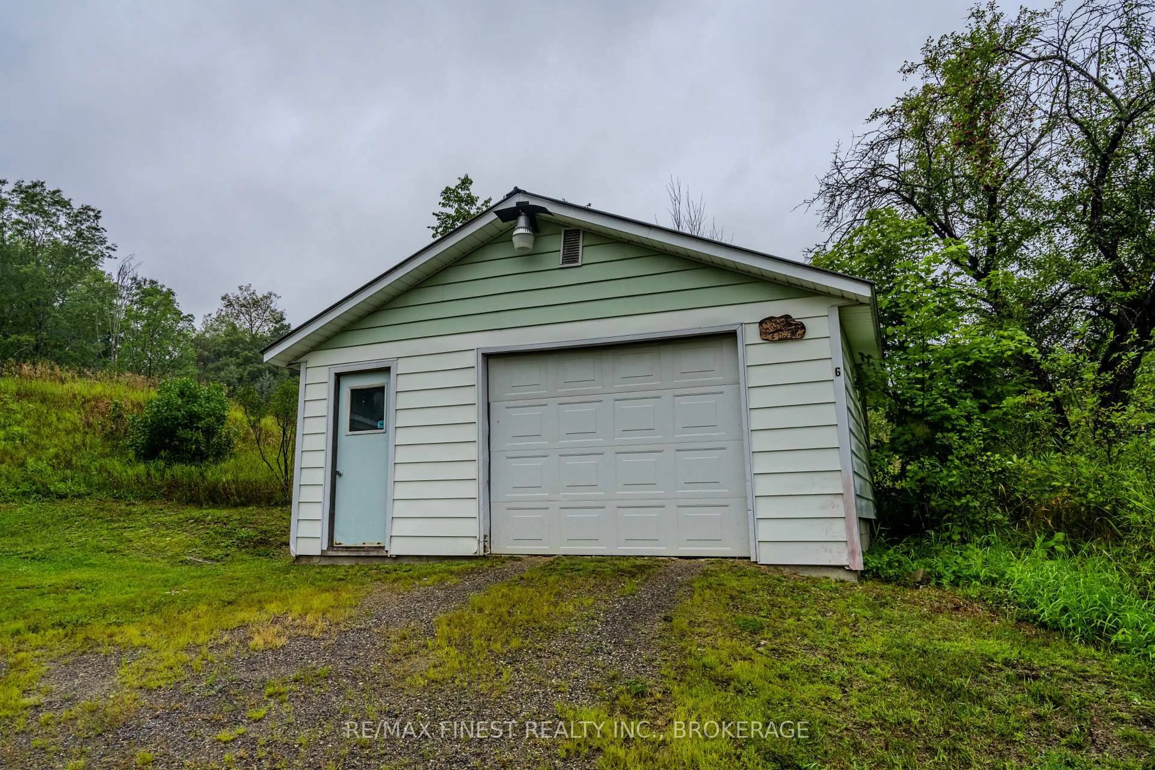
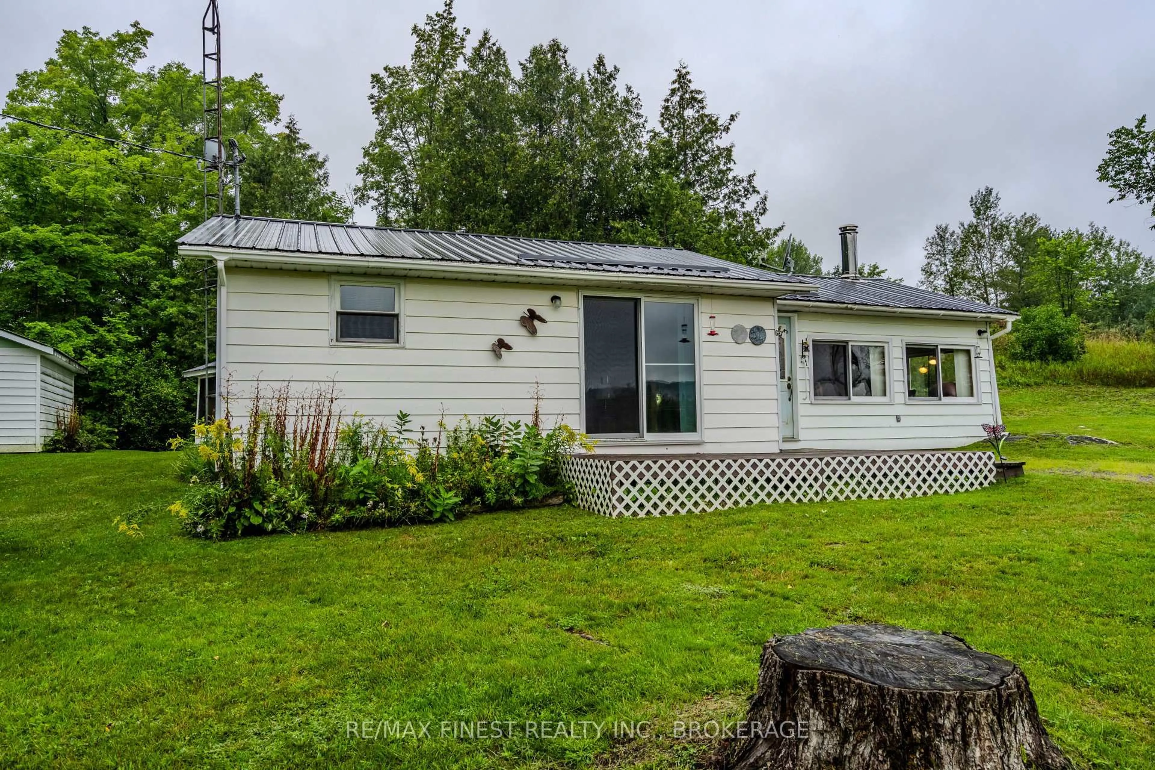
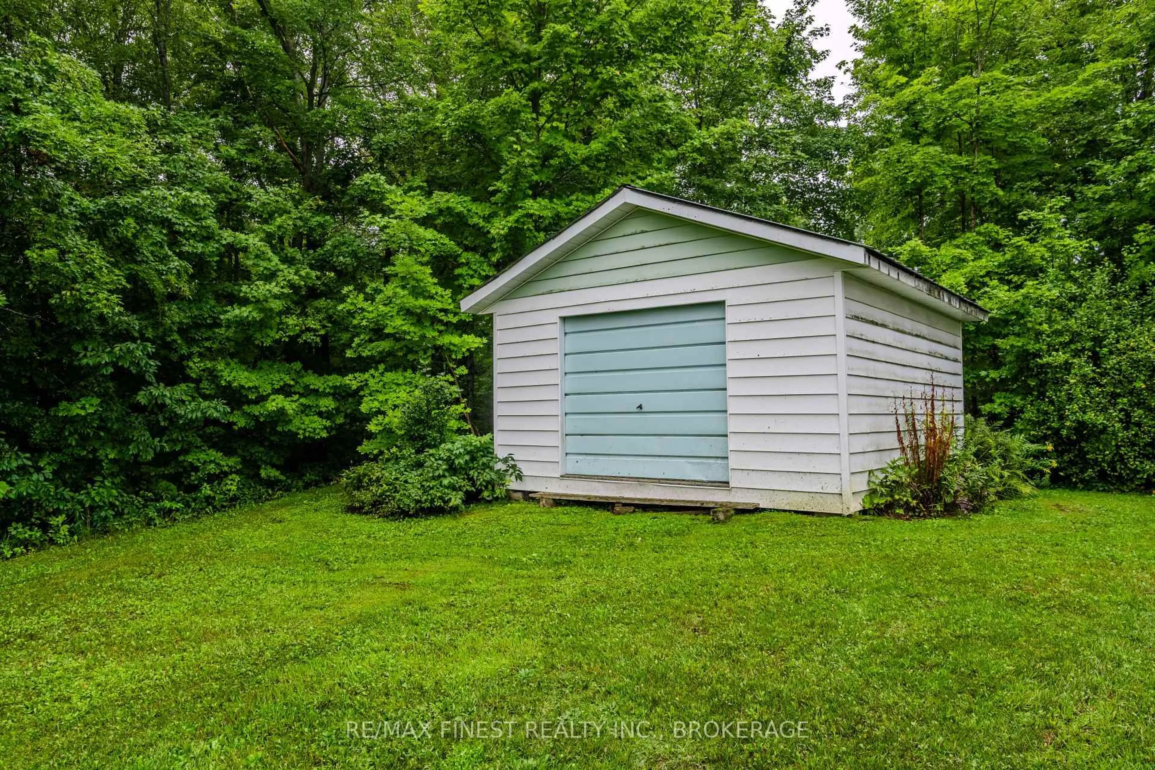
Some homes have a story you can feel the moment you arrive. This charming 3-bedroom country home was built and lovingly cared for by the same family and has been the backdrop to more than six decades of everyday life and treasured memories. Set on approximately one private acre, the property looks out across a beautiful forested landscape. The secondary living room was a favourite place for the owners to sit by the fire, take in the view and watch deer, and even the occasional moose, wander through. Inside, the home is comfortable and inviting, with three bedrooms, one bathroom and the warmth of a woodstove, complemented by electric heat. A drilled well, septic system, metal roof and 200-amp electrical service provide the essentials for country living. Outside, there's plenty of space for hobbies and recreational gear with a 20' x 22' detached garage with concrete floor and power, a 17' x 15' woodshed with garage door, and a 15' x 12' gazebo, all with metal roofs. Nearby lakes, trails and Crown land put the best of the Frontenacs within easy reach. Ideal as a first home, country retreat or off-water recreational getaway, this is a special little property that has been truly loved and is ready to welcome its next owners home.


Property Details

StyleBungalow
ViewForest, Trees/Woods
Age of property51-99
SqFt~1100-1500 SqFt
Lot Size48,356 SqFt(210 x 230.27)
Parking Spaces5
MLS ®NumberX13732260
Community NameNorth Frontenac
Data SourceTRREB
Listing byRE/MAX FINEST REALTY INC., BROKERAGE

Features

Heating: Other
Fireplace
Basement: Crawl Space

Main Floor

Kitchen

2.92 x 4.52

Combined W/Dining

Laundry

2.21 x 2.74

Br

3.96 x 2.76

Br

3.18 x 3.68


Features

Lot size: 48,356 SqFt

Parking

Garage spaces 1

Garage type Detached

Other parking spaces 4

Total parking spaces 5


Property History

Sep 1, 2026
ListedActive
$249,000
4 days on market
history photo preview31
Listing by trreb®
Property listed by RE/MAX FINEST REALTY INC., BROKERAGE, Brokerage
Agent Banner Image
Interested in this property?Get in touch to get the inside scoop.

Market Data - North Frontenac

Geo Zone Map ThumbnailNorth Frontenac

Strong Buyer's Market

View Market Data

Detached house - for the past 30 days

Buyer's market Seller's market

Avg. Days on Market

Past 30 days

64 days

Compared to

2025

104 days

2024

85 days

2023

29 days

New Listings

Past 30 days

11 listings

Compared to

2025

10 listings

2024

27 listings

2023

16 listings

Units sold

Past 30 days

11 units

Compared to

2025

6 units

2024

9 units

2023

10 units

Median Sold Price

Past 30 days

$680,000

Compared to

2025

$302,500

2024

$625,000

2023

$465,000


Population and Demographics

Overview

Total population 1624
Average household income $113,352

Age (%)

0 to 19
12%
20 to 34
7%
35 to 49
11%
50 to 64
33%
65 and plus
38%

Household composition (%)

Single family
64%
Single person
33%
Multi person
3%
Multi family
0%

Mother tongue (%)

English
94%
Others
4%
French
2%

House tenancy (%)

Owners
95%
Renters
5%

What’s nearby?Essentials within 5 km

Local Logic

Transportation Scores

Estimated Budget