Contact us about this property
Highlights
Estimated valueThis is the price Wahi expects this property to sell for.
The calculation is powered by our Instant Home Value Estimate, which uses current market and property price trends to estimate your home’s value with a 90% accuracy rate.Not available
Price/Sqft$350/sqft
Monthly cost
Open Calculator
Description
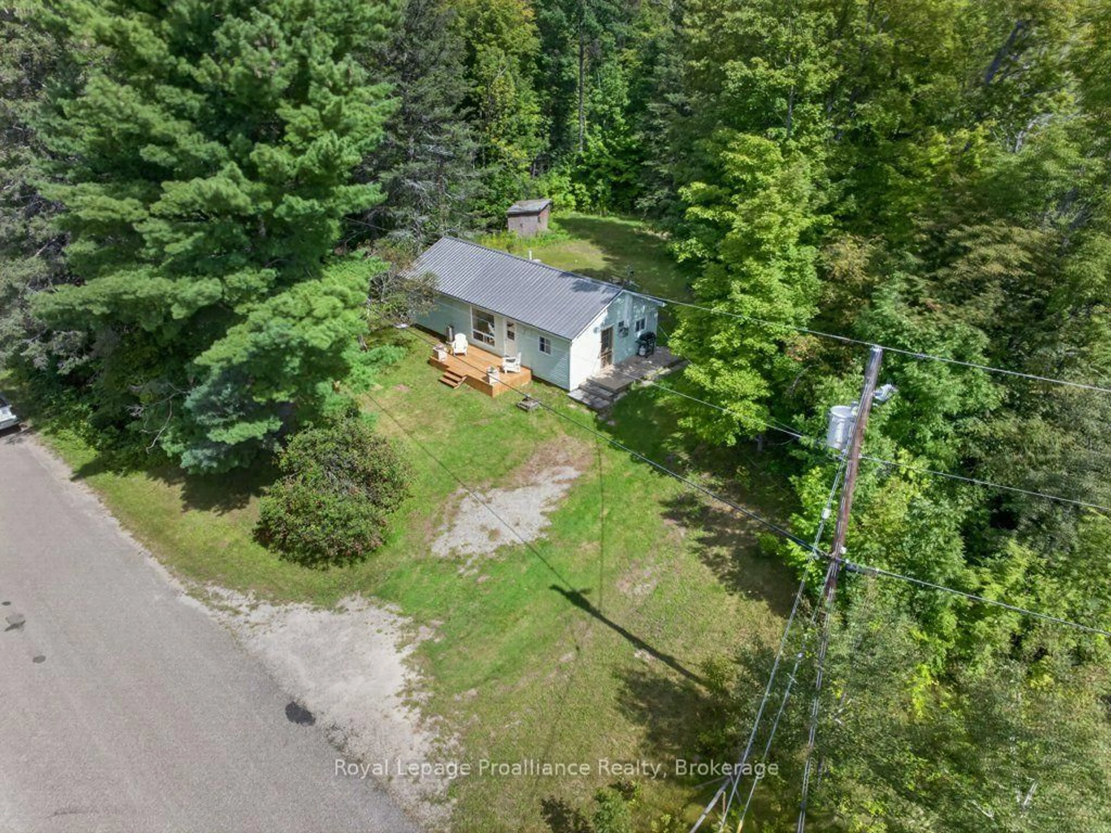
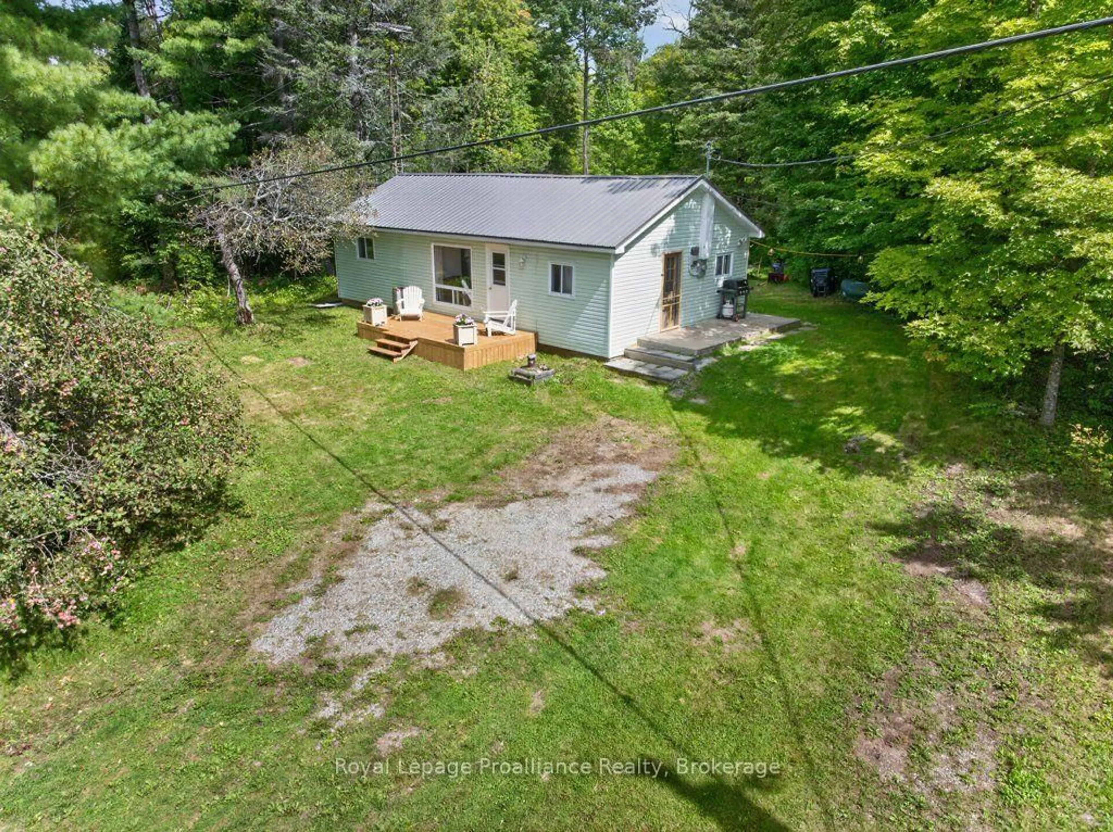
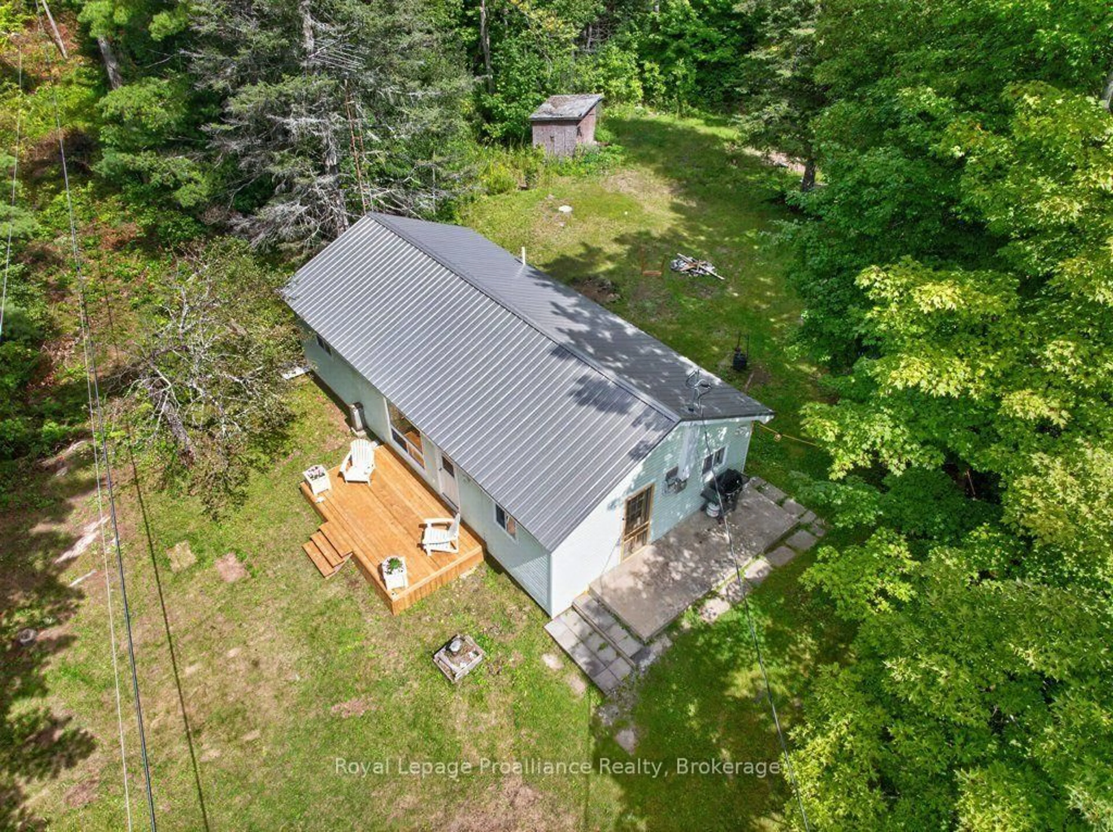
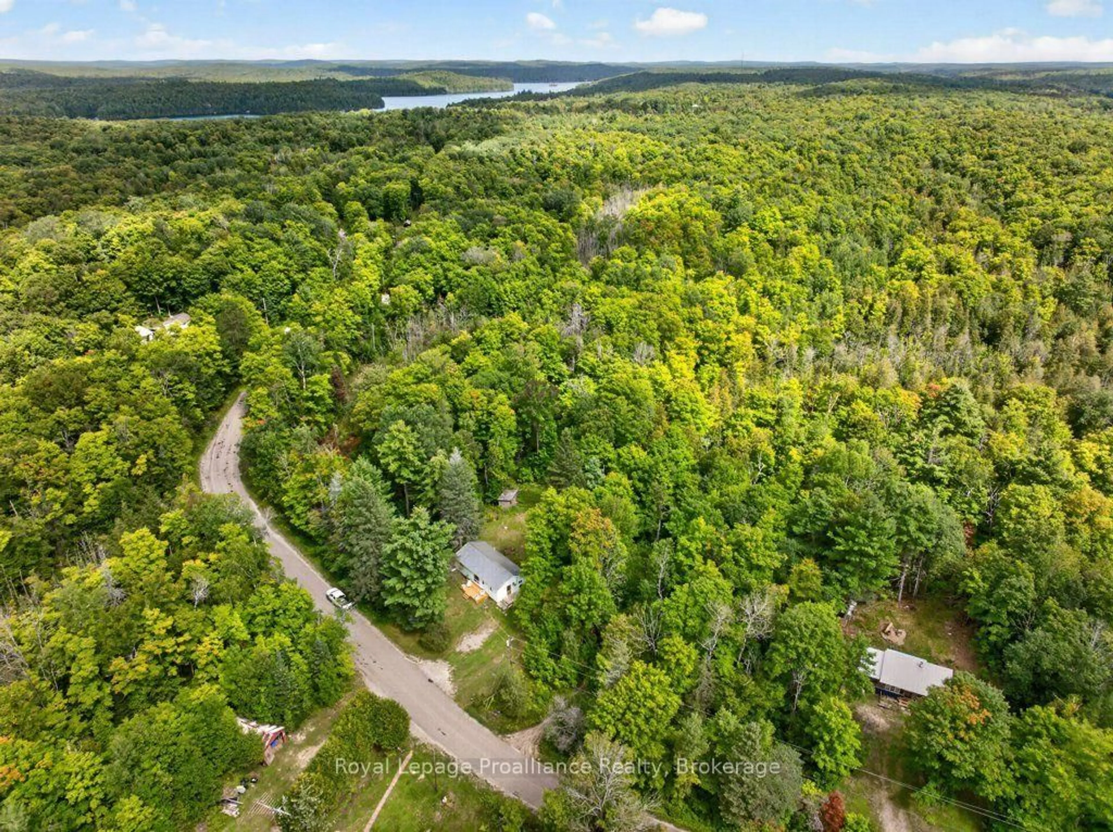
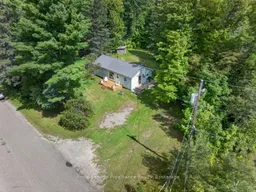
TURNKEY BUNGALOW IN THE HEART OF LAND O' LAKES! This recently renovated bungalow offers the perfect combination of year-round accessibility, outdoor adventure, and low-maintenance living. Located on a municipal road with easy four-season access, this property is ideally suited for families, retirees, recreational buyers, or investors looking for a rental opportunity in a popular destination.Outdoor enthusiasts will love the location, with a nearby marina providing access to beautiful Palmerston Lake, while the Mississippi River is just minutes away for fishing, paddling, and exploring. Snowmobile and ATV trails are also close by, putting year-round recreation right at your doorstep.Inside, recent improvements include a new steel roof, updated flooring, decking, lighting, laundry hookups, and more, complemented by a maintenance-free vinyl exterior. The result is a comfortable, move-in-ready property with minimal upkeep required.Outside, enjoy a private setting featuring a combination of open space and natural forest, offering plenty of room for relaxing, entertaining, or enjoying the surrounding landscape. The level topography adds to the property's accessibility and appeal.Whether you're looking for a full-time residence, four-season cottage, retirement home, family getaway, or investment property, this bungalow offers exceptional flexibility. With good proximity to urban centres and the Ottawa region less than 1.5 hours away, you can enjoy the tranquility of the Land O' Lakes while remaining within convenient reach of city amenities.Come discover the possibilities and experience all that the Land O' Lakes has to offer!
Property Details
Interior
Features
Main Floor
Living
3.35 x 3.38Dining
3.49 x 3.05Kitchen
2.38 x 3.06Primary
2.65 x 3.66Exterior
Features
Parking
Garage spaces -
Garage type -
Total parking spaces 6
Property History
 49
49

