925 Kenshaw St, Kingston, Ontario K7P 1L8
Contact us about this property
Highlights
Estimated valueThis is the price Wahi expects this property to sell for.
The calculation is powered by our Instant Home Value Estimate, which uses current market and property price trends to estimate your home’s value with a 90% accuracy rate.Not available
Price/Sqft$409/sqft
Monthly cost
Open Calculator
Description
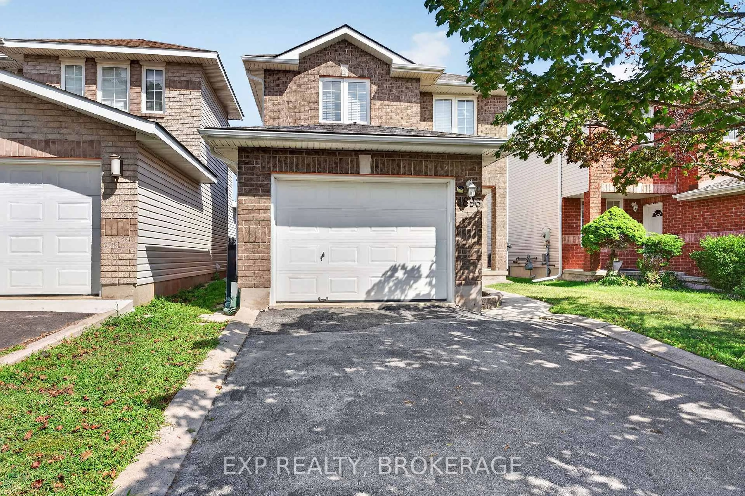
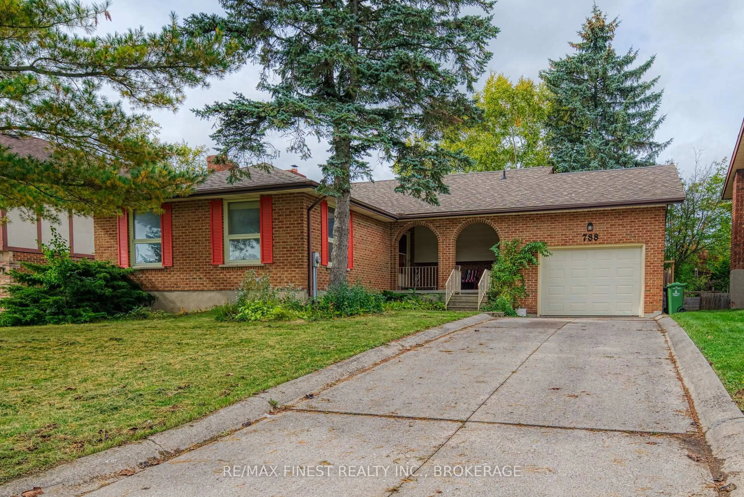
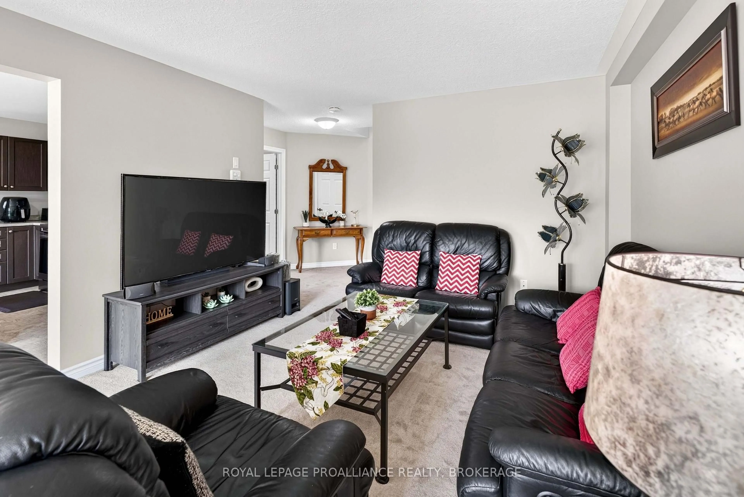
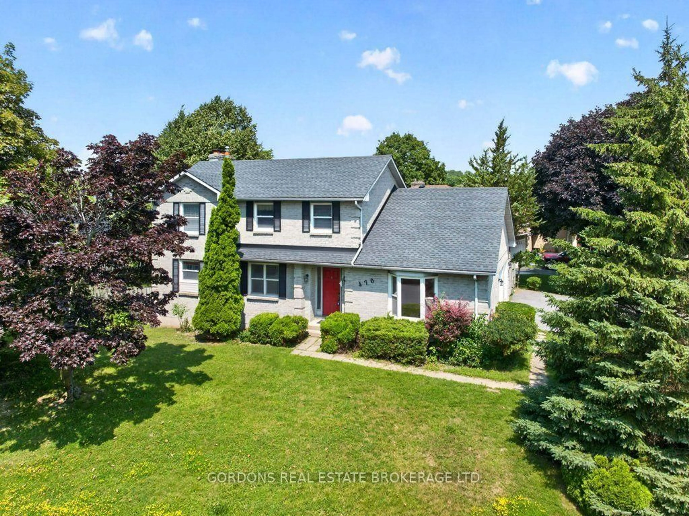
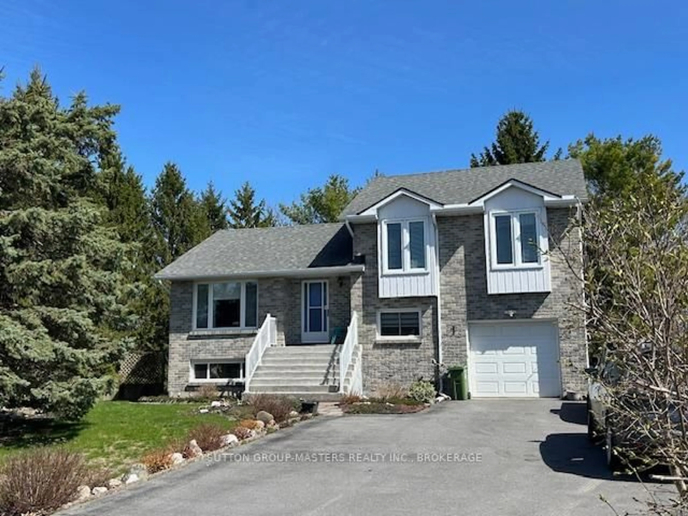
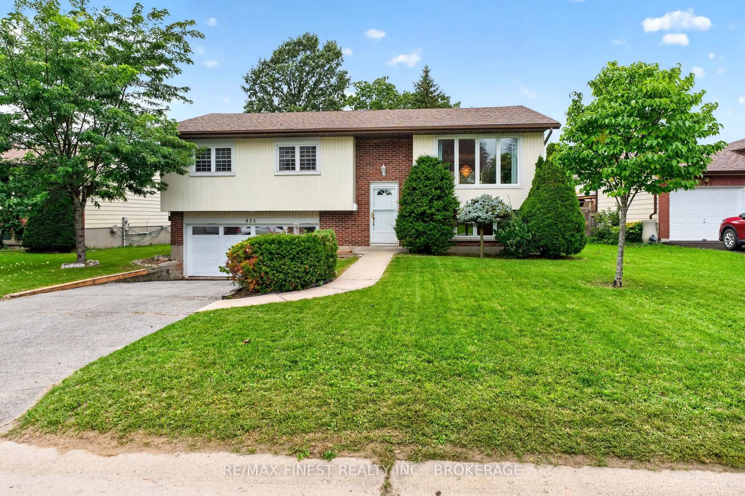
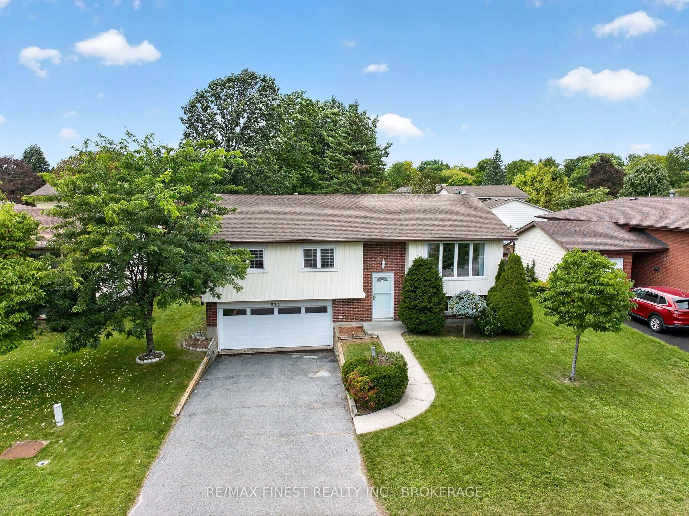
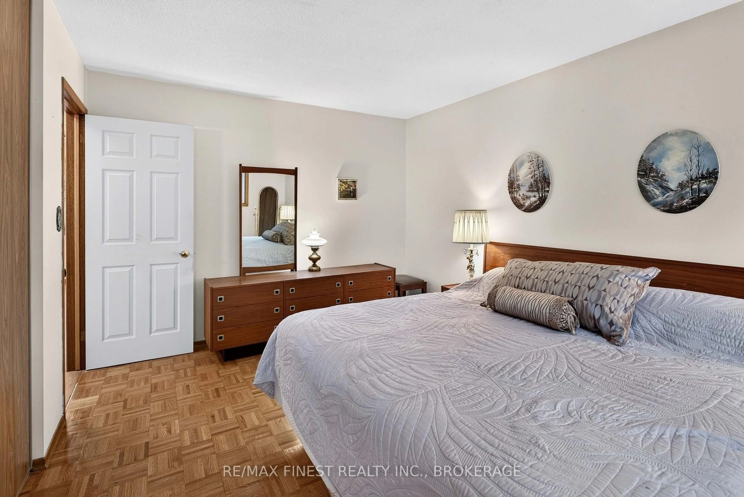
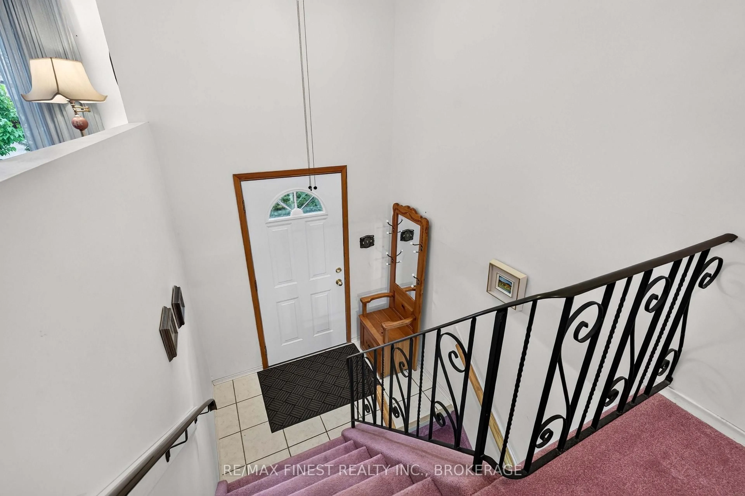
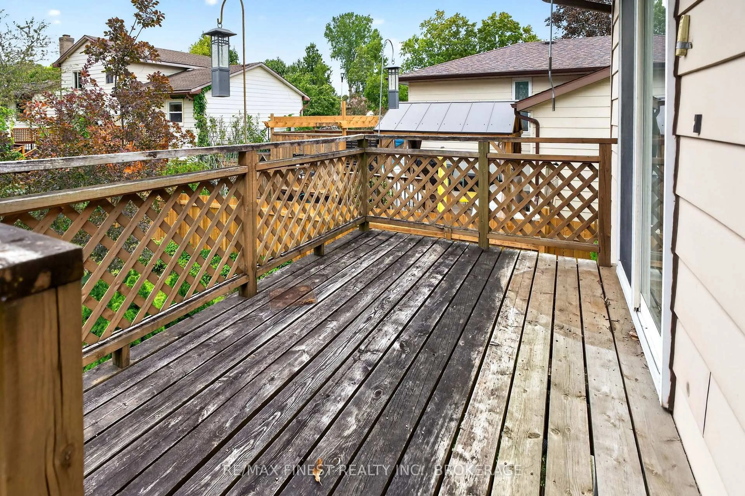
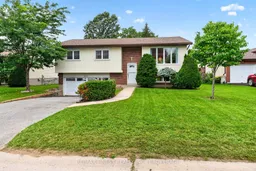
Welcome to Westwood! This well-cared-for raised bungalow offers a fantastic opportunity in one of Kingston's sought-after family-friendly neighbourhoods. Featuring 3 bedrooms, 2 bathrooms, and an attached double-car garage, this home is ideal for families, first-time buyers, or anyone looking to create a space that reflects their own style. The bright main level offers a functional layout with an open-concept living and dining area, plus a spacious eat-in kitchen. The lower level provides additional versatility with a recreation room, workshop, laundry area, and powder room-perfect for hobbies, storage, or future living space. Updates include New Furance and A/C 2024, Roof Shingles 2022 Enjoy a peaceful residential setting close to parks, shopping, restaurants, transit, and convenient city access. Families will appreciate the nearby school options, including Lancaster Drive Public School, St. Teresa of Calcutta Catholic School, Holy Cross Catholic Secondary School, and Bayridge Secondary School. Just a short drive to Lake Ontario Park, downtown Kingston, and local hospitals, this home combines everyday convenience with plenty of potential. Come discover the possibilities and make Westwood your next address!
Property Details
Interior
Features
Main Floor
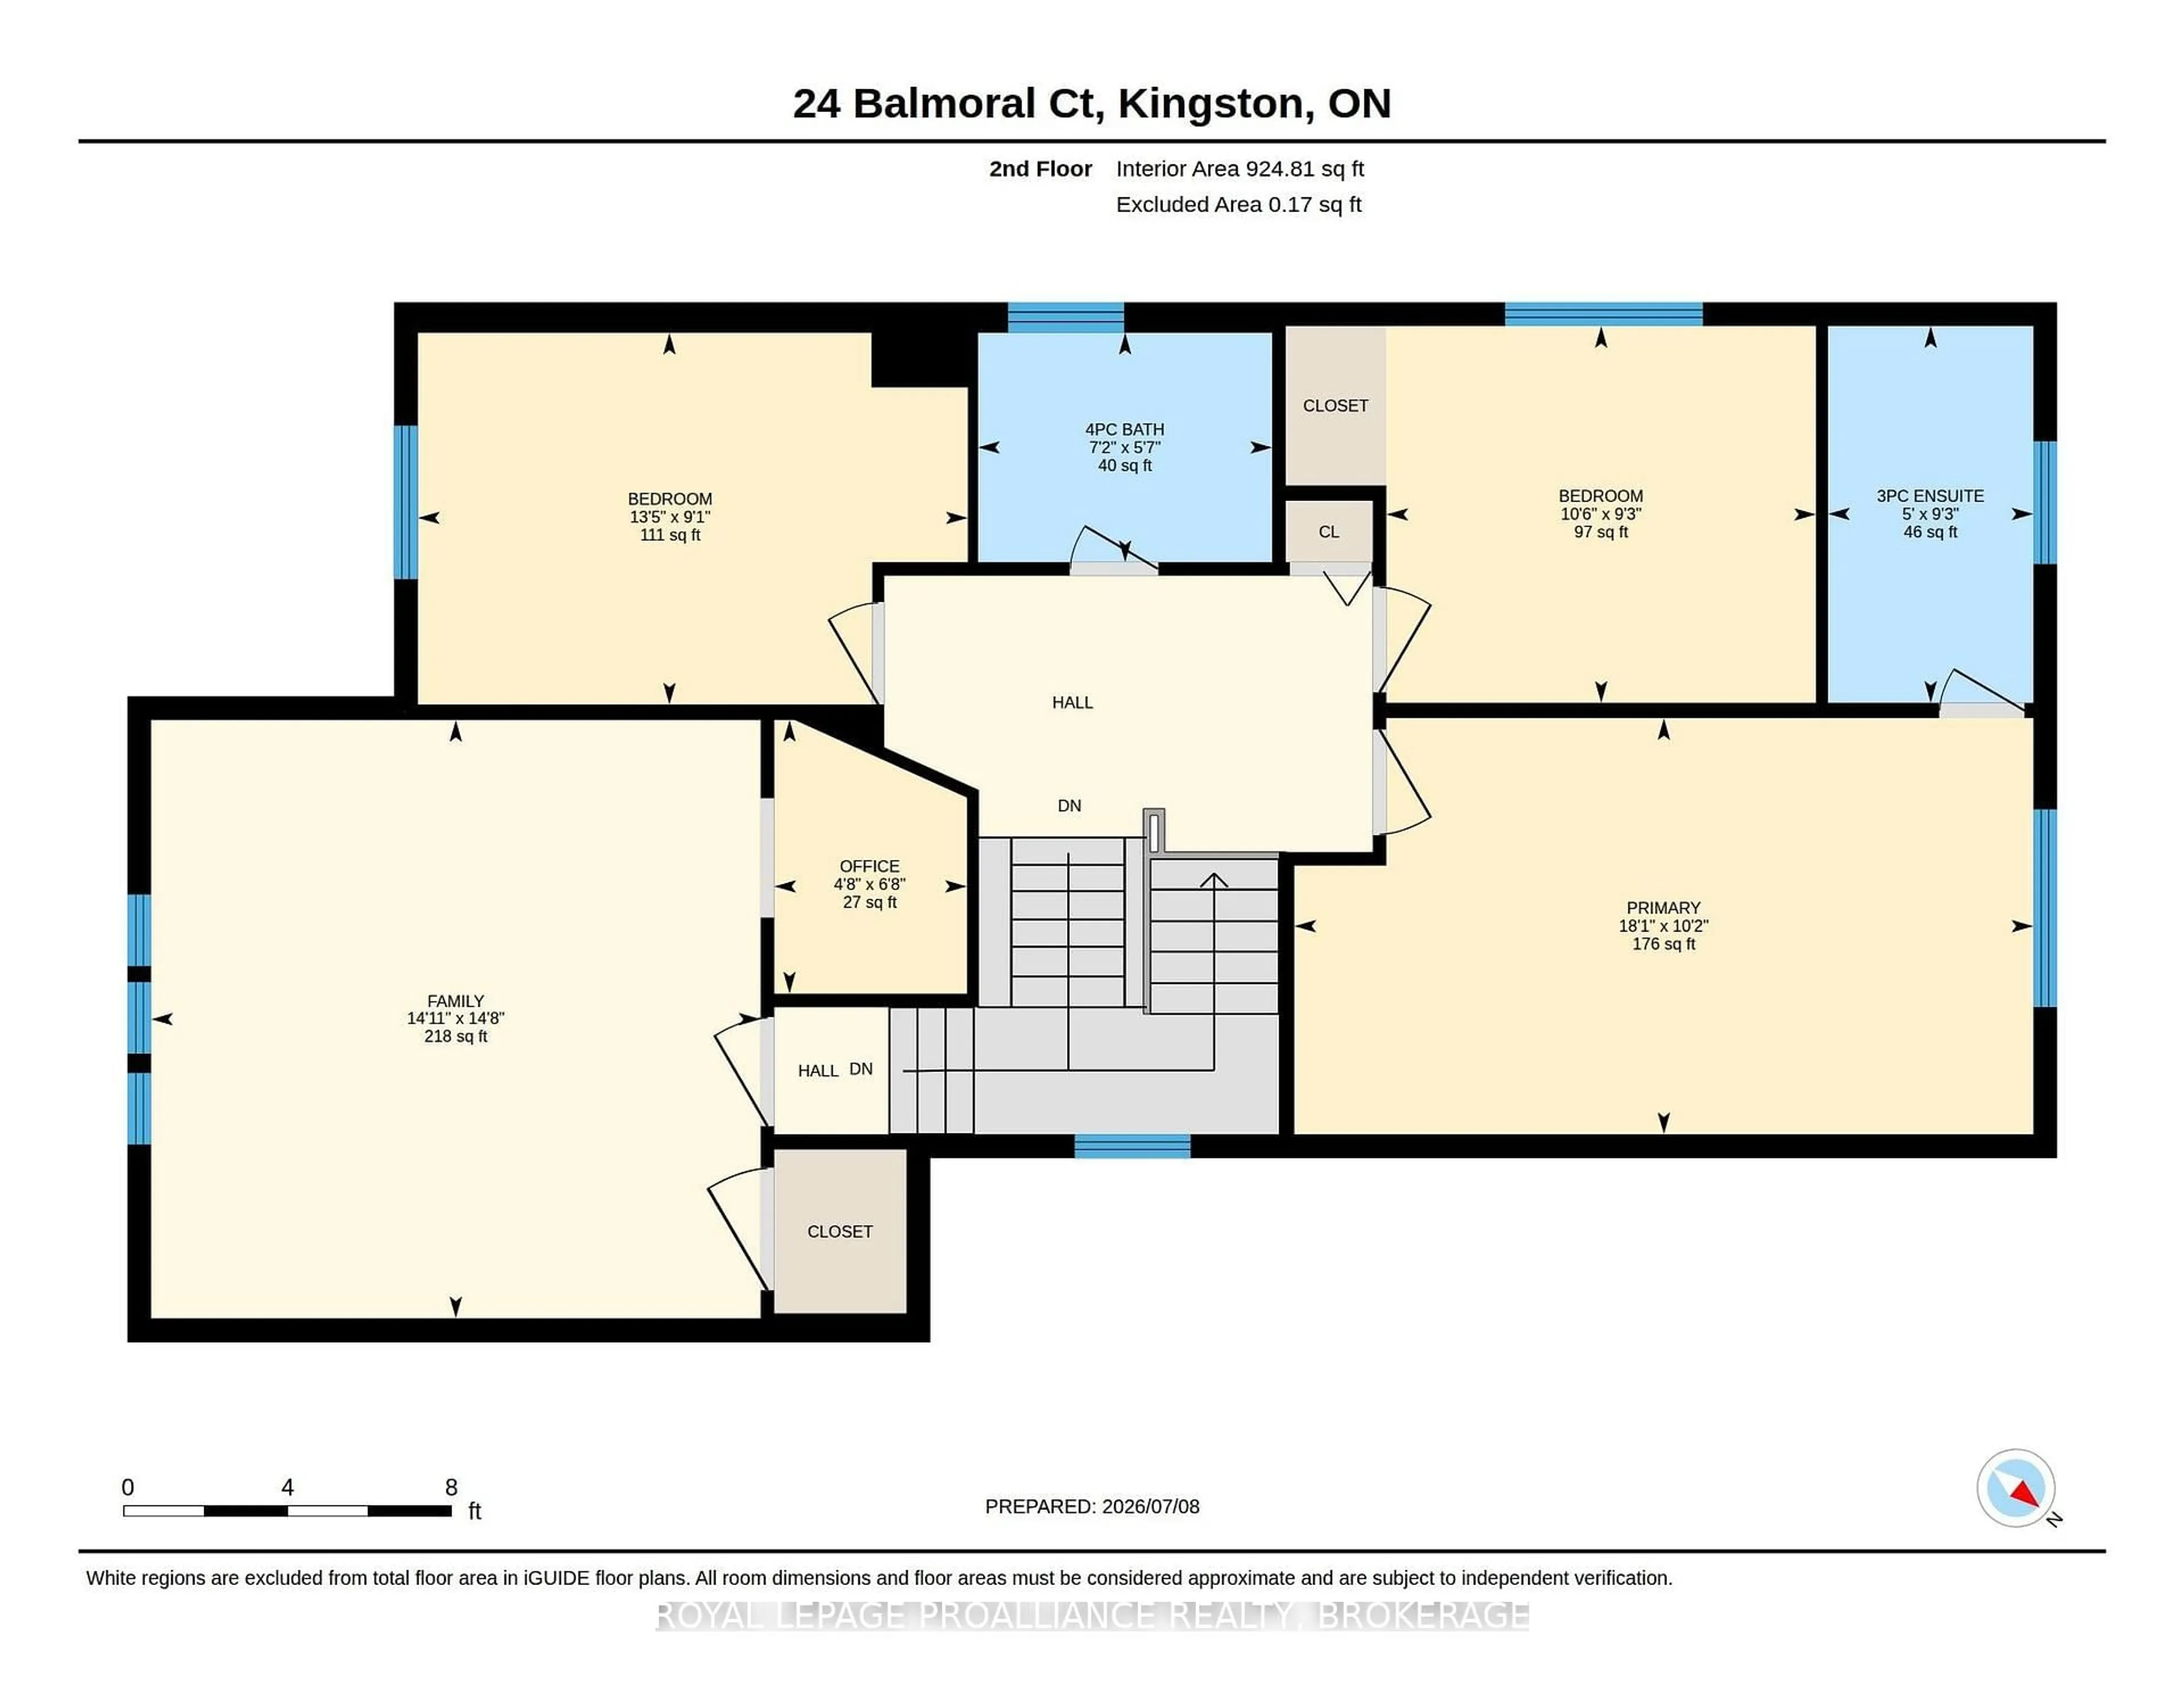
3rd Br
3.33 x 3.09Living
5.15 x 3.82Dining
4.19 x 3.19Kitchen
4.04 x 3.41Exterior
Features
Parking
Garage spaces 2
Garage type Attached
Other parking spaces 2
Total parking spaces 4
Property History
 40
40