719 Woodside Dr, Kingston, Ontario K7P 2R4
Contact us about this property
Highlights
Estimated valueThis is the price Wahi expects this property to sell for.
The calculation is powered by our Instant Home Value Estimate, which uses current market and property price trends to estimate your home’s value with a 90% accuracy rate.Not available
Price/Sqft$371/sqft
Monthly cost
Open Calculator
Description

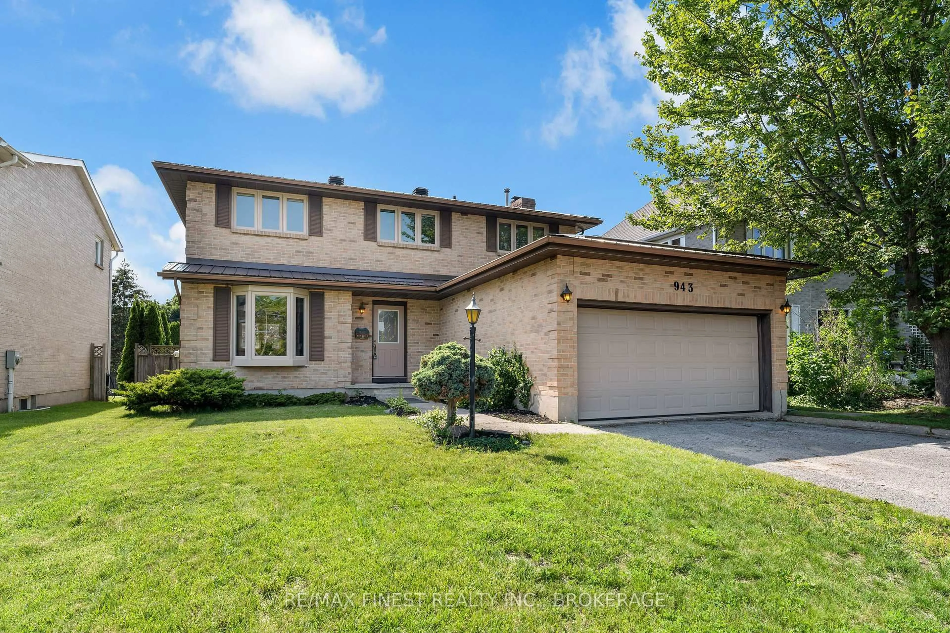
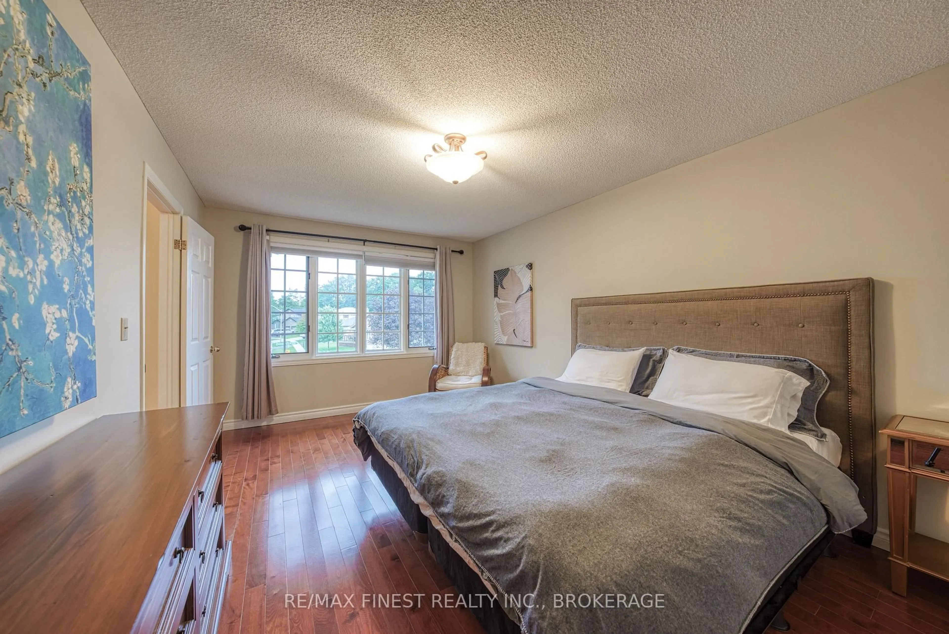
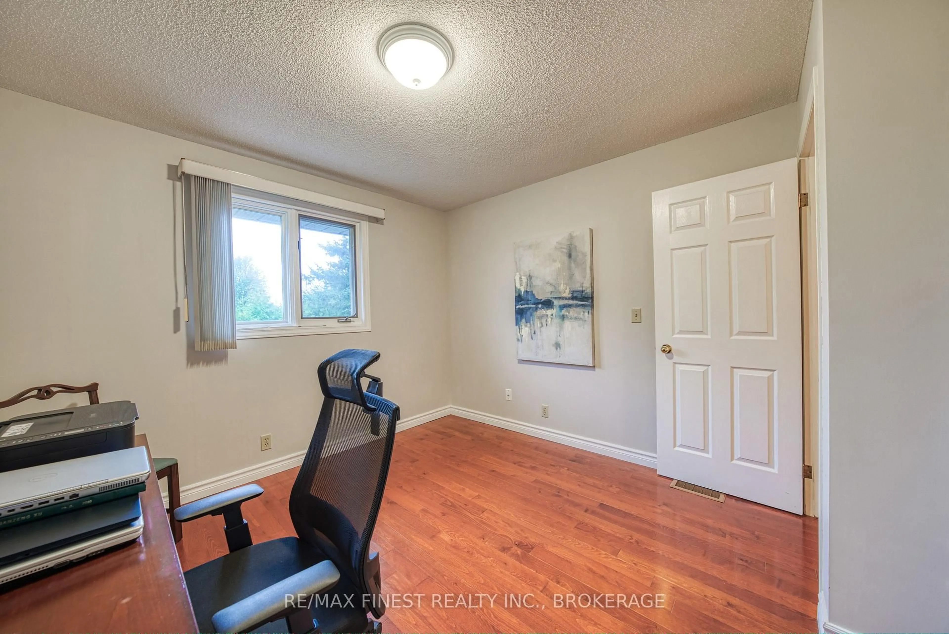
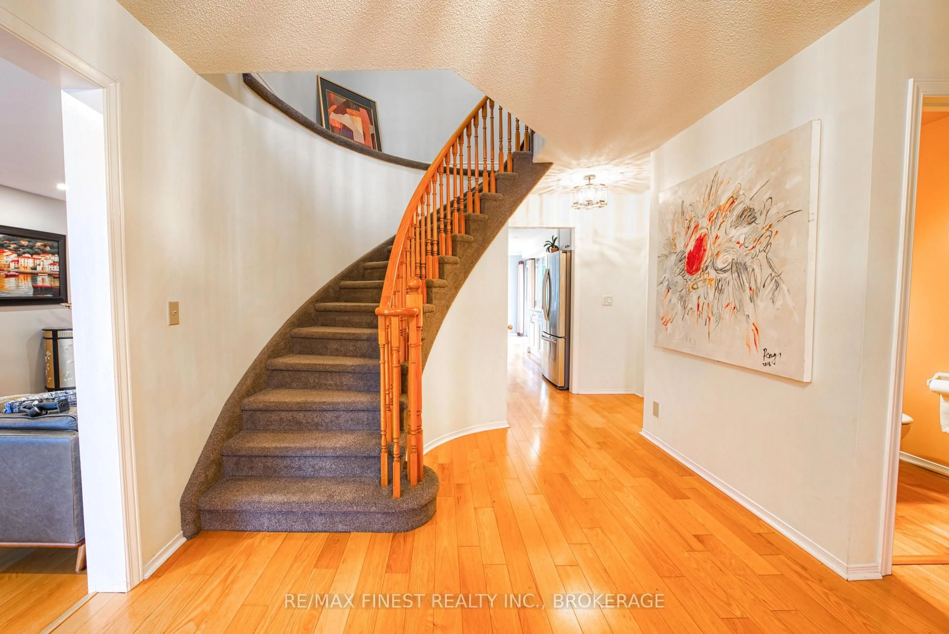
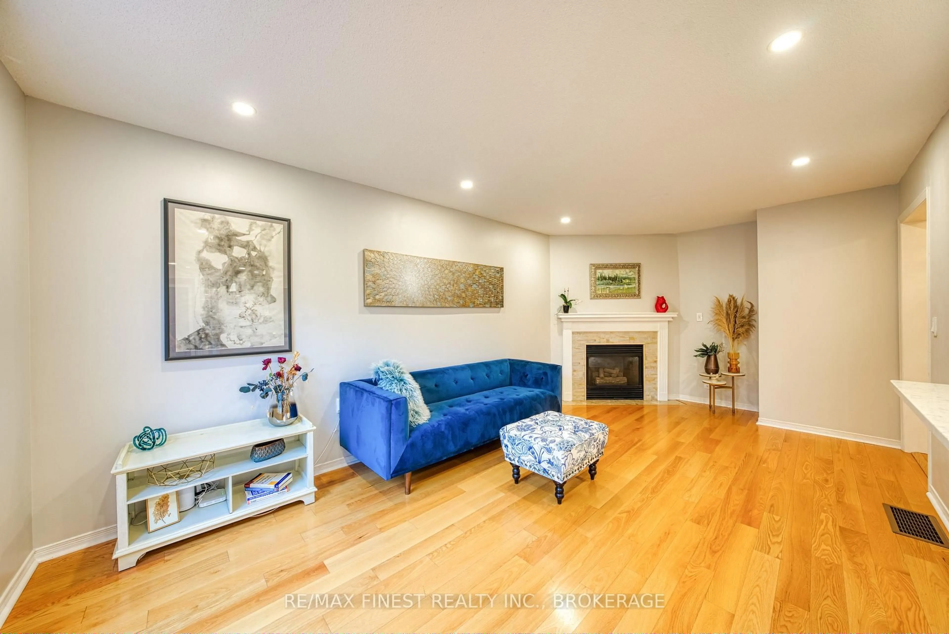
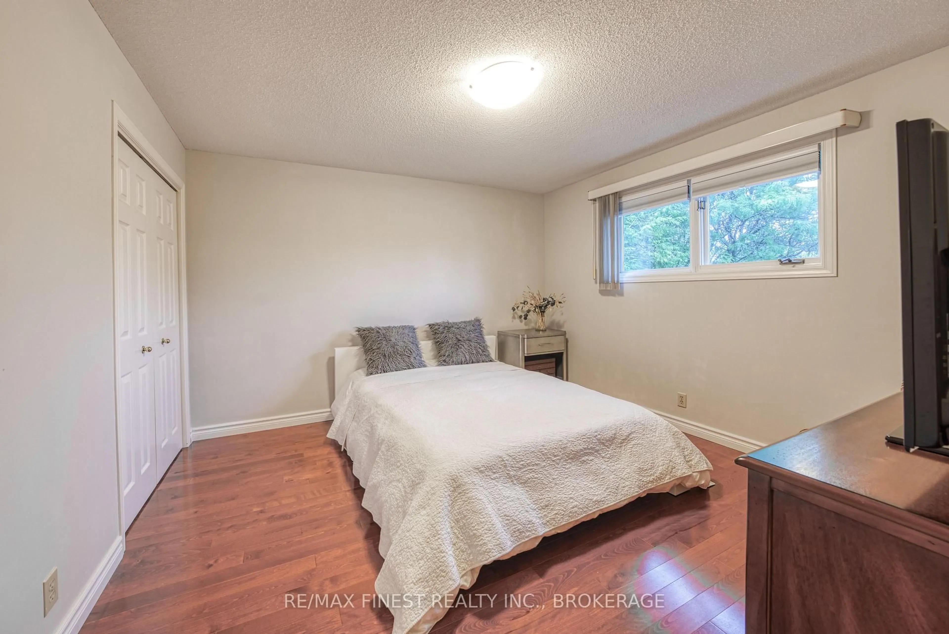
Looking for the perfect family home in an ideal school location? This beautiful all-brickexecutive 2-storey offers approximately 2,300 sq. ft. of living space, with 4+1 bedrooms, 4bathrooms, and an attached double-car garage. Step inside to a warm and inviting main floorfeaturing hardwood flooring throughout, a spacious living room and separate dining room, plus abright eat-in, solarium-style kitchen with patio doors leading to the deck and fully fencedbackyard - perfect for family gatherings, summer entertaining, or simply relaxing outdoors. Thecozy family room with gas fireplace creates a comfortable space to unwind at the end of theday, while the convenient main-floor laundry adds everyday practicality.Upstairs, the generousprimary bedroom offers plenty of room to relax, complete with walk-in closets and an updatedensuite featuring a luxurious soaker tub. Additional bedrooms provide plenty of space for thewhole family.The fully finished lower level offers even more living space, including recreationareas and a fifth bedroom with charming built-in pine bookshelves - ideal for guests, ateenager's retreat, home office, or family movie nights.Located in the desirable Westwoodsneighbourhood, this home is within walking distance to parks, Lancaster Public School, MotherTeresa Catholic School, Holy Cross High School, and a variety of everyday amenities.A warm,spacious and welcoming home in a fantastic family-friendly location - come see all that it hasto offer!Don't miss this great opportunity!
Property Details
Interior
Features
Main Floor
Living
5.61 x 3.35Kitchen
6.02 x 3.66Dining
3.61 x 3.33Family
6.1 x 2.74Exterior
Features
Parking
Garage spaces 2
Garage type Attached
Other parking spaces 2
Total parking spaces 4
Property History
 49
49