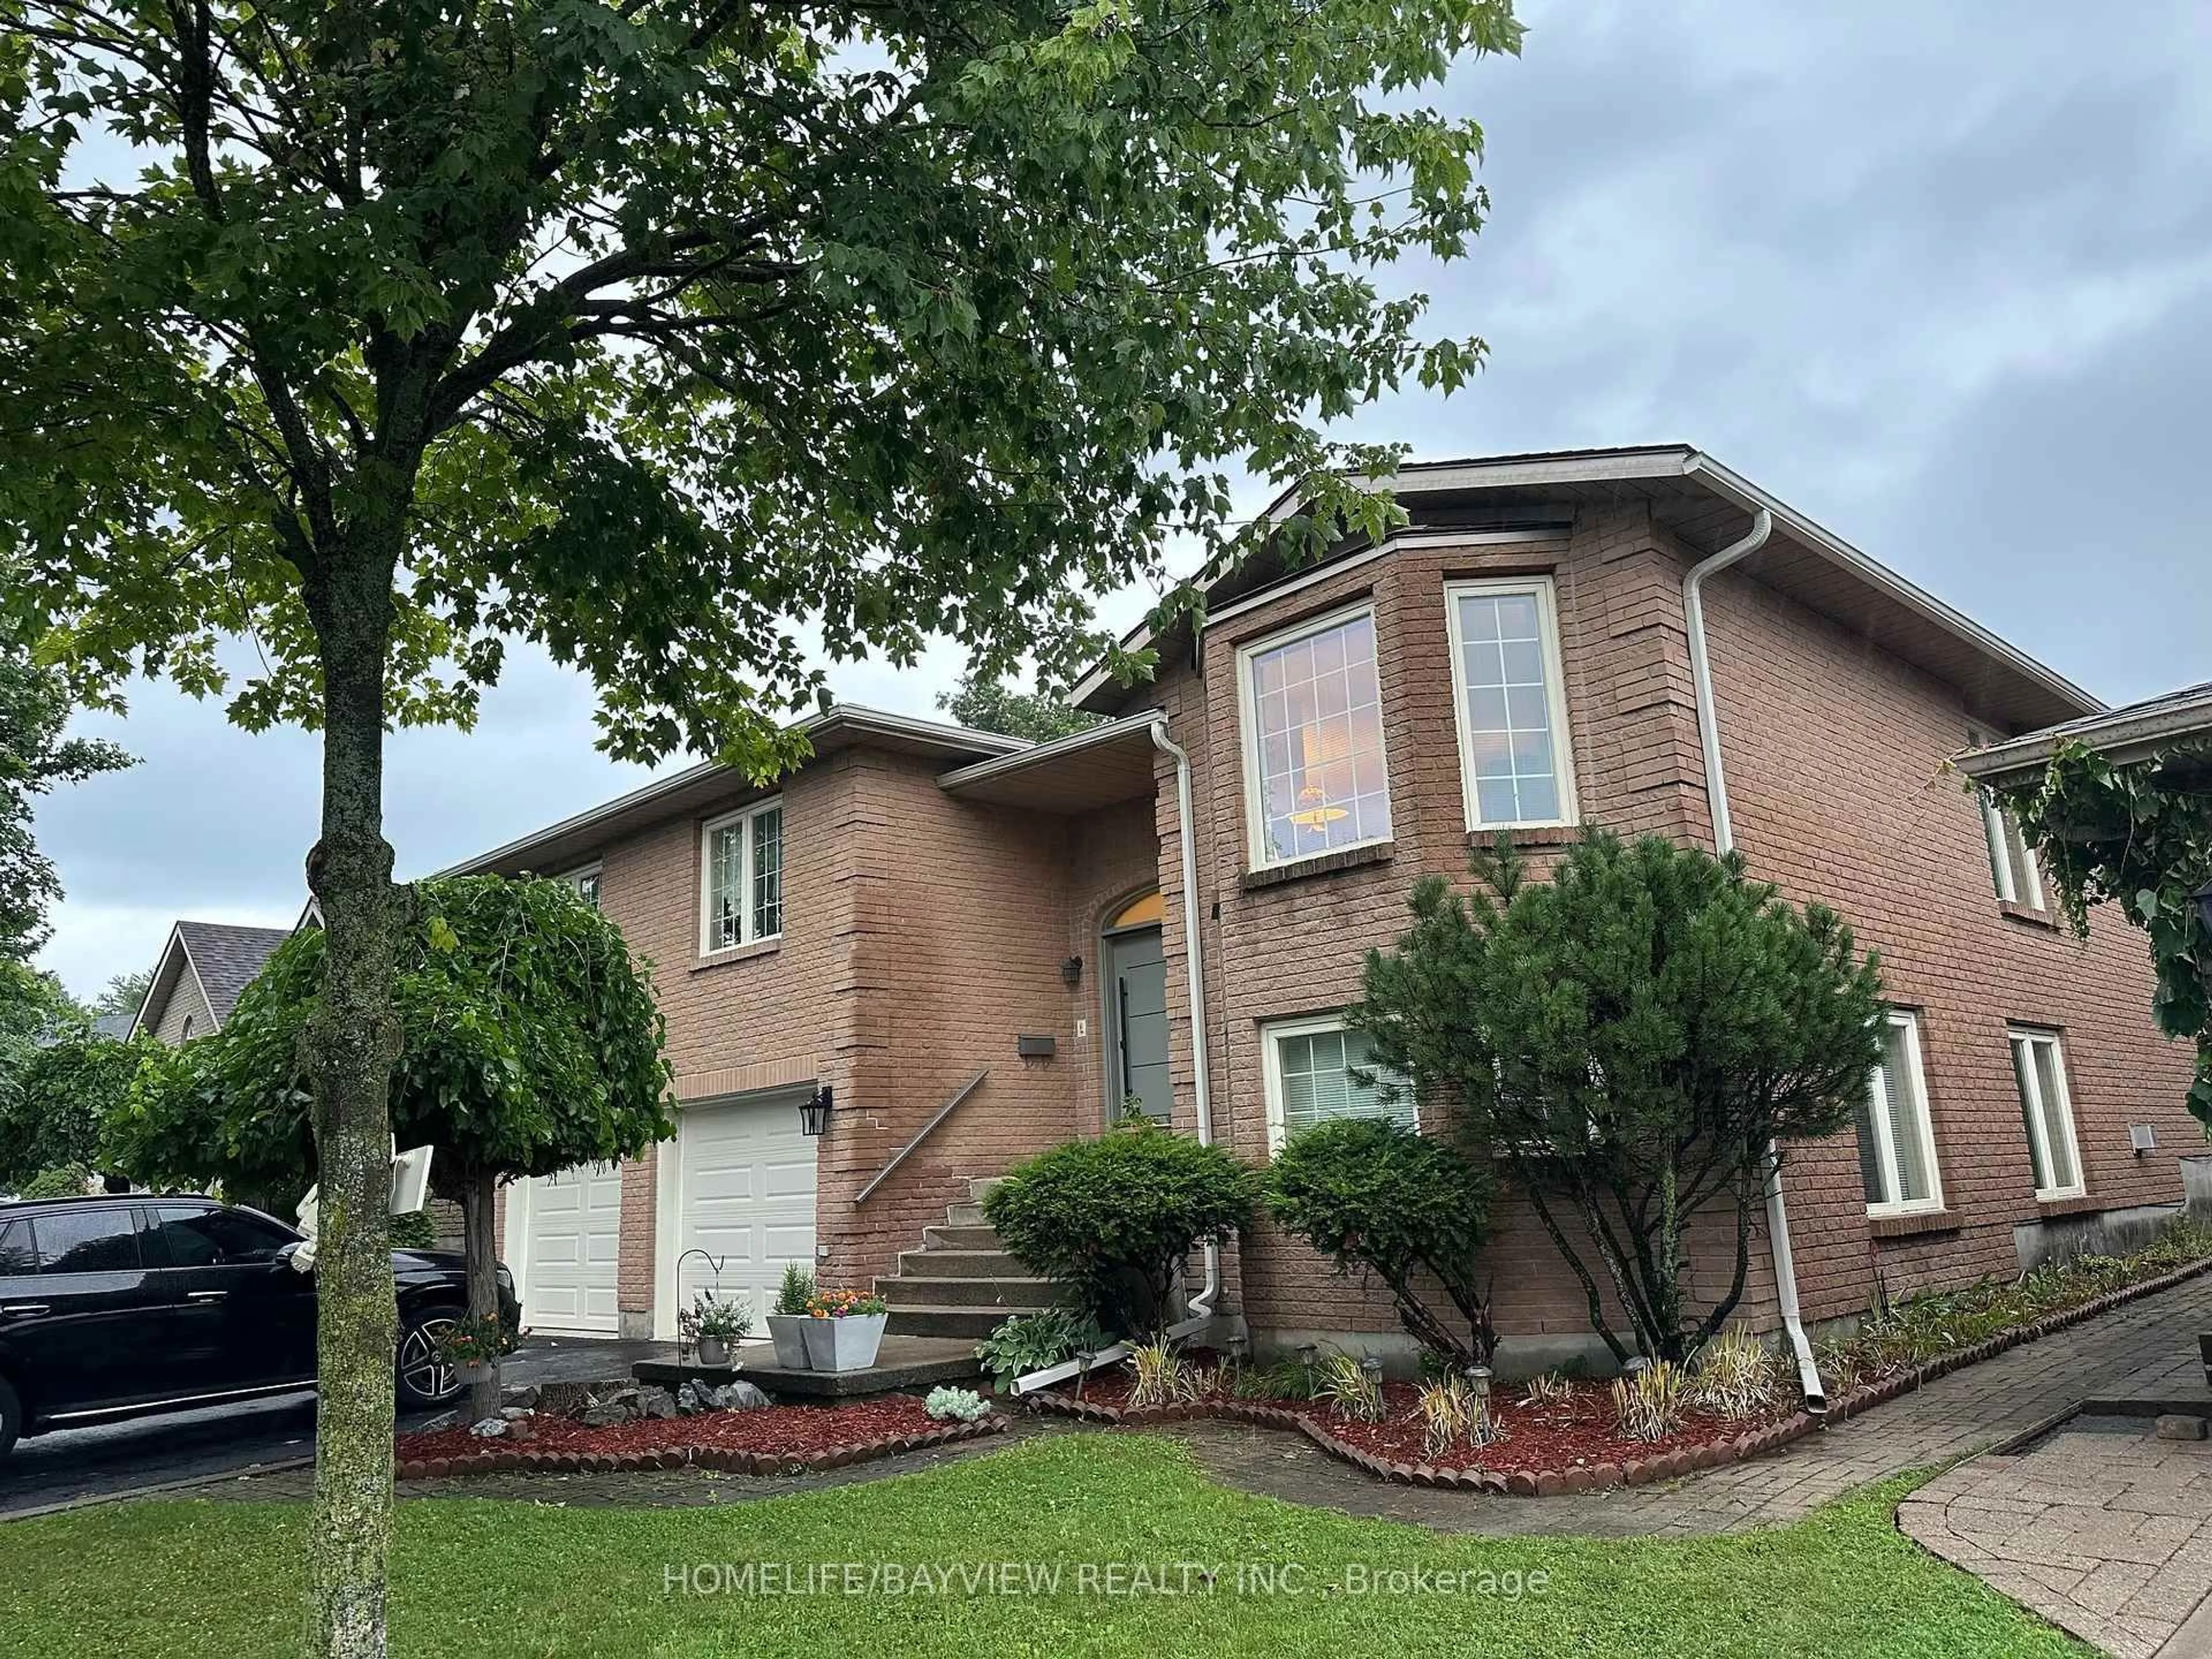
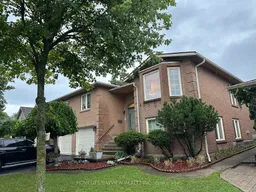
Home with brick exterior material, street for 1020 Ryan Crt, Kingston Ontario K7P 2T7
6 hours on Market

1020 Ryan Crt, Kingston, Ontario K7P 2T7

Detached
3 + 3
3
~2000-2500 sqft
$1,199,000
Get pre-qualifiedPowered by nesto
Detached
3 + 3
3
~2000-2500 sqft

Contact us about this property

Call

Highlights

Property Estimate

Days on market6 hours

Estimated valueNot available

Price/Sqft$539/sqft

Monthly cost

Open Calculator

Description

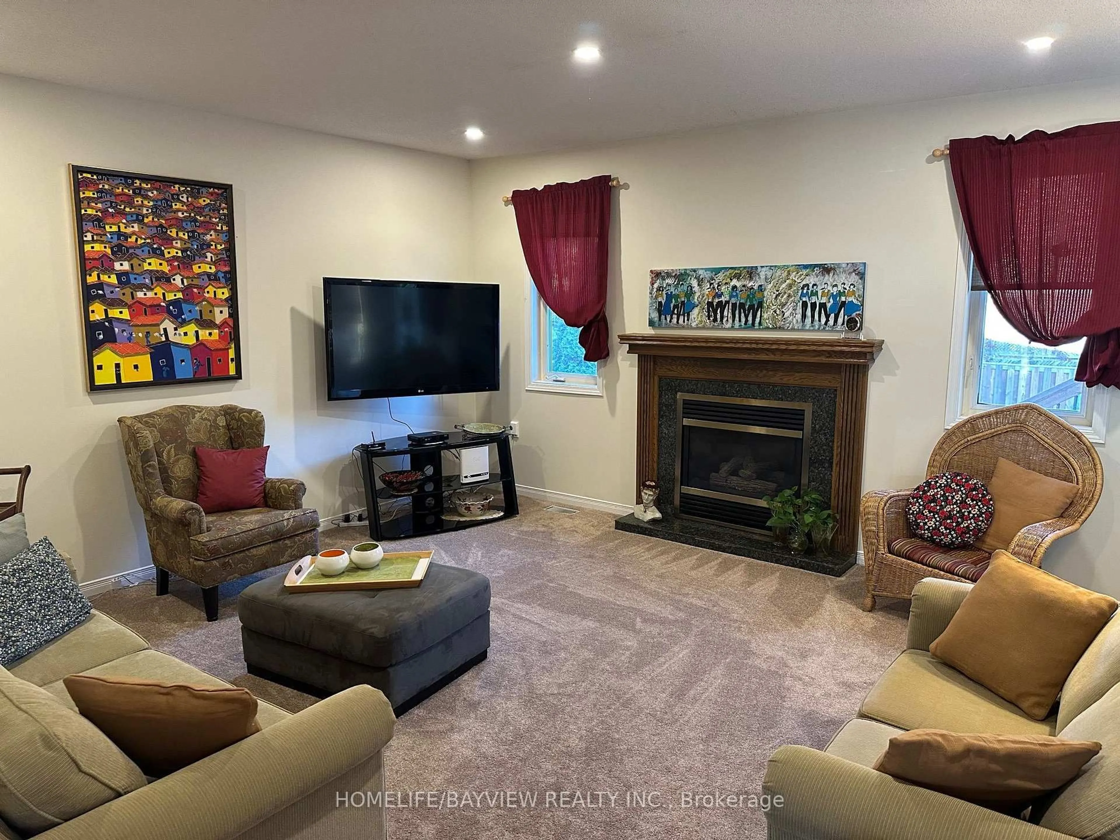
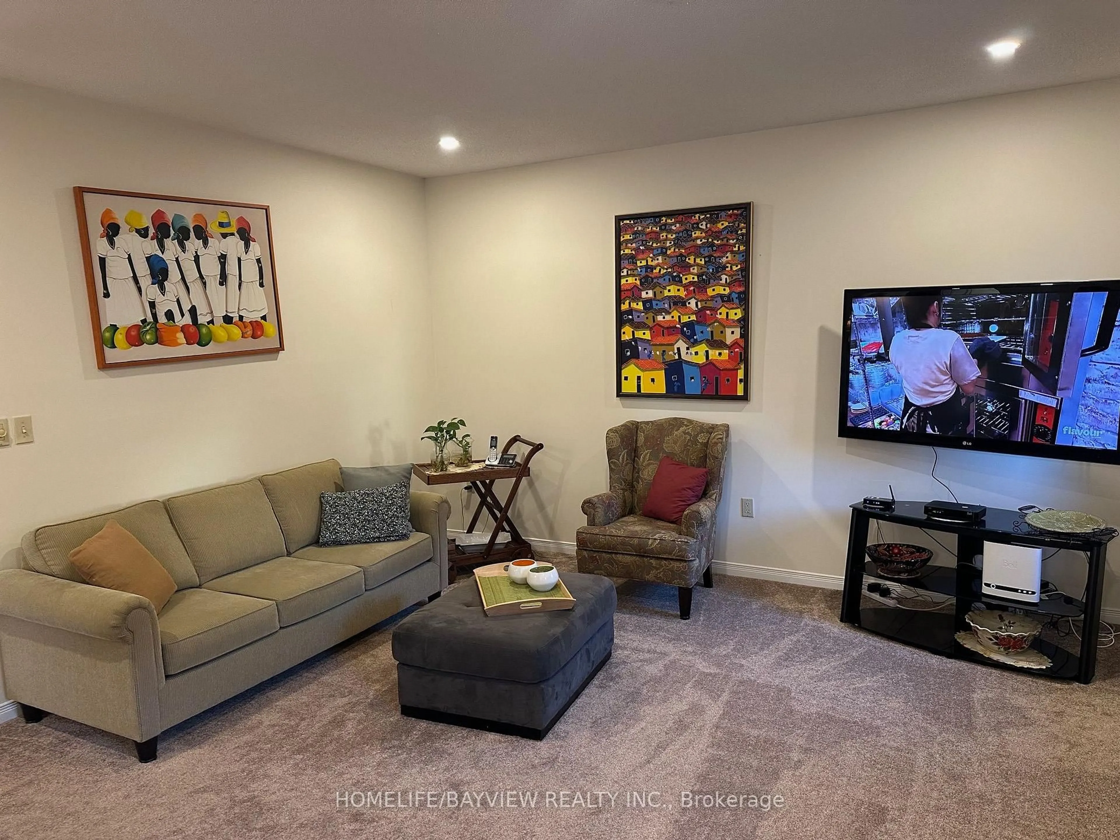
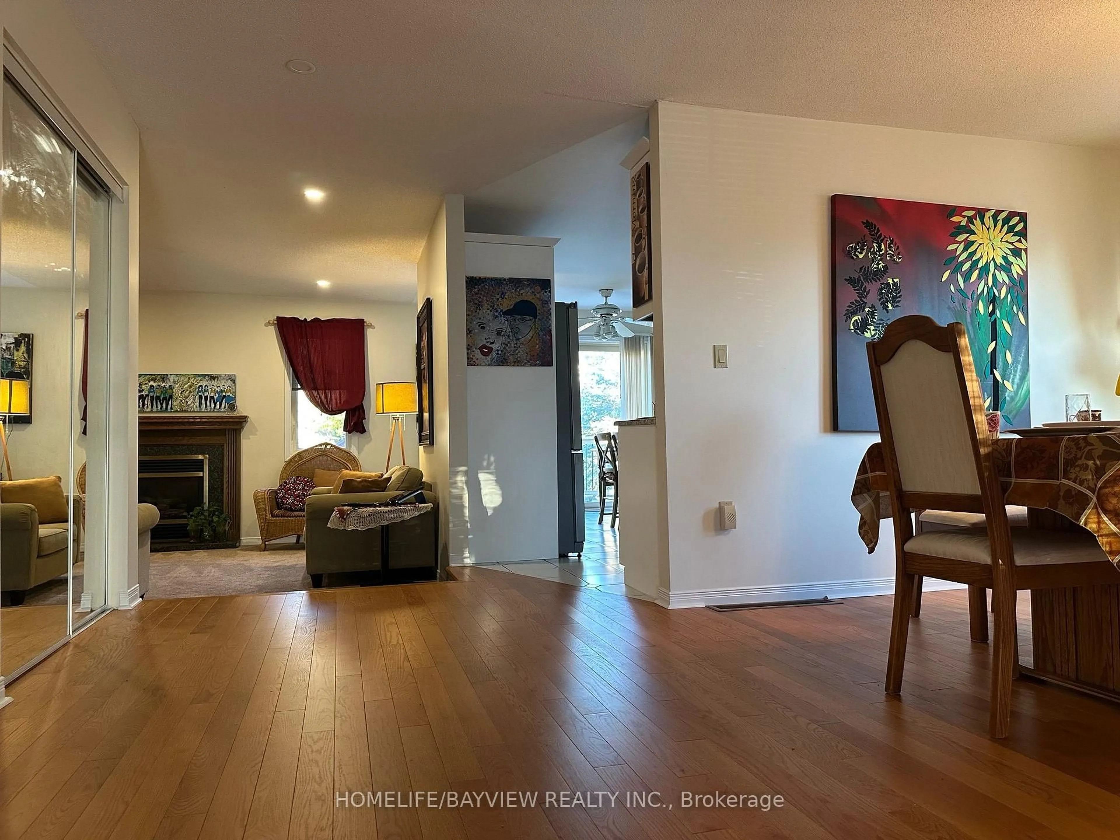
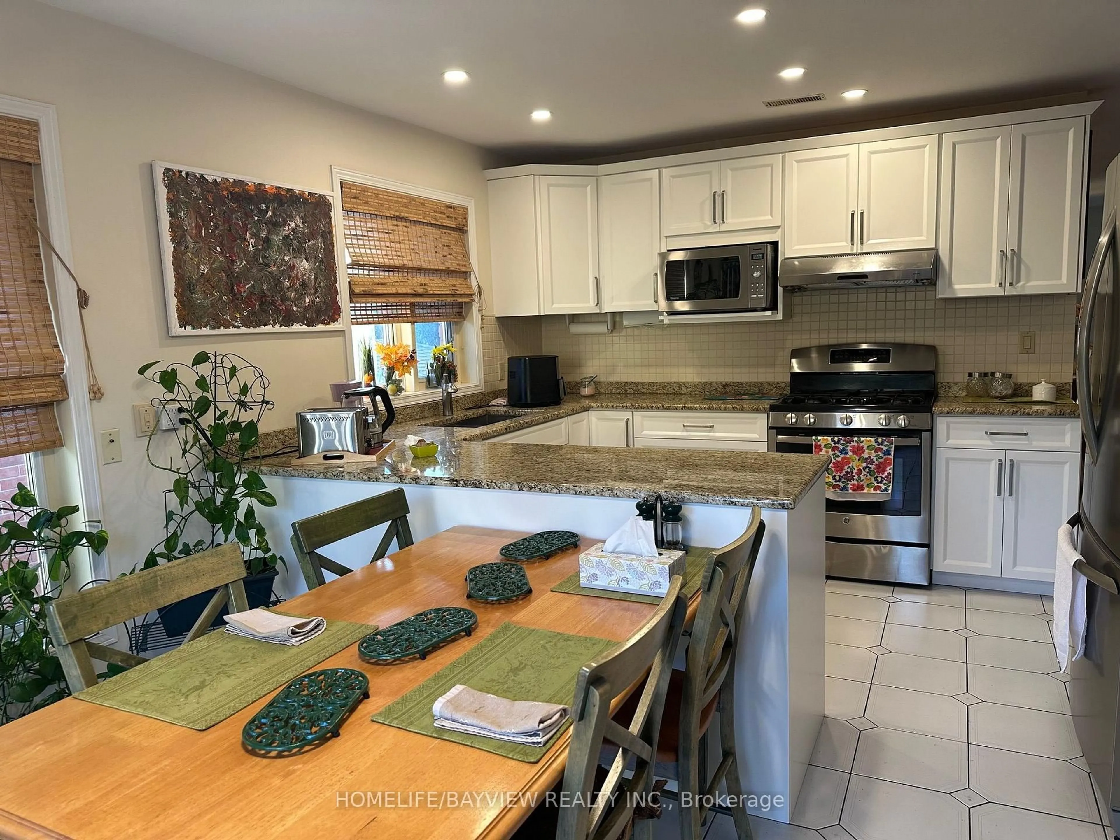
Beautiful large, raised bungalow with a walk-out basement on a Cul de Sac street. 3 bedrooms on main floor plus three bedrooms in the basement. Huge living room, dining room, spacious family room with a gas fireplace, primary bedroom with a 5 Pcs ensuite bathroom and a walk-in closet. 2nd and 3rd bedrooms have hardwood floors. Spacious family size kitchen with stainless steel appliances and granite counters, eat in area and walk-out to backyard deck. Finished walk-out basement with 3 bedrooms and a huge L-shaped recreation room, gas fireplace. Laminate floors throughout the basement. Direct access from basement to a 2-door double garage. Double private driveway. House kept in immaculate condition by the same owners for over 10 years. Measurements are approximate, buyer can verify.


Property Details

StyleBungalow
View-
Age of property-
SqFt~2000-2500 SqFt
Lot Size6,419 SqFt(118.59 x 54.13)
Parking Spaces4
MLS ®NumberX13680432
Community NameWestwoods
Data SourceTRREB
Listing byHOMELIFE/BAYVIEW REALTY INC.

Features

Heating: Forced Air
Cooling: Central Air
Fireplace
Basement: Fin W/O

Main Floor

Living

5.13 x 3.76

hardwood floor / Open Concept / Window

Family

4.77 x 3.73

Broadloom / Gas Fireplace / Separate Rm


Features

Lot size: 6,419 SqFt

Parking

Garage spaces 2

Garage type Built-In

Other parking spaces 2

Total parking spaces 4


Property History
Aug 16, 2026
ListedActive
$1,199,000
6 hours on market
history photo preview47
Listing by trreb®
Property listed by HOMELIFE/BAYVIEW REALTY INC., Brokerage
Agent Banner Image
Interested in this property?Get in touch to get the inside scoop.

Market Data - Westwoods

Geo Zone Map ThumbnailWestwoods

Strong Seller's Market

View Market Data

Detached house - for the past 30 days

Buyer's market Seller's market

Avg. Days on Market

Past 30 days

17 days

Compared to

2025

32 days

2024

27 days

2023

62 days

New Listings

Past 30 days

6 listings

Compared to

2025

9 listings

2024

7 listings

2023

8 listings

Units sold

Past 30 days

4 units

Compared to

2025

4 units

2024

3 units

2023

3 units

Median Sold Price

Past 30 days

$937,500

Compared to

2025

$763,750

2024

$799,000

2023

$736,000


Population and Demographics

Overview

Total population 4795
Average household income $145,430

Age (%)

0 to 19
25%
20 to 34
15%
35 to 49
19%
50 to 64
23%
65 and plus
18%

Household composition (%)

Single family
80%
Single person
17%
Multi person
2%
Multi family
0%

Mother tongue (%)

English
89%
Others
4%
French
3%
Mandarin
2%
Portuguese
1%

House tenancy (%)

Owners
88%
Renters
12%

What’s nearby?Essentials within 5 km

Local Logic

Transportation Scores

Estimated Budget