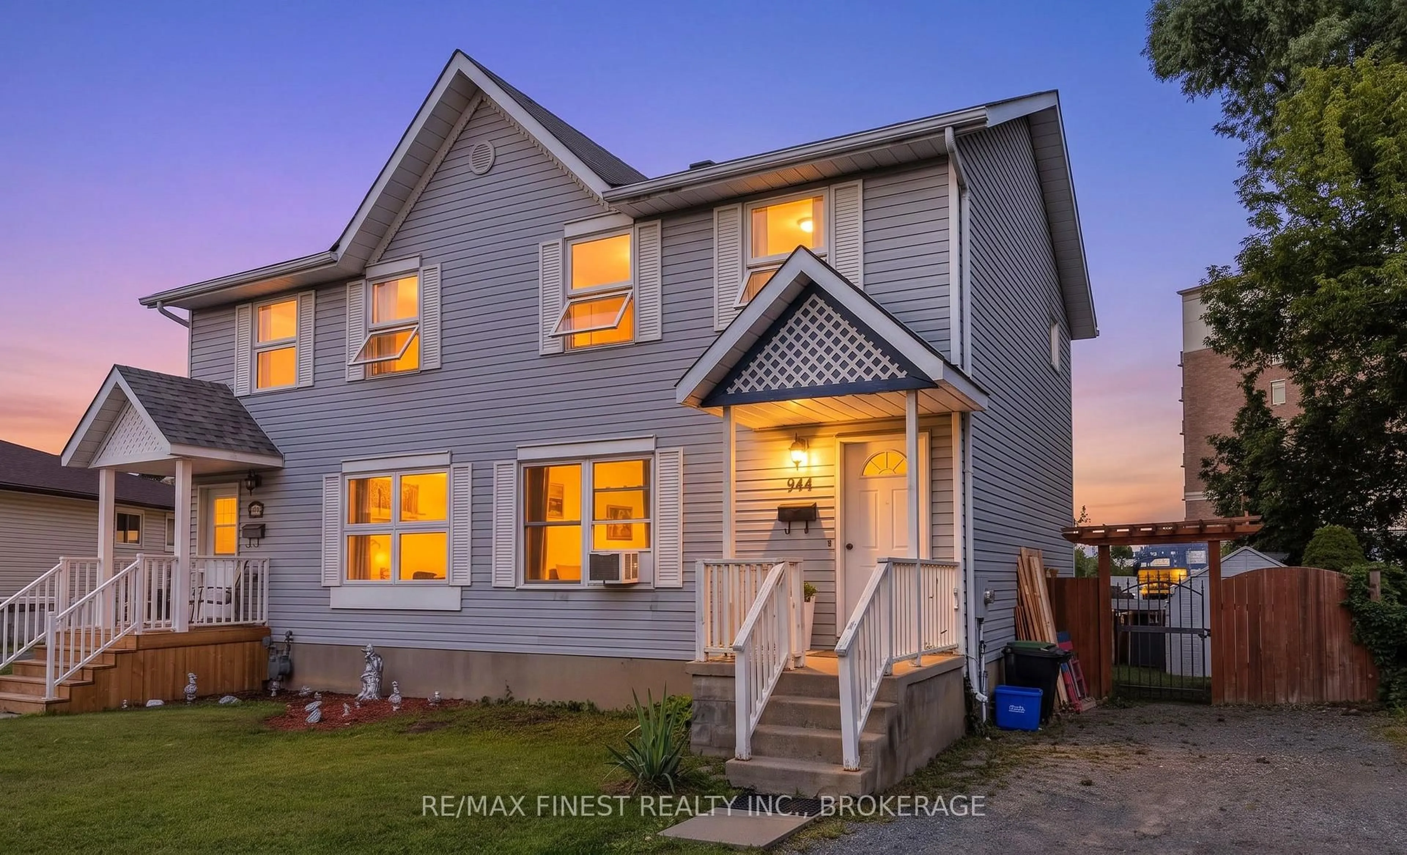
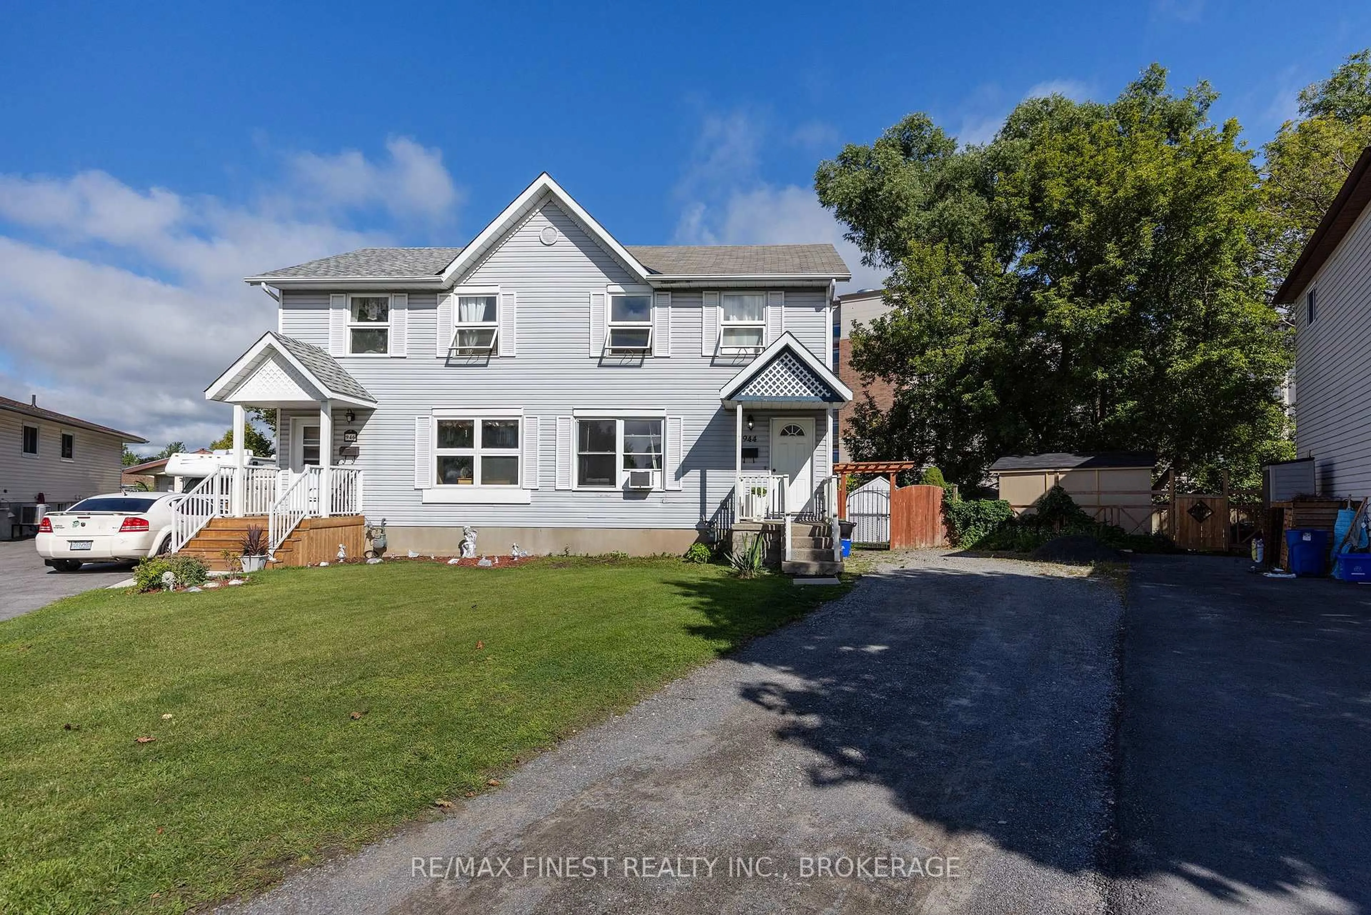
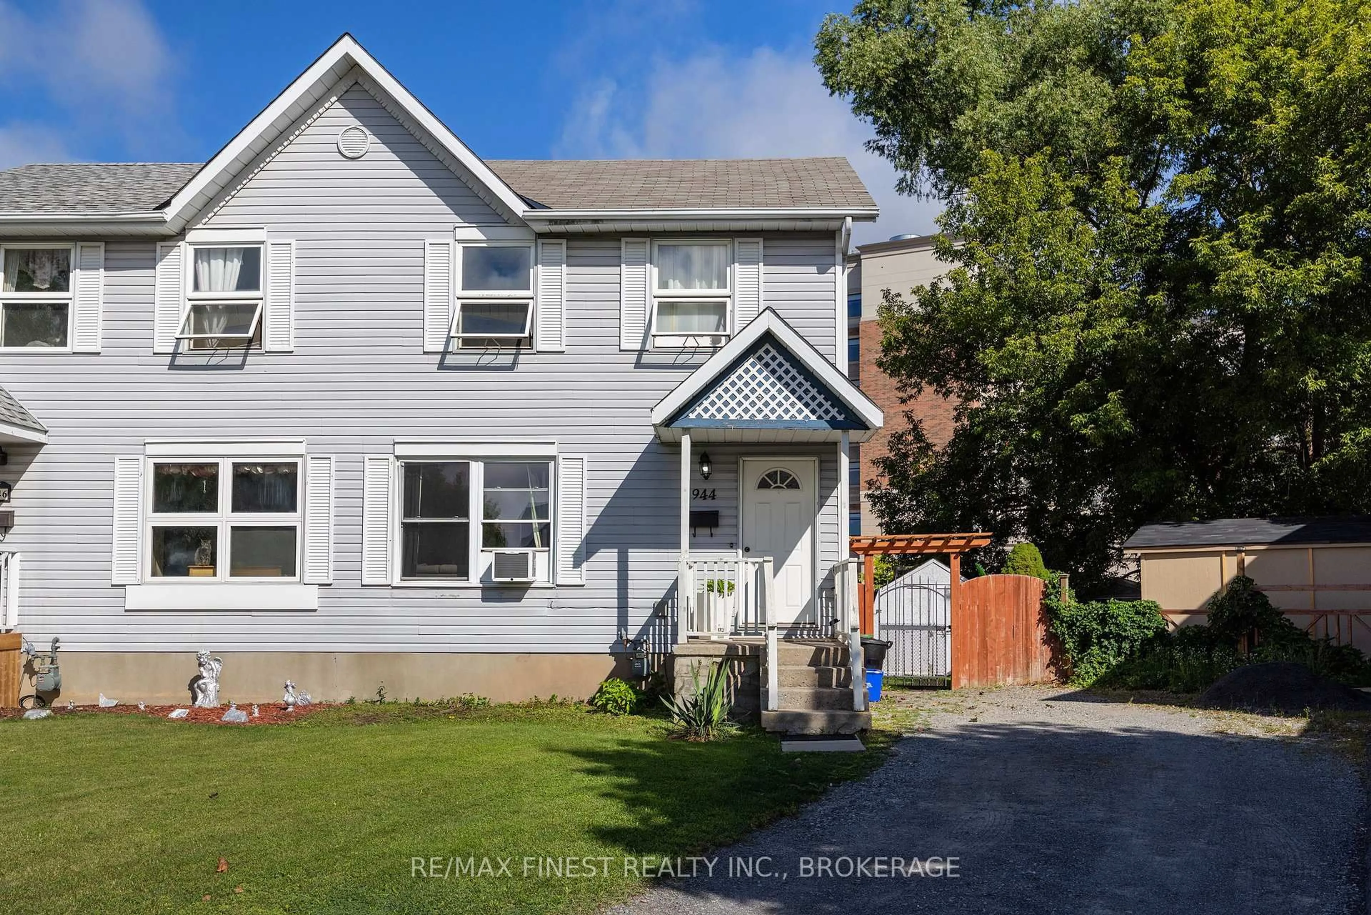
Home with vinyl exterior material, street for 944 Uxbridge Cres, Kingston Ontario K7M 8K8
2 hours on Market

944 Uxbridge Cres, Kingston, Ontario K7M 8K8

Semi-Detached
3
2
~700-1100 sqft
$399,900
Get pre-qualifiedPowered by nesto
Semi-Detached
3
2
~700-1100 sqft

Contact us about this property

Call

Highlights

Property Estimate

Days on market2 hours

Estimated valueNot available

Price/Sqft$467/sqft

Monthly cost

Open Calculator

Description

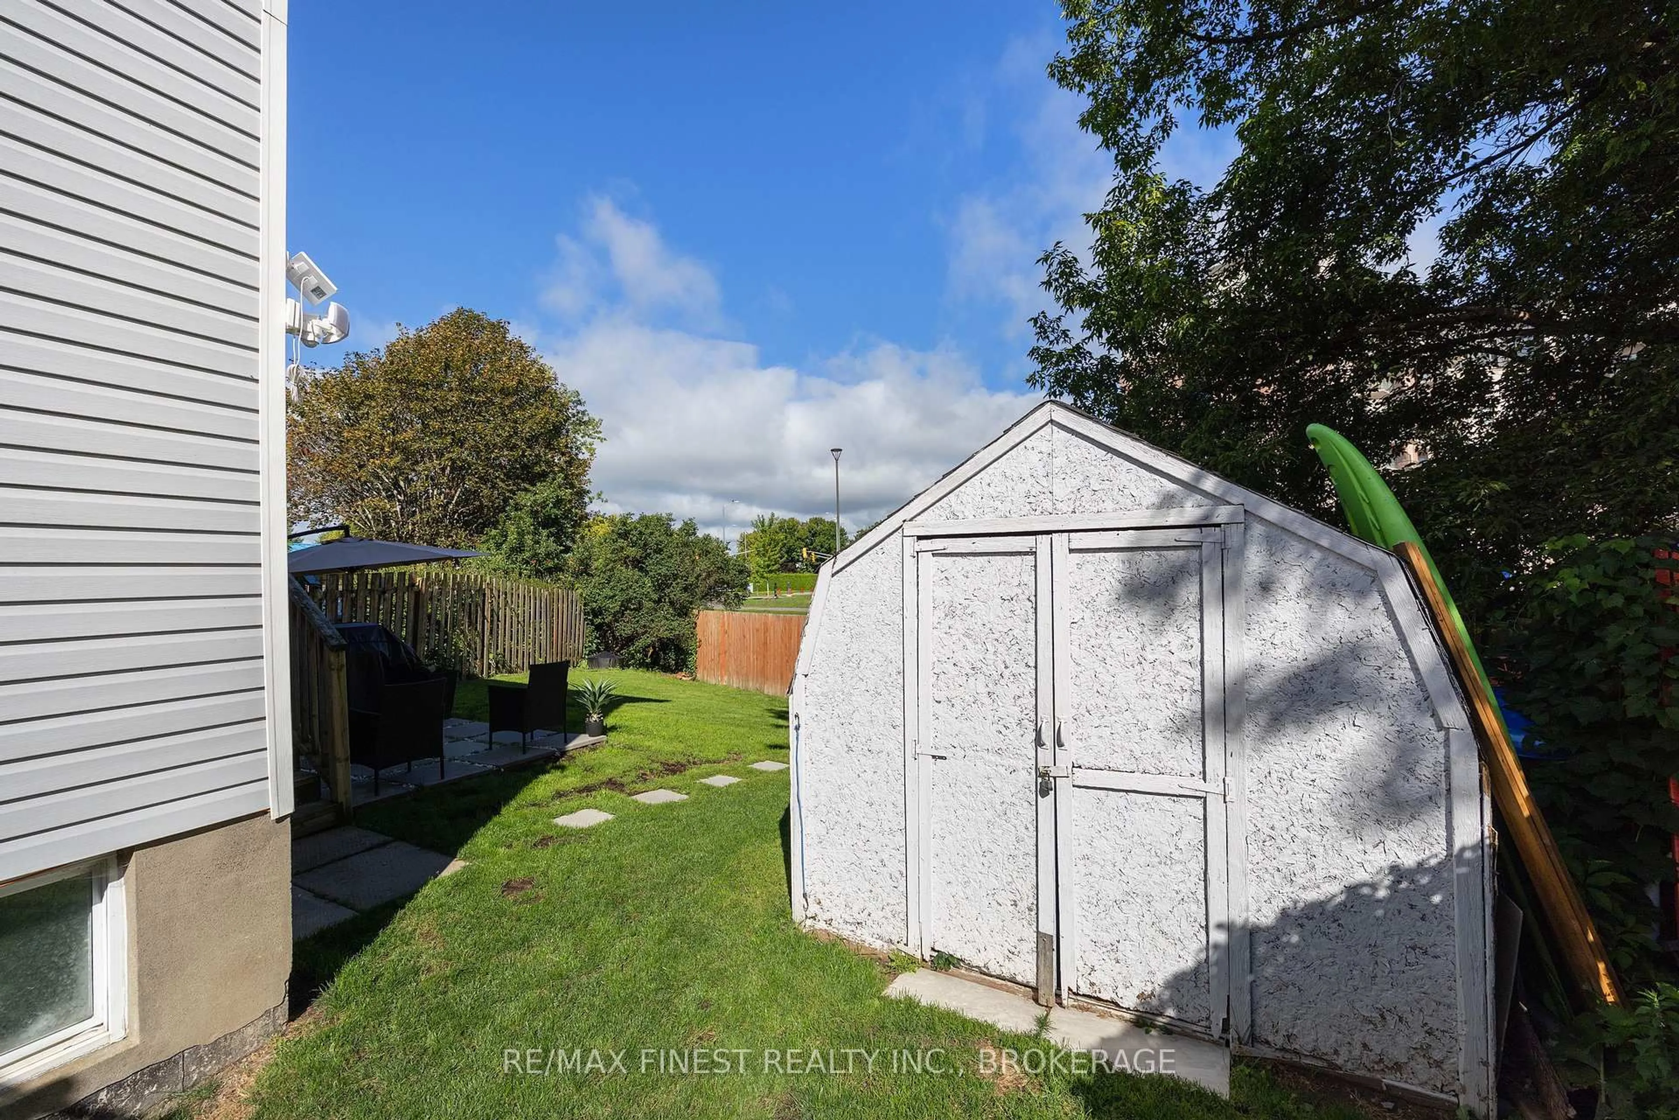
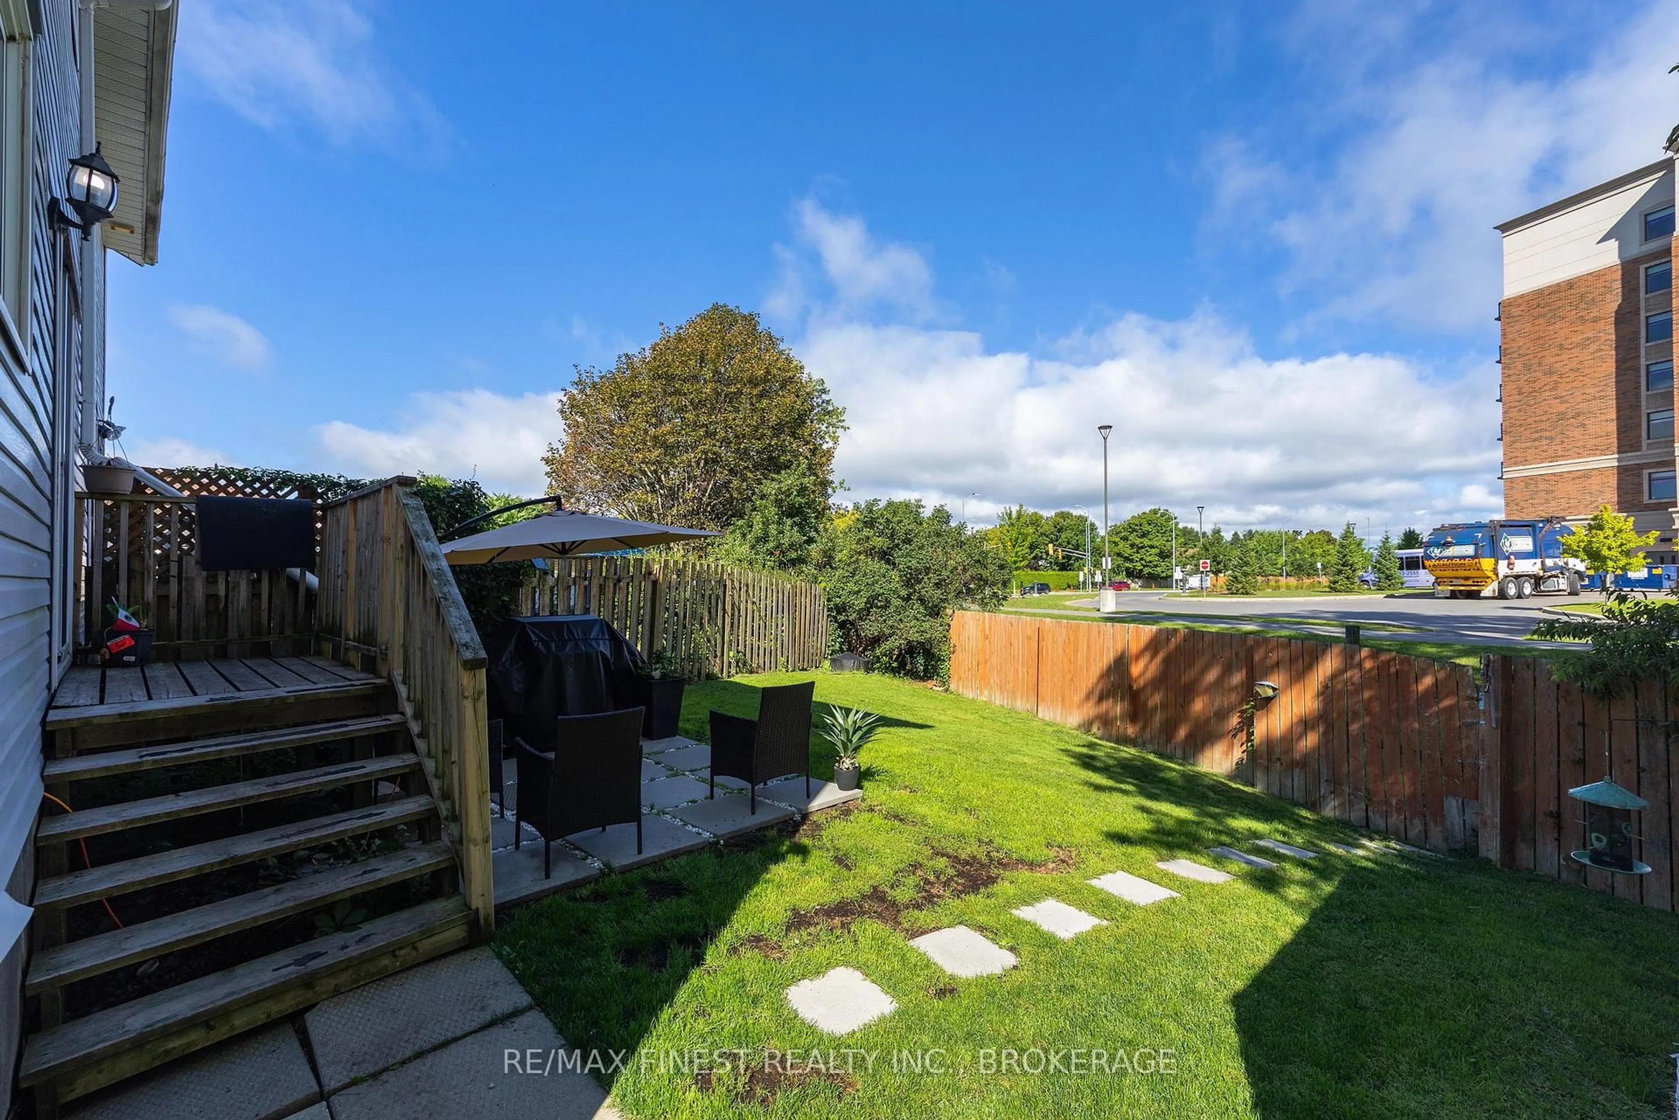
Welcome home to 944 Uxbridge Crescent, a move-in-ready 3-bedroom semi-detached home tucked away on a quiet cul-de-sac in Kingston's convenient west end. This location is hard to beat, with direct backyard access to nearby walking paths and an easy walk to everyday essentials including Shoppers Drug Mart, Tim Hortons, Farm Boy and Planet Fitness & Costco. Inside, you'll find beautifully maintained flooring, a bright eat-in kitchen and comfortable living spaces ready to enjoy from day one. The lower level offers flexible additional rooms with plenty of potential for a home office, recreation space, hobbies, storage or whatever best suits your lifestyle. Outside, the large fenced backyard provides plenty of room for kids, pets, gardening and summer entertaining, while ample parking adds even more everyday convenience. Located in an established neighbourhood with parks, schools, shopping and public transit all close by, this is an excellent opportunity for first-time Buyers looking to get into the Kingston market or investors searching for a smart addition to their portfolio.


Property Details

Style2-Storey
View-
Age of property31-50
SqFt~700-1100 SqFt
Lot Size2,179 SqFt(88.51 x 24.62)
Parking Spaces4
MLS ®NumberX13728010
Community NameWaterloo Village
Data SourceTRREB
Listing byRE/MAX FINEST REALTY INC., BROKERAGE

Features

Heating: Forced Air
Basement: Full, Part Fin

Main Floor

Living

4.57 x 4.59

Dining

2.98 x 2.6

Kitchen

3.59 x 3.23


Features

Lot size: 2,179 SqFt

Parking

Garage spaces -

Garage type -

Total parking spaces 4


Property History

Aug 31, 2026
ListedActive
$399,900
2 hours on market
history photo preview24
Listing by trreb®
Property listed by RE/MAX FINEST REALTY INC., BROKERAGE, Brokerage
Agent Banner Image
Interested in this property?Get in touch to get the inside scoop.

Market Data - Waterloo Village

Geo Zone Map ThumbnailWaterloo Village

Strong Seller's Market

View Market Data

Semi-Detached house - for the past 30 days

Buyer's market Seller's market

Avg. Days on Market

Past 30 days

66 days

Compared to

2025

8 days

2024

8 days

2023

64 days

New Listings

Past 30 days

1 listing

Compared to

2025

4 listings

2024

1 listing

2023

0 listing

Units sold

Past 30 days

2 units

Compared to

2025

1 unit

2024

1 unit

2023

1 unit

Median Sold Price

Past 30 days

$459,000

Compared to

2025

$504,500

2024

$519,000

2023

$460,000


Population and Demographics

Overview

Total population 1442
Average household income $120,664

Age (%)

0 to 19
22%
20 to 34
18%
35 to 49
18%
50 to 64
20%
65 and plus
23%

Household composition (%)

Single family
64%
Single person
31%
Multi person
5%
Multi family
1%

Mother tongue (%)

English
86%
French
4%
Others
3%
Mandarin
2%
Portuguese
2%
Urdu
1%

House tenancy (%)

Owners
69%
Renters
31%

What’s nearby?Essentials within 5 km

Local Logic

Transportation Scores

Estimated Budget