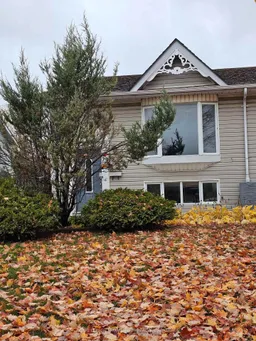
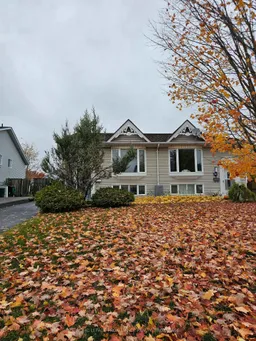
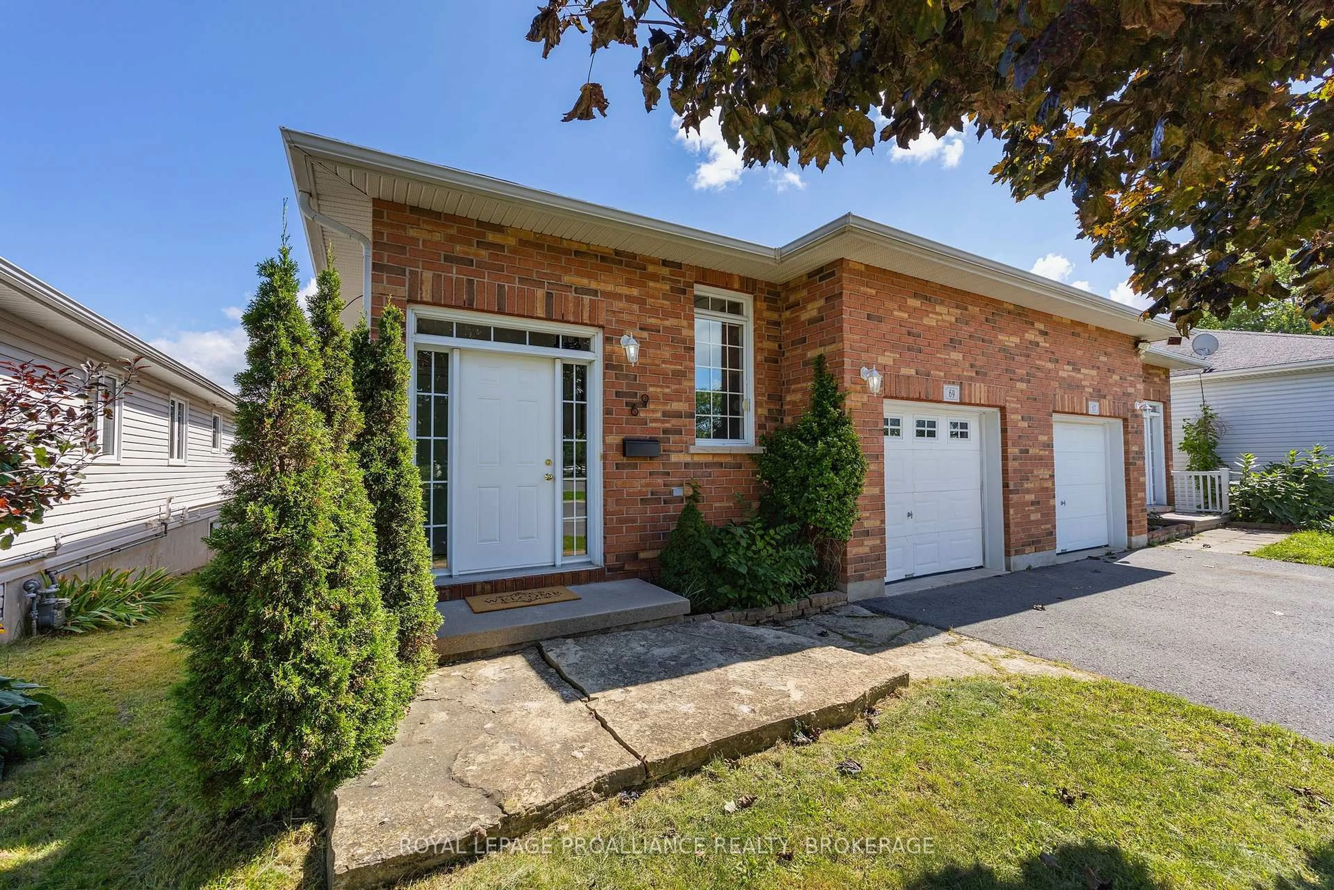
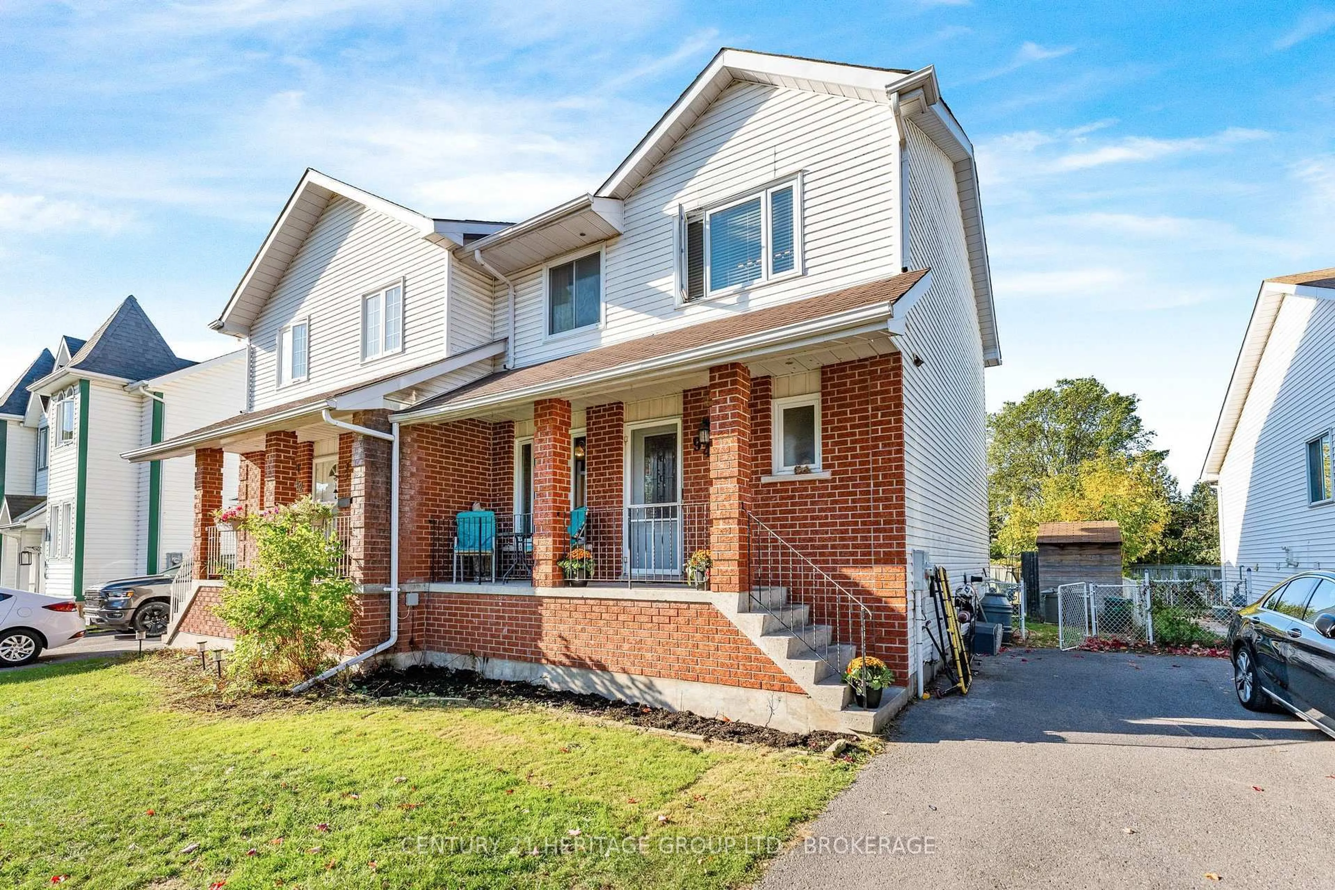
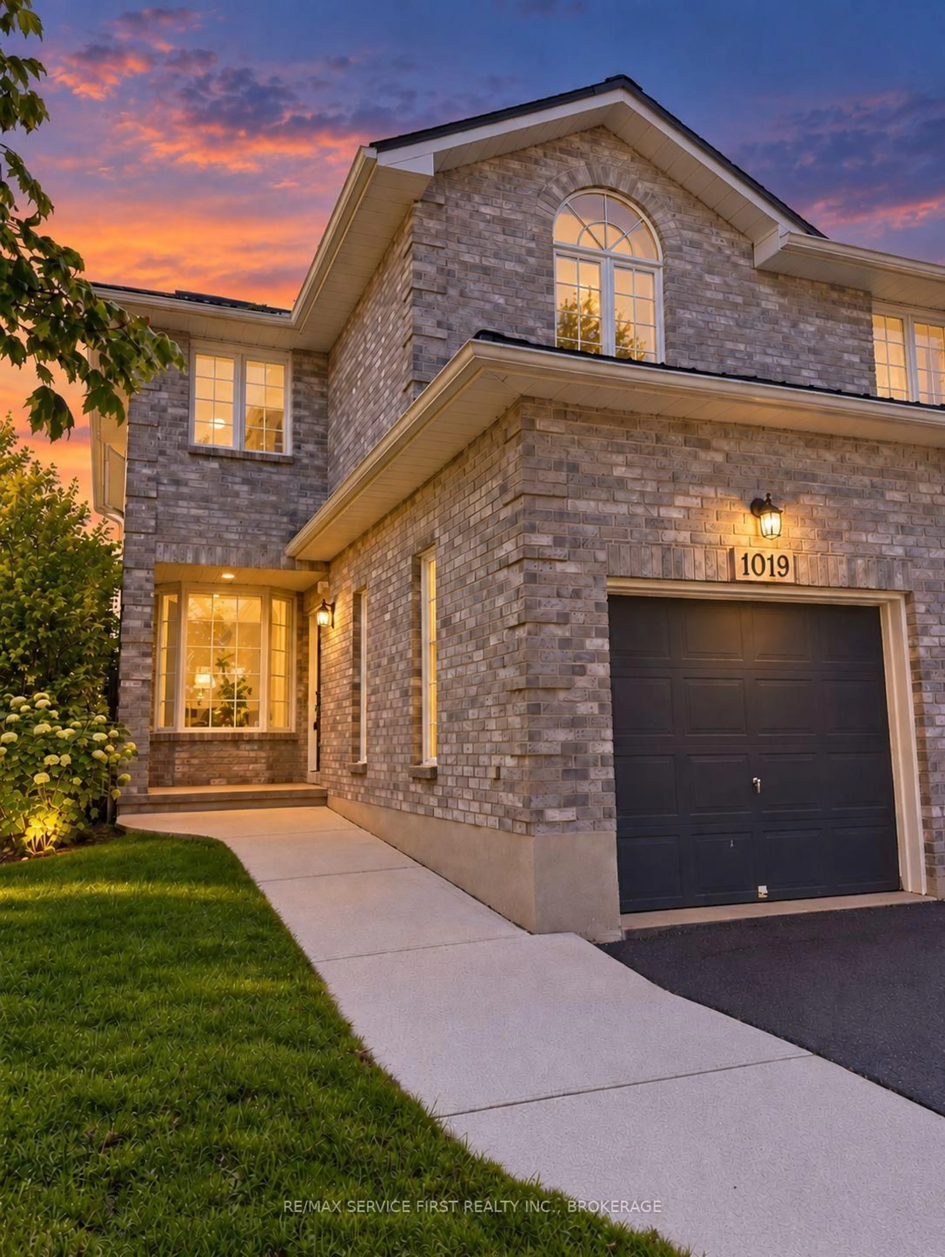
Home with vinyl exterior material, street for 915 Warburton Cres, Kingston Ontario K7M 8L3
10 days on Market

915 Warburton Cres, Kingston, Ontario K7M 8L3

Semi-Detached
3 + 1
3
~700-1100 sqft
$565,000
Get pre-qualifiedPowered by nesto
Semi-Detached
3 + 1
3
~700-1100 sqft

Contact us about this property

Call

Highlights

Property Estimate

Days on market10 days

Estimated valueNot available

Price/Sqft$660/sqft

Monthly cost

Open Calculator

Description

Truly MOVE-IN condition! This sparkling clean, bright elevated bungalow semi is deceiving. So much home and value - it features 3 bedrooms and 2 baths up, including a 3pc ensuite with its own storage closet and 1 bedroom and 2pc bath down, with rough-in for another bath and a huge rec-room with a cozy gas fireplace, as well as separate basement walkup. Nestled in a quiet residential neighbourhood, all of the conveniences including shopping, groceries, parks and schools are nearby. Some of the improvements and upgrades done in 2026 are the furnace, central air, roof, plumbing, fencing, vanities, toilet, all carpeting, all light fixtures, paint (including ceiling), washer, dryer, fridge, range hood, all window coverings and hardware, all trim, outside lighting. A super central location and just around the corner from St. Marguerite Bourgeoys School, this spacious home ticks a lot of the boxes! You could be settled in for Christmas.


Property Details

StyleBungalow-Raised
View-
Age of property31-50
SqFt~700-1100 SqFt
Lot Size3,609 SqFt(129.6 x 27.85)
Parking Spaces2
MLS ®NumberX13767440
Community NameWaterloo Village
Data SourceTRREB
Listing byROYAL LEPAGE PROALLIANCE REALTY, BROKERAGE

Features

Heating: Forced Air
Cooling: Central Air
Fireplace
Basement: Sep Entrance, Walk-Up

Main Floor

Living

3.58 x 3.35

hardwood floor / Bay Window

Dining

3.66 x 2.74

Hardwood Floor

Kitchen

3.05 x 2.74

Primary

5.79 x 3.96

Double Closet


Features

Lot size: 3,609 SqFt

Parking

Garage spaces -

Garage type -

Total parking spaces 2


Property History

Sep 10, 2026
ListedActive
$565,000
10 days on market
history photo preview36
Listing by trreb®
Property listed by ROYAL LEPAGE PROALLIANCE REALTY, BROKERAGE, Brokerage
Agent Banner Image
Interested in this property?Get in touch to get the inside scoop.
Market Data - Waterloo Village

Geo Zone Map ThumbnailWaterloo Village

Strong Seller's Market

View Market Data

Semi-Detached house - for the past 30 days

Buyer's market Seller's market

Avg. Days on Market

Past 30 days

0 day

Compared to

2025

14 days

2024

74 days

New Listings

Past 30 days

2 listings

Compared to

2025

3 listings

2024

2 listings

Units sold

Past 30 days

0 unit

Compared to

2025

3 units

2024

1 unit

Median Sold Price

Past 30 days

$0

Compared to

2025

$499,900

2024

$515,000


Population and Demographics

Overview

Total population 1442
Average household income $120,664

Age (%)

0 to 19
22%
20 to 34
18%
35 to 49
18%
50 to 64
20%
65 and plus
23%

Household composition (%)

Single family
64%
Single person
31%
Multi person
5%
Multi family
1%

Mother tongue (%)

English
86%
French
4%
Others
3%
Mandarin
2%
Portuguese
2%
Urdu
1%

House tenancy (%)

Owners
69%
Renters
31%

What’s nearby?Essentials within 5 km

Local Logic

Transportation Scores

Estimated Budget