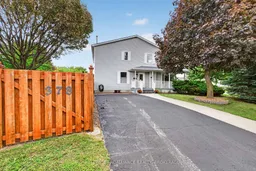
378 Waterloo Dr, Kingston, Ontario K7M 8X6
Contact us about this property
Highlights
Estimated valueThis is the price Wahi expects this property to sell for.
The calculation is powered by our Instant Home Value Estimate, which uses current market and property price trends to estimate your home’s value with a 90% accuracy rate.Not available
Price/Sqft$370/sqft
Monthly cost
Open Calculator
Description
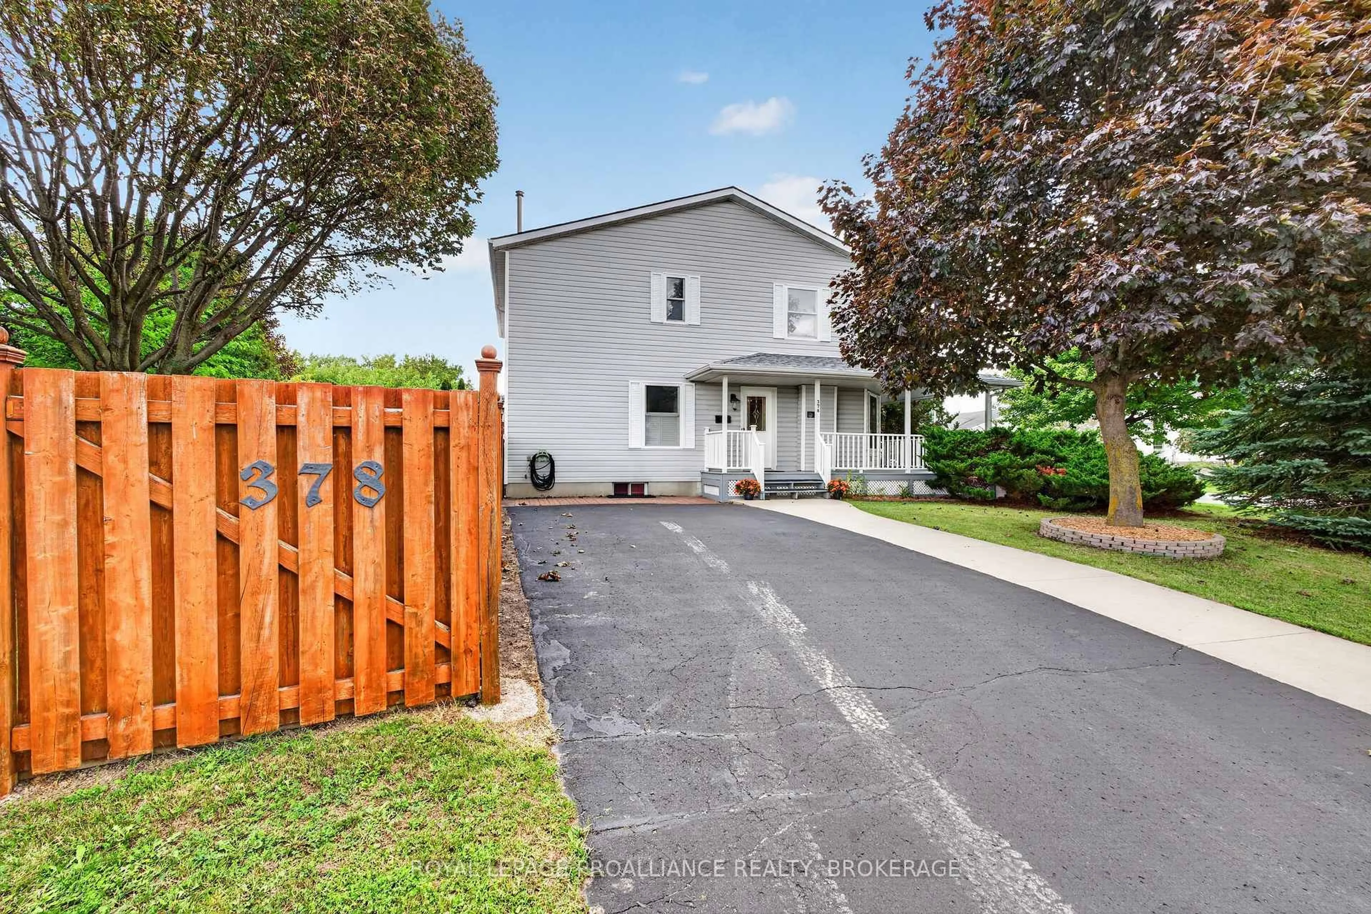
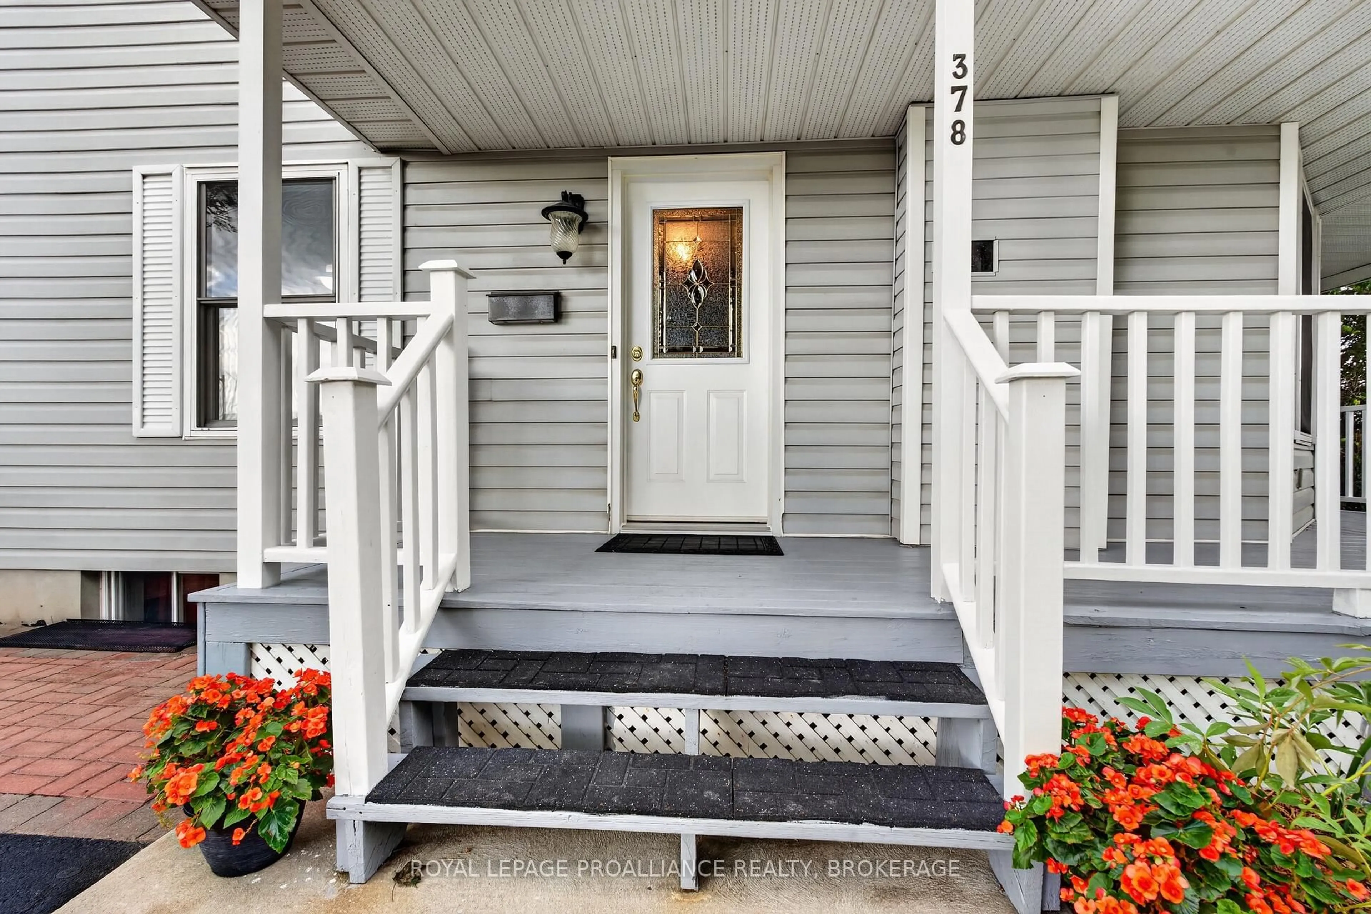
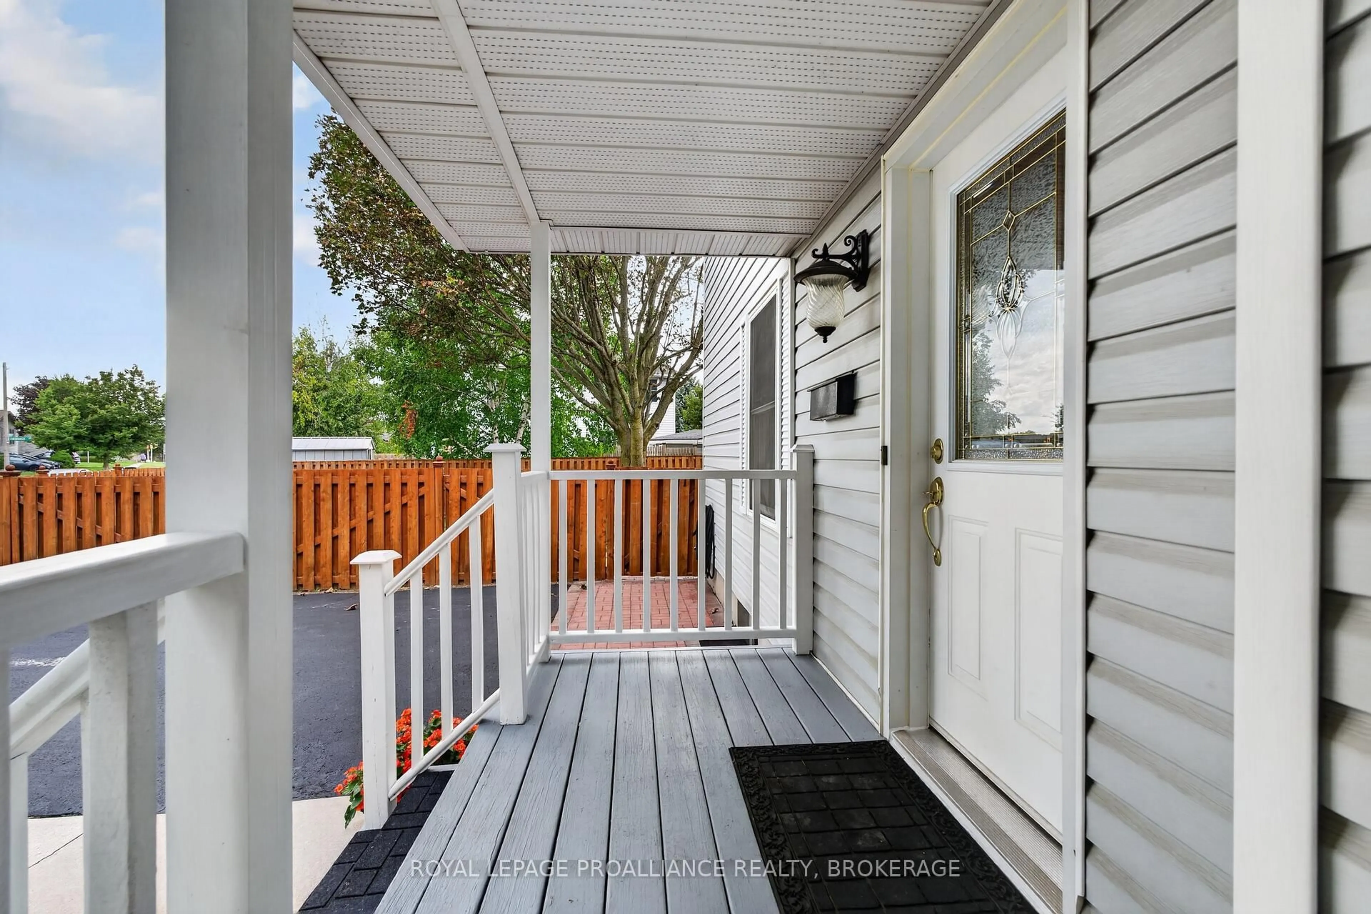
Welcome to 378 Waterloo Drive, a well-maintained three-bedroom semi-detached home offering a comfortable, functional layout, inviting outdoor spaces, and several significant recent upgrades. A charming wraparound covered porch gives the home plenty of character and provides a peaceful spot to enjoy the surrounding mature trees. Inside, the bright living room looks through the porch to the greenery beyond, while the eat-in kitchen overlooks the fully fenced backyard-perfect for keeping an eye on children or pets while preparing dinner. Upstairs are three comfortable bedrooms and a four-piece main bathroom. The lower level provides valuable additional living space with a spacious recreation room, dedicated laundry area, and utility/storage room. While the ceiling remains unfinished, much of the space is already usable, and plumbing has been roughed in through the concrete for a future full bathroom. Important improvements include a new roof completed in May 2026, along with all-new North Star windows on the main and upper levels, which will be installed prior to closing. Outside, the fully fenced backyard provides plenty of space for children, pets, gardening, or entertaining, complemented by interlocking brick and a convenient area for the barbecue. With its mature setting, practical layout, significant recent improvements, and comfortable indoor and outdoor spaces, 378 Waterloo Drive is an inviting home with plenty to offer its next owners.
Property Details
Interior
Features
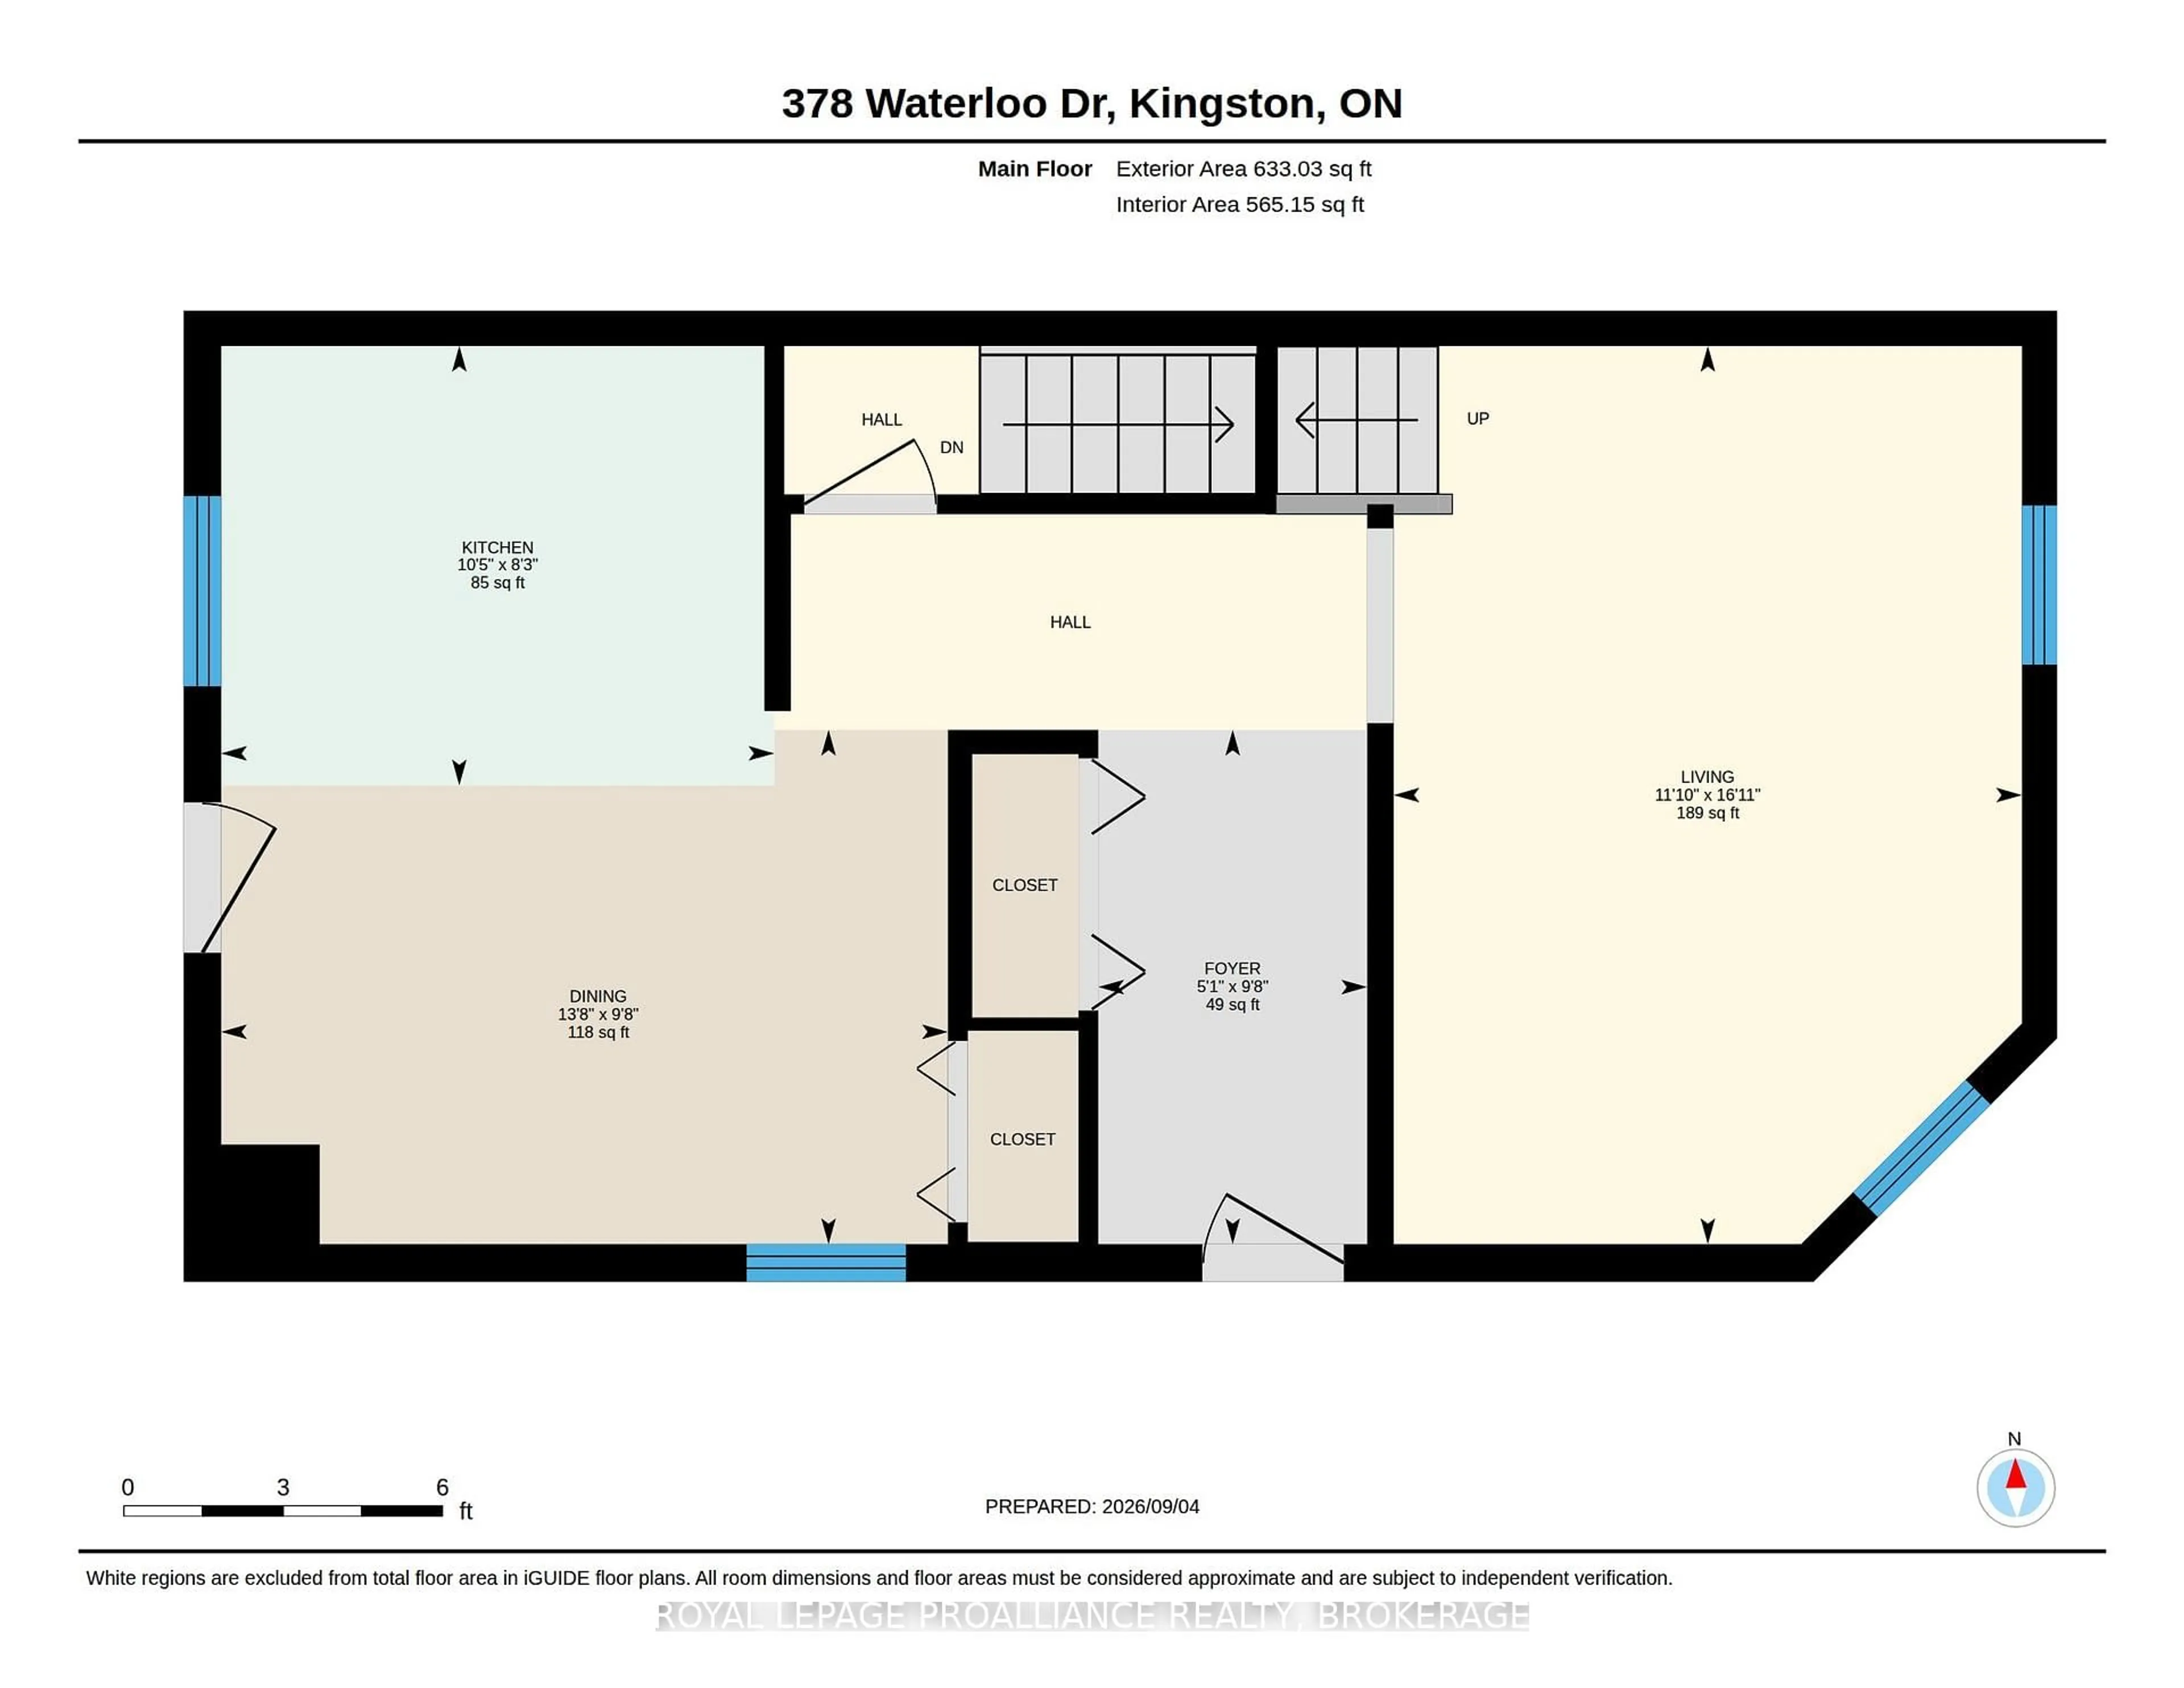
Main Floor
Dining
2.95 x 4.17Foyer
2.95 x 1.54Kitchen
2.52 x 3.18Living
5.16 x 3.61Exterior
Features
Parking
Garage spaces -
Garage type -
Total parking spaces 6
Property History
 31
31

