1 day on Market

67 Sydenham St #201, Kingston, Ontario K7L 3H2

In the same building:
-
Condo
2
1
~1200-1399 sqft
$590,000
Get pre-qualifiedPowered by nesto
Condo
2
1
~1200-1399 sqft

Contact us about this property

Call

Highlights

Property Estimate

Days on market1 day

Estimated valueNot available

Price/Sqft$456/sqft

Monthly cost

Open Calculator

Description

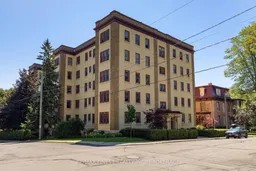

Experience the timeless elegance of Annandale, one of Kingston's most iconic and sought-after landmark residences, perfectly nestled in the heart of the prestigious Old Sydenham Heritage District with a stunning view of the cathedral. Rarely does a beautifully updated 2-bedroomcorner suite become available in this historic building, offering the perfect balance of classic architectural charm and modern comfort. Filled with natural light, this move-in-ready home features spacious principal rooms, a cozy fireplace, parking and storage (including for bikes). Thoughtful updates blend seamlessly with the building's rich heritage, creating a warm, inviting space that feels both sophisticated and comfortable. Life at Annandale is about so much more than the suite itself. Step outside your door and discover one of Kingston's most walkable and desirable neighbourhoods. Enjoy morning strolls to the waterfront, coffee at your favourite downtown café, dinner at exceptional local restaurants, concerts, boutique shopping, Queen's University, Kingston General Hospital, Hotel Dieu Hospital, parks, and the vibrant energy of Kingston's historic downtown, all just minutes away. Residents also enjoy beautifully landscaped gardens and outdoor gathering spaces that add to the charm and sense of community this exceptional building is known for. Whether you're a professional, downsizer, retiree, or someone who simply appreciates exceptional architecture and an unbeatable location, this is a rare opportunity to own a piece of Kingston's history without compromising on today's conveniences. Annandale offers a lifestyle that is increasingly difficult to find where heritage, community, walkability, and modern living come together in one truly remarkable address.


Property Details

StyleApartment
ViewCity
Age of property51-99
SqFt~1200-1399 SqFt
Lot Size-
Parking Spaces1
MLS ®NumberX13657242
Community NameSydenham
Data SourceTRREB
Listing byRE/MAX FINEST REALTY INC., BROKERAGE

Features

Heating: Water
Fireplace

Main Floor

Living

4.35 x 7.51

Dining

3.15 x 4.6

Kitchen

2.3 x 4.6

Bathroom

1.55 x 3.3


Parking

Garage spaces -

Garage type -

Total parking spaces 1


3Story
Amenities

Bike Storage, Community BBQ, Elevator, Visitor Parking

Inclusions
Hydro
Water
Parking
Cable
Heat

Property listed by RE/MAX FINEST REALTY INC., BROKERAGE, Brokerage
Agent Banner Image
Interested in this property?Get in touch to get the inside scoop.

Market Data - Sydenham

Geo Zone Map ThumbnailSydenham

Balanced Market

View Market Data

Condo - for the past 30 days

Buyer's market Seller's market

Avg. Days on Market

Past 30 days

7 days

Compared to

2025

56 days

2024

24 days

2023

67 days

New Listings

Past 30 days

1 listing

Compared to

2025

9 listings

2024

6 listings

2023

6 listings

Units sold

Past 30 days

1 unit

Compared to

2025

3 units

2024

2 units

2023

2 units

Median Sold Price

Past 30 days

$1,425,000

Compared to

2025

$735,000

2024

$597,500

2023

$910,000


Population and Demographics

Overview

Total population 1764
Average household income $153,137

Age (%)

0 to 19
9%
20 to 34
39%
35 to 49
9%
50 to 64
13%
65 and plus
30%

Household composition (%)

Single person
54%
Single family
34%
Multi person
12%
Multi family
0%

Mother tongue (%)

English
86%
Others
3%
Mandarin
3%
French
2%
Arabic
2%
Spanish
1%
English and French
1%

House tenancy (%)

Renters
75%
Owners
25%

What’s nearby?Essentials within 5 km

Local Logic

Transportation Scores

Estimated Budget