Open: Sun, 2PM to 4PM
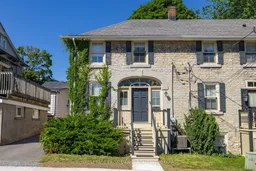
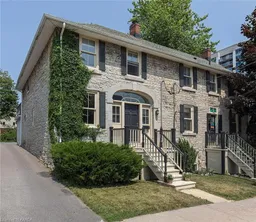
Home with brick exterior material, street for 23 Earl St, Kingston Ontario K7L 2G4
2 hours on Market

23 Earl St, Kingston, Ontario K7L 2G4

Townhouse
2
2
~1100-1500 sqft
$849,900
Get pre-qualifiedPowered by nesto
Townhouse
2
2
~1100-1500 sqft

Contact us about this property

Call

Highlights

Property Estimate

Days on market2 hours

Estimated valueNot available

Price/Sqft$669/sqft

Monthly cost

Open Calculator

Description

Located in the desirable Sydenham Ward, this wonderful two-storey semi-detached limestone home is truly a rare and beautiful offering. Stylishly finished while retaining its historic character and form, the home presents an extraordinary opportunity to own a remarkable piece of history in an exceptional location. The main floor features a bright and spacious living room with exposed limestone walls, a charming kitchen complete with suspended shelving, pine cupboards and fireplace, an updated two-piece bathroom, and a dining room with glass doors leading to the private stone courtyard. Upstairs you'll find two bedrooms, including a serene primary retreat with rooftop walkout, along with a full bathroom updated with a newer vanity and quartz countertop. The lower level provides generous storage space and laundry area. Beyond your private and fully fenced courtyard are two parking spaces, though you'll likely leave the car behind to enjoy this exceptional walkable location, just steps from Kingston's finest restaurants, local shops, Market Square, Queen's University and Lake Ontario. Beautifully finished and recently painted throughout, this lovely home offers an unparalleled lifestyle in the heart of the historic downtown.


Upcoming Open House

Jul 19Sun2:00 PM - 4:00 PM

Property Details

Style2-Storey
View-
Age of property100+
SqFt~1100-1500 SqFt
Lot Size-
Parking Spaces2
MLS ®NumberX13556064
Community NameSydenham
Data SourceTRREB
Listing byROYAL LEPAGE PROALLIANCE REALTY, BROKERAGE

Features

Heating: Forced Air
Cooling: Central Air
Fireplace
Basement: Unfinished

Main Floor

Living

5.81 x 5.48

Dining

5.02 x 3.76

Kitchen

3.44 x 4.15

Bathroom

1.2 x 1.72


Parking

Garage spaces -

Garage type -

Total parking spaces 2


Property History

Jul 13, 2026
ListedActive
$849,900
2 hours on market
history photo preview50
Listing by trreb®
Property listed by ROYAL LEPAGE PROALLIANCE REALTY, BROKERAGE, Brokerage
Agent Banner Image
Interested in this property?Get in touch to get the inside scoop.

Market Data - Sydenham

Geo Zone Map ThumbnailSydenham

Strong Seller's Market

View Market Data

Townhouse - for the past 30 days

Buyer's market Seller's market

Avg. Days on Market

Past 30 days

0 day

Compared to

2025

0 day

2024

0 day

2023

0 day

New Listings

Past 30 days

3 listings

Compared to

2025

1 listing

2024

0 listing

2023

3 listings

Units sold

Past 30 days

0 unit

Compared to

2025

0 unit

2024

0 unit

2023

0 unit

Median Sold Price

Past 30 days

$0

Compared to


Population and Demographics

Overview

Total population 1764
Average household income $153,137

Age (%)

0 to 19
9%
20 to 34
39%
35 to 49
9%
50 to 64
13%
65 and plus
30%

Household composition (%)

Single person
54%
Single family
34%
Multi person
12%
Multi family
0%

Mother tongue (%)

English
86%
Others
3%
Mandarin
3%
French
2%
Arabic
2%
Spanish
1%
English and French
1%

House tenancy (%)

Renters
75%
Owners
25%

What’s nearby?Essentials within 5 km

Local Logic

Transportation Scores

Estimated Budget