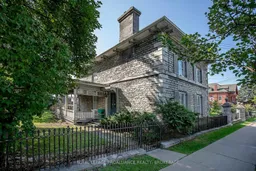
Home with brick exterior material, street for 223 King St, Kingston Ontario K7L 3A7
1 day on Market

223 King St, Kingston, Ontario K7L 3A7

Semi-Detached
4
2
~2500-3000 sqft
$950,000
Get pre-qualifiedPowered by nesto
Semi-Detached
4
2
~2500-3000 sqft

Contact us about this property

Call

Highlights

Property Estimate

Days on market1 day

Estimated valueNot available

Price/Sqft$348/sqft

Monthly cost

Open Calculator

Description

Nestled within Kingston's prestigious Heritage Conservation District, this remarkable circa 1834 limestone residence offers a rare opportunity to own a piece of the city's rich architectural history. Originally owned by John Soloman Cartwright, this grand home served as both a law office & residence for his law students. Showcasing timeless craftmanship, the home features a classic limestone exterior complemented by an original stone boundary wall, reflecting the enduring character that defines Kingston's historic streetscapes. Inside, the home offers a large main floor living space with a formal living room; dining room; family room and kitchen. The second floor has four spacious bedrooms and 1 bathroom. Overall, this home offers a generous layout ready for restoration, renovation or thoughtful modernization while preserving its historic charm. Original architectural details and period character create an exceptional foundation for bringing new life to this distinguished property. The property also offers the convenience of parking for up to four vehicles - a valuable feature in Kingston's historic core. Whether you're seeking a unique family home, a heritage restoration project or an investment in one of Kingston's most sought-after historic neighbourhoods, this exceptional property presents outstanding potential. With its authentic limestone construction, rich history and prime location, this is a rare chance to create something truly special while preserving an important piece of Kingston's architectural legacy.


Property Details

Style2-Storey
View-
Age of property100+
SqFt~2500-3000 SqFt
Lot Size4,153 SqFt(76.5 x 54.3)
Parking Spaces4
MLS ®NumberX13611648
Community NameSydenham
Data SourceTRREB
Listing byROYAL LEPAGE PROALLIANCE REALTY, BROKERAGE

Features

Heating: Water
Fireplace
Basement: Full, Unfinished

Main Floor

Family

4.17 x 3.62

Dining

3.71 x 2.77

Kitchen

4.05 x 2.92

Bathroom

0.944 x 0.938

2 Pc Bath


Features

Lot size: 4,153 SqFt

Parking

Garage spaces -

Garage type -

Total parking spaces 4


Property History

Jul 28, 2026
ListedActive
$950,000
1 day on market
history photo preview36
Listing by trreb®
Property listed by ROYAL LEPAGE PROALLIANCE REALTY, BROKERAGE, Brokerage
Agent Banner Image
Interested in this property?Get in touch to get the inside scoop.

Market Data - Sydenham

Geo Zone Map ThumbnailSydenham

Strong Seller's Market

View Market Data

Semi-Detached house - for the past 30 days

Buyer's market Seller's market

Avg. Days on Market

Past 30 days

0 day

Compared to

New Listings

Past 30 days

1 listing

Compared to

Units sold

Past 30 days

0 unit

Compared to

Median Sold Price

Past 30 days

$0

Compared to


Population and Demographics

Overview

Total population 1764
Average household income $153,137

Age (%)

0 to 19
9%
20 to 34
39%
35 to 49
9%
50 to 64
13%
65 and plus
30%

Household composition (%)

Single person
54%
Single family
34%
Multi person
12%
Multi family
0%

Mother tongue (%)

English
86%
Others
3%
Mandarin
3%
French
2%
Arabic
2%
Spanish
1%
English and French
1%

House tenancy (%)

Renters
75%
Owners
25%

What’s nearby?Essentials within 5 km

Local Logic

Transportation Scores

Estimated Budget