870 Winchester Lane #17, Kingston, Ontario K7P 2S6
Contact us about this property
Highlights
Estimated valueThis is the price Wahi expects this property to sell for.
The calculation is powered by our Instant Home Value Estimate, which uses current market and property price trends to estimate your home’s value with a 90% accuracy rate.Not available
Price/Sqft$281/sqft
Monthly cost
Open Calculator
Description
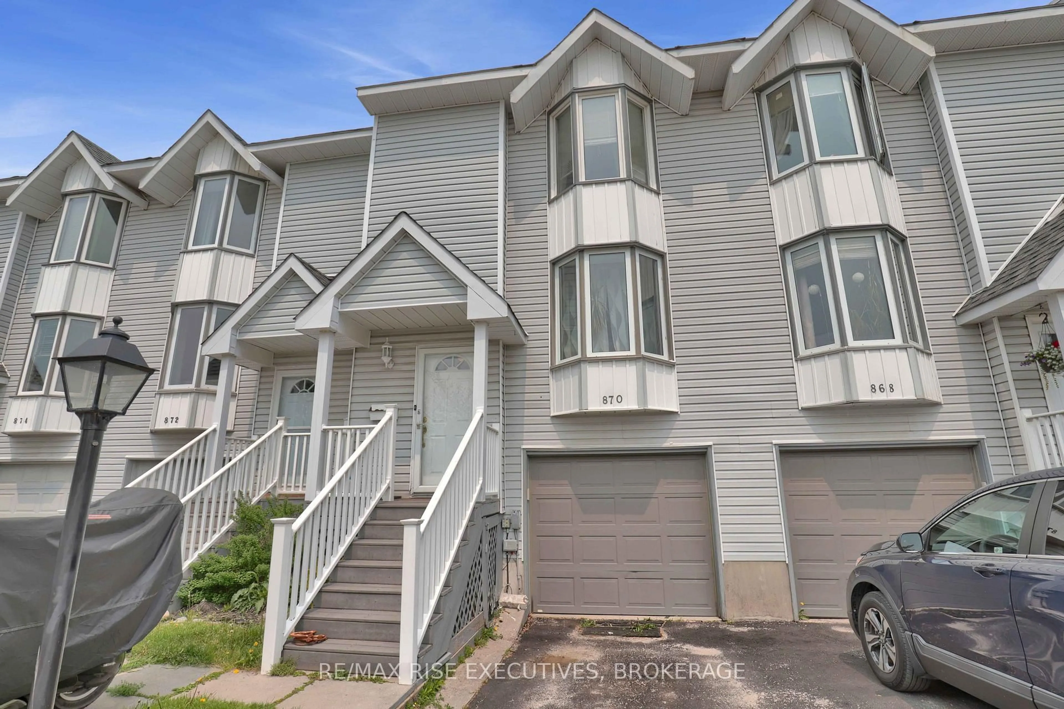
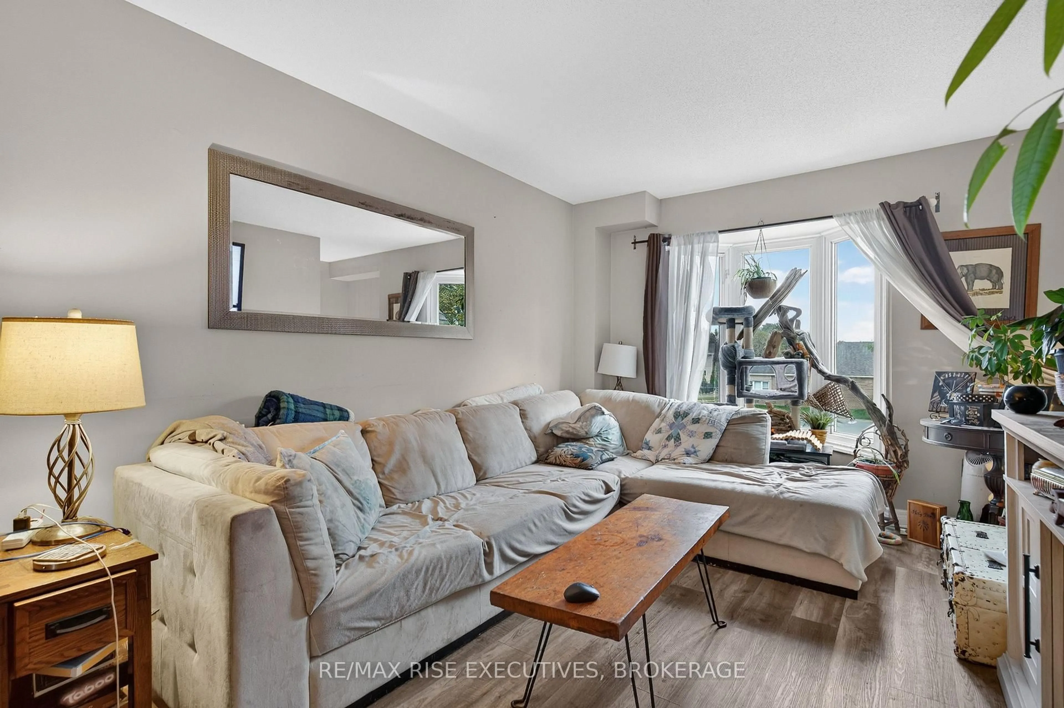
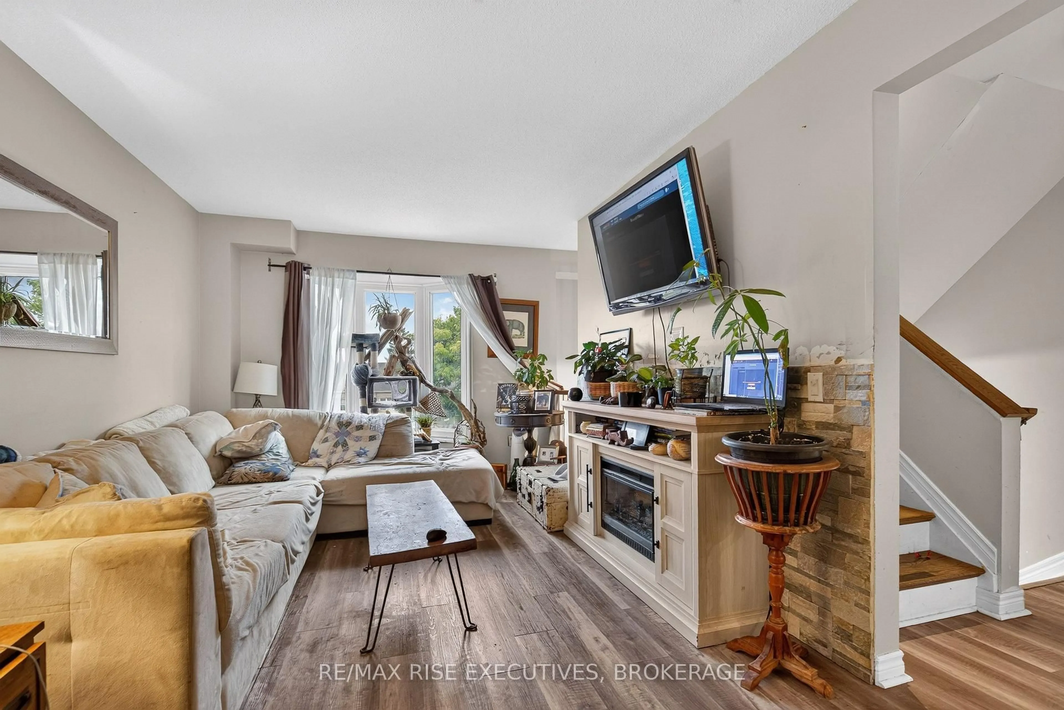
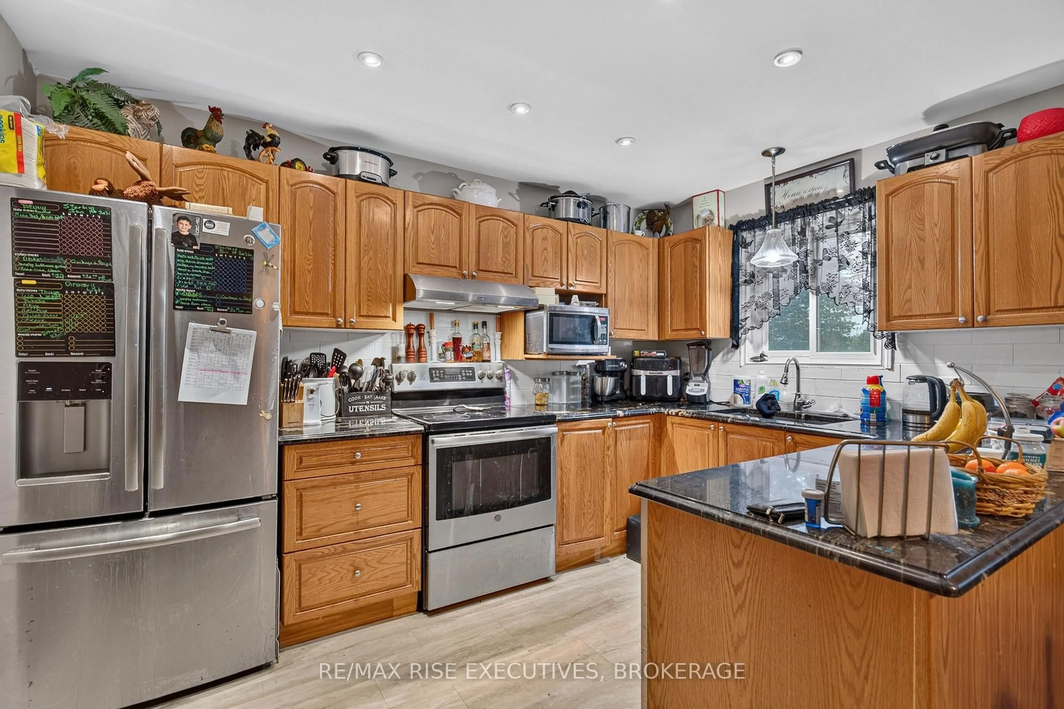
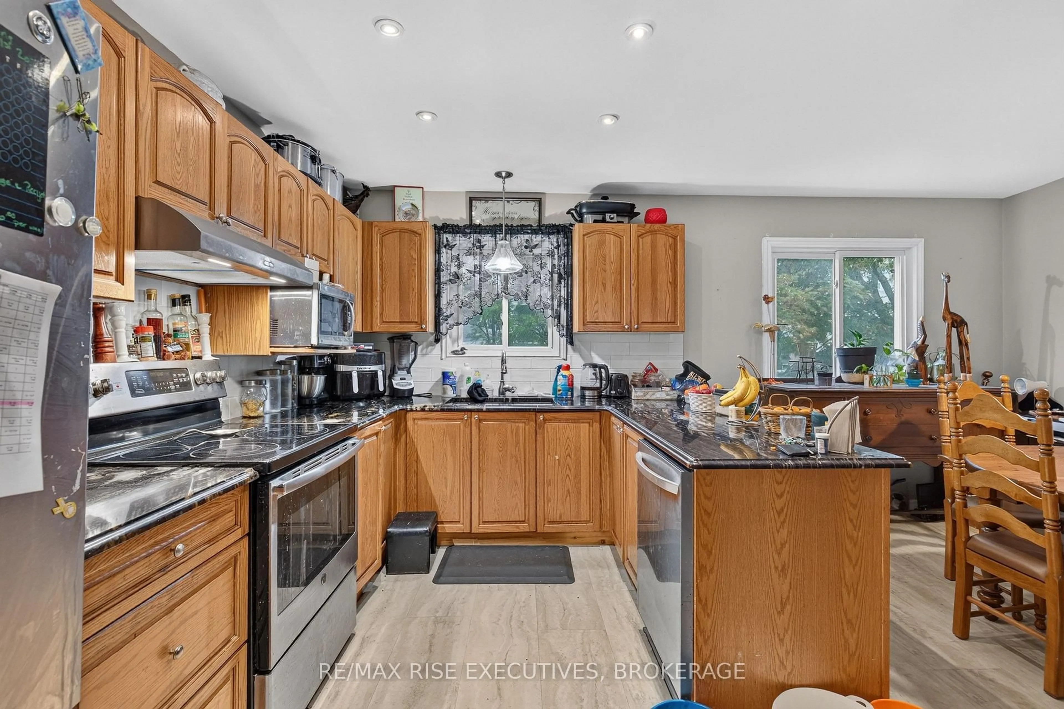
Welcome to 870 Winchester Lane, a three-bedroom condominium townhouse offering approximately 1,549 sq. ft. of living space across three levels. Conveniently located near Cataraqui Town Centre, parks, schools and everyday amenities, this home offers generous room sizes and a versatile layout. The entry level features a spacious family room with walkout access to the outdoor space, providing flexibility for a second living area, home office or recreation room. Upstairs, the kitchen and dining area offer plenty of room for everyday meals and entertaining, complemented by a generous living room and a convenient two-piece bathroom. The top floor features three bedrooms, including a primary bedroom with its own ensuite bathroom, along with an additional full bathroom. An attached single-car garage adds convenience, while the manageable outdoor space provides a spot to relax without extensive yard maintenance. With shopping, dining and services close by, this townhouse is an excellent opportunity for buyers seeking space, convenience and condominium living in Kingston.
Property Details
Interior
Features
Main Floor
Family
5.28 x 3.78Exterior
Parking
Garage spaces 1
Garage type Attached
Other parking spaces 1
Total parking spaces 2
Condo Details
Inclusions
Property History
 24



