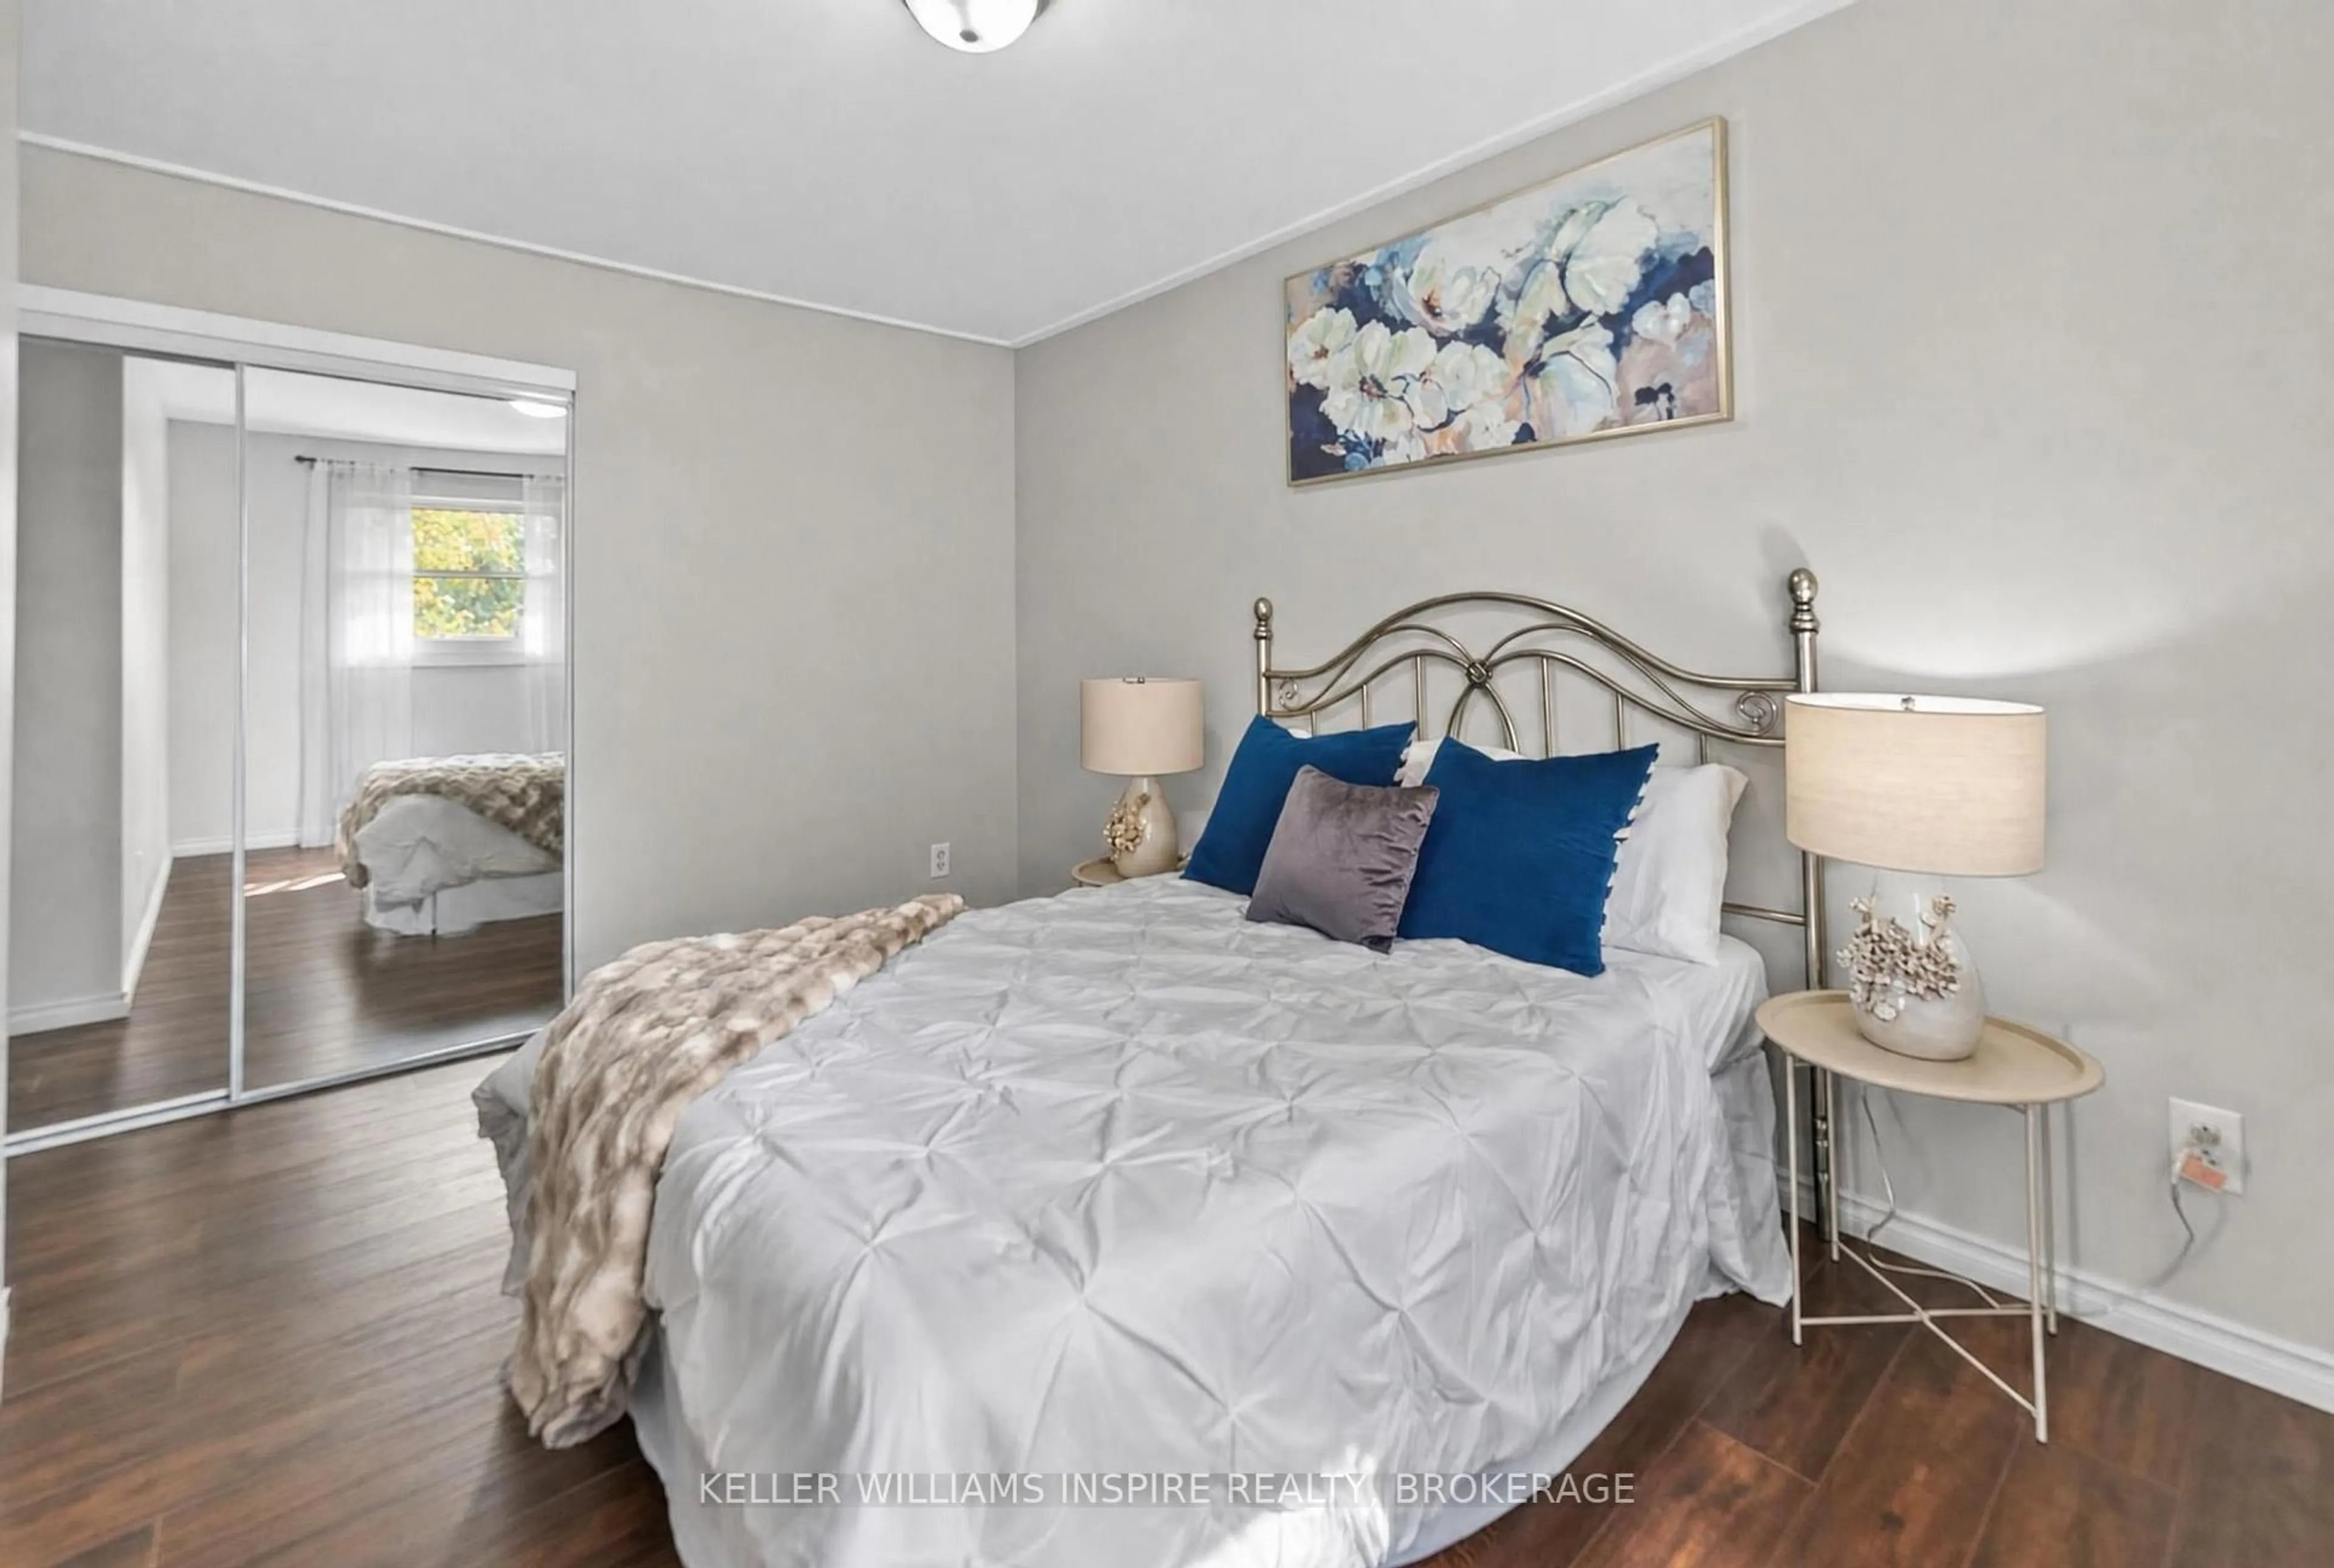
trreb/IMG-X13836114_293ffb85-0f59-4d3d-9e1d-4945634728d0-l.jpg

1004 Old Colony St, Kingston, Ontario K7P 1K3

Semi-Detached
3
2
~700-1100 sqft
$469,900
Get pre-qualifiedPowered by nesto
Semi-Detached
3
2
~700-1100 sqft

Contact us about this property

Call

Highlights

Property Estimate

Estimated valueNot available

Price/Sqft$549/sqft

Monthly cost

Open Calculator

Description

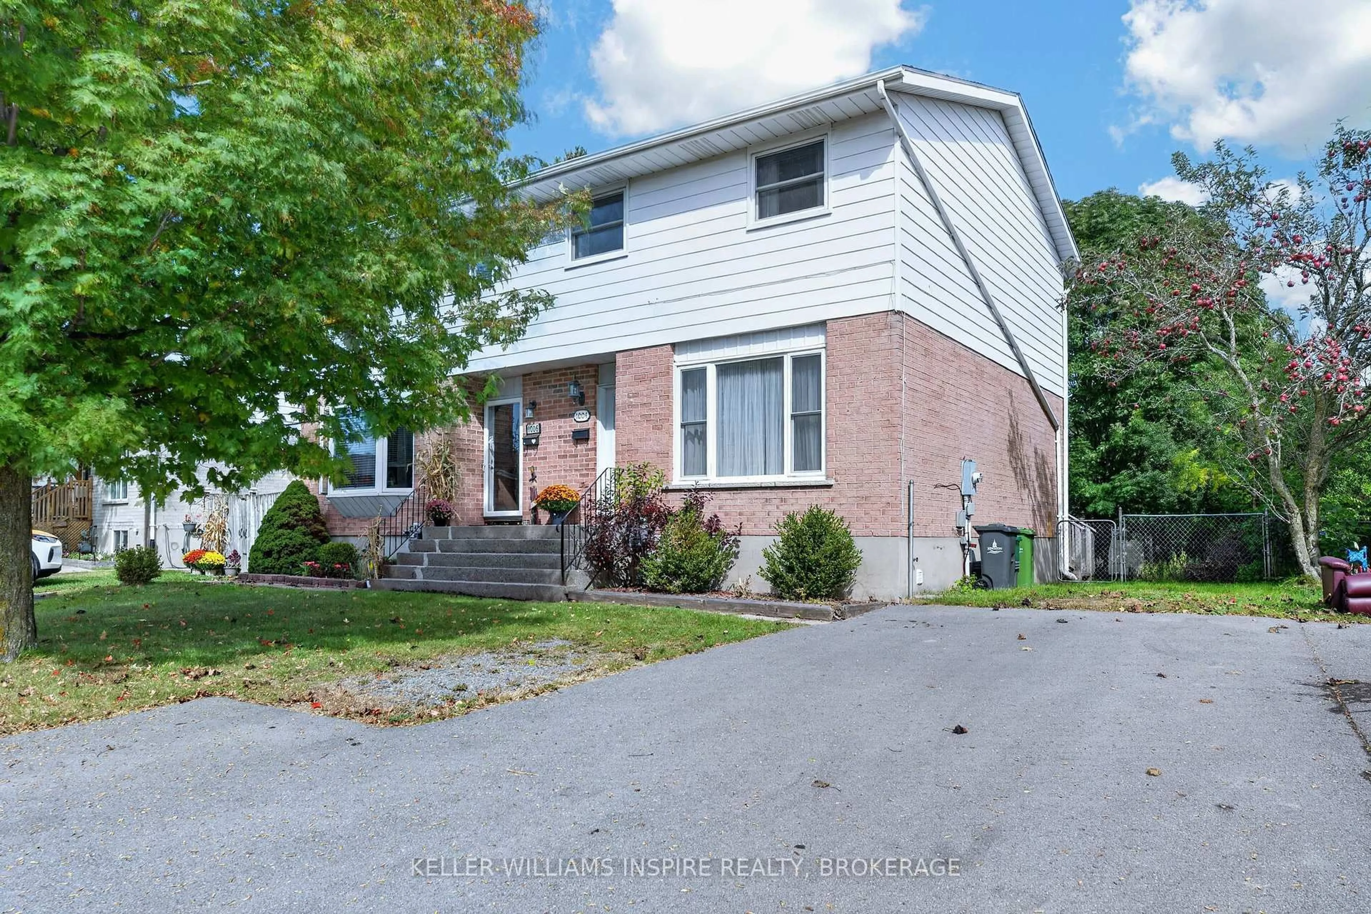
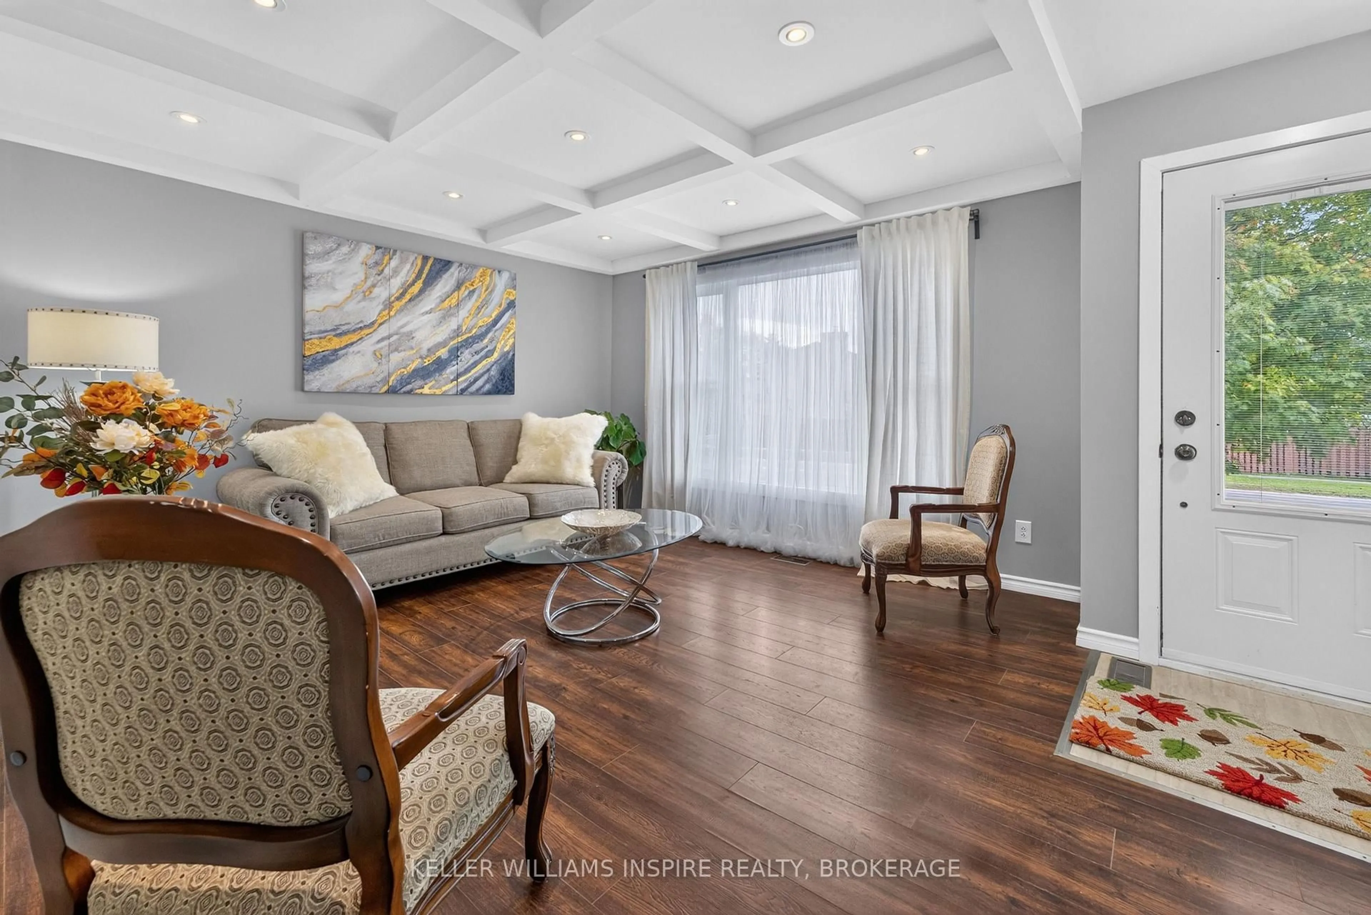
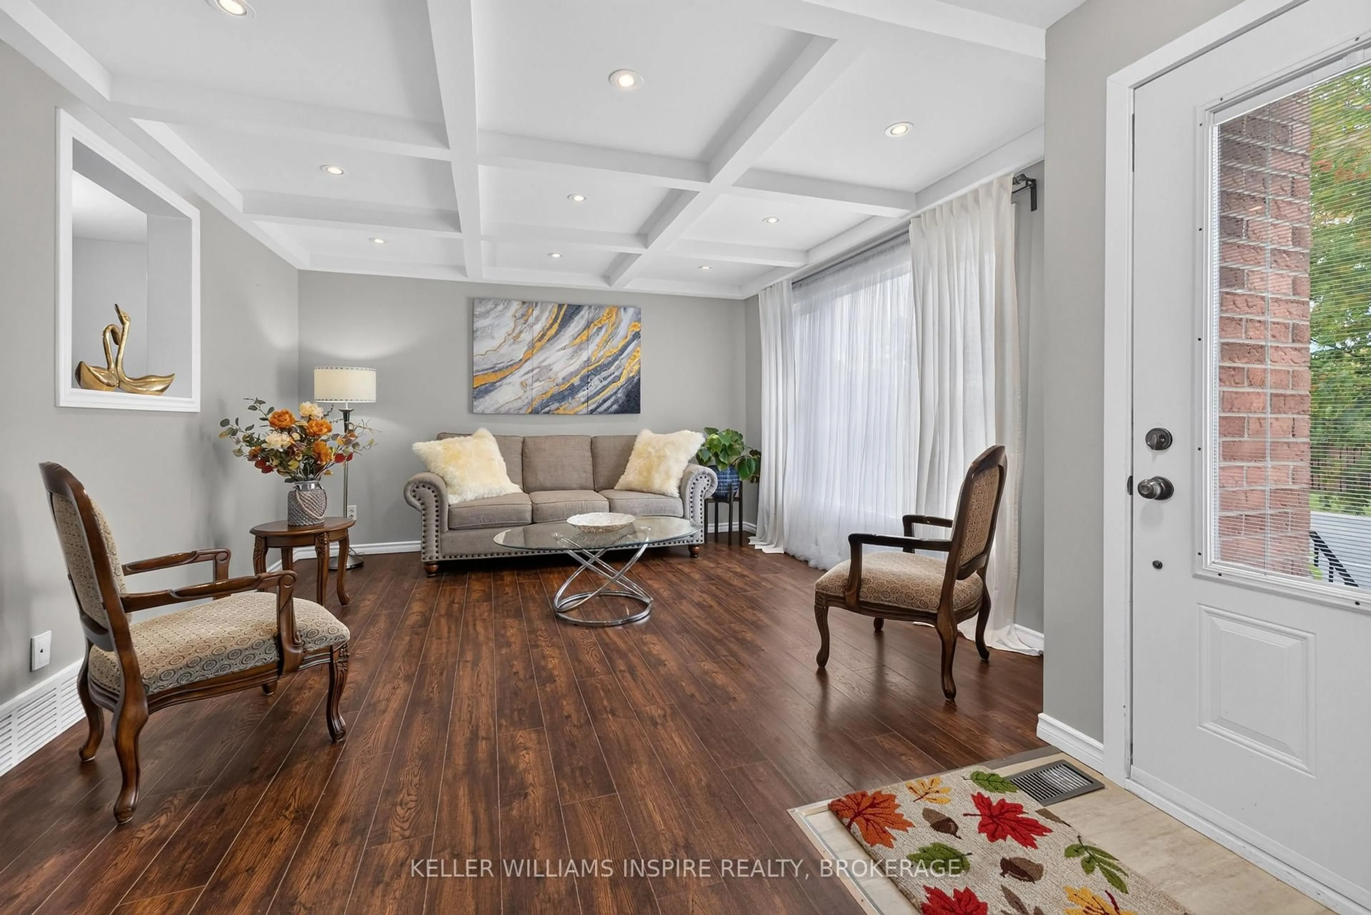
Beautifully Renovated 3-Bedroom Semi-Detached Home with Finished Basement. Welcome to this move-in-ready semi-detached home, offering a clean, modern, and comfortable living space in a convenient location. Featuring 3 spacious bedrooms and 1.5 bathrooms, this carpet-free home is designed for easy maintenance and everyday comfort. The main living areas showcase elegant tray ceilings, adding a touch of character and sophistication to the home's updated interior. The finished basement provides valuable additional living space, perfect for a family room, home office, gym, playroom, or entertainment area. Step outside and enjoy the large deck and fully fenced backyard, offering a great space for outdoor dining, entertaining, relaxing, or family activities. Parking for up to 3 cars is another excellent feature, providing added convenience for families and guests. With public transportation nearby, commuting and getting around town is easy and convenient. Freshly renovated, neat, and exceptionally well maintained, this home is ready for you to move in and make it your own. Located just a short walk from Old Colony Park, this property combines practical living space, modern updates, outdoor enjoyment, ample parking, and a convenient location. An excellent opportunity for first-time buyers, families, or investors-come see everything this wonderful home has to offer!


Property Details

Style2-Storey
View-
Age of property31-50
SqFt~700-1100 SqFt
Lot Size5,016 SqFt(150 x 33.44)
Parking Spaces3
MLS ®NumberX13836114
Community NameSutton Mills
Data SourceTRREB
Listing byKELLER WILLIAMS INSPIRE REALTY, BROKERAGE

Features

Heating: Forced Air
Cooling: Central Air
Basement: Finished

2nd Floor

Br

3.69 x 3.34

2nd Br

3.7 x 4.08

3rd Br

3.04 x 2.96

Bathroom

2.1 x 1.46


Features

Lot size: 5,016 SqFt

Parking

Garage spaces -

Garage type -

Total parking spaces 3


Property History

Date unavailable
ListedActive
$469,900
< 1h on market
history photo preview31
Listing by trreb®
Property listed by KELLER WILLIAMS INSPIRE REALTY, BROKERAGE, Brokerage
Agent Banner Image
Interested in this property?Get in touch to get the inside scoop.

Market Data - Sutton Mills

Geo Zone Map ThumbnailSutton Mills

Strong Seller's Market

View Market Data

Semi-Detached house - for the past 30 days

Buyer's market Seller's market

Avg. Days on Market

Past 30 days

0 day

Compared to

2025

17 days

2024

26 days

2023

0 day

New Listings

Past 30 days

3 listings

Compared to

2025

3 listings

2024

0 listing

2023

3 listings

Units sold

Past 30 days

0 unit

Compared to

2025

2 units

2024

1 unit

2023

0 unit

Median Sold Price

Past 30 days

$0

Compared to

2025

$412,500

2024

$459,500


Population and Demographics

Overview

Total population 3656
Average household income $109,995

Age (%)

0 to 19
18%
20 to 34
17%
35 to 49
18%
50 to 64
20%
65 and plus
27%

Household composition (%)

Single family
63%
Single person
32%
Multi person
4%
Multi family
1%

Mother tongue (%)

English
91%
Others
3%
French
3%
Portuguese
1%
English and French
1%

House tenancy (%)

Owners
64%
Renters
36%

What’s nearby?Essentials within 5 km

Local Logic

Transportation Scores

Estimated Budget