Open: Sat, 1PM to 3PM
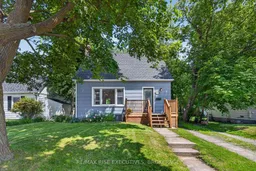
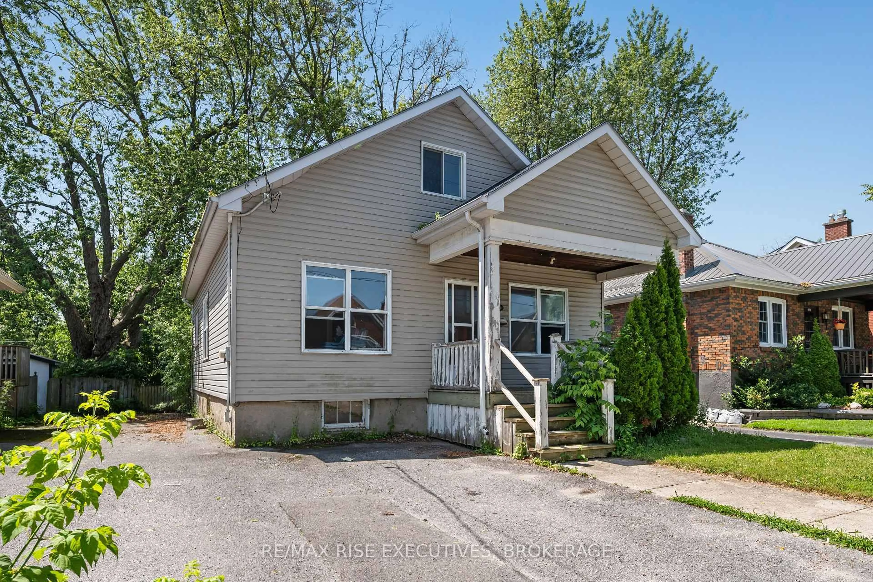
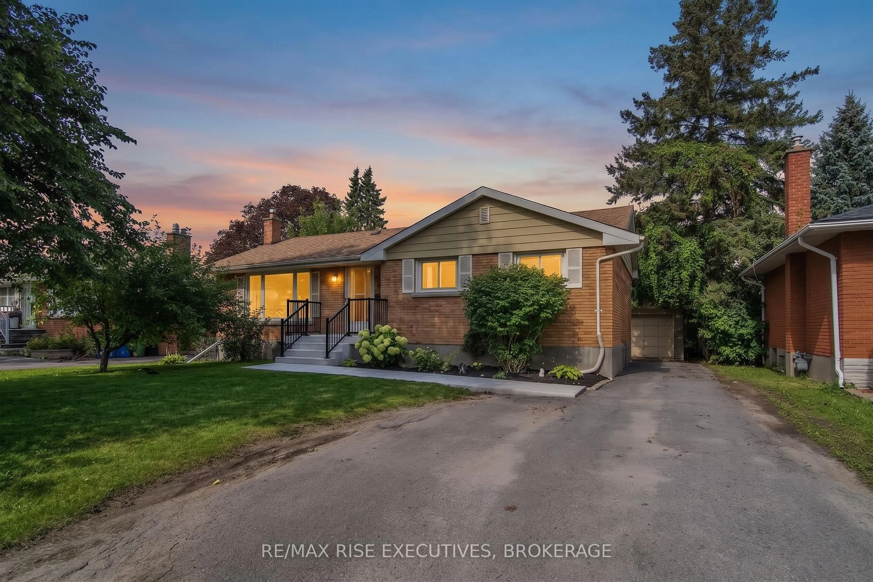
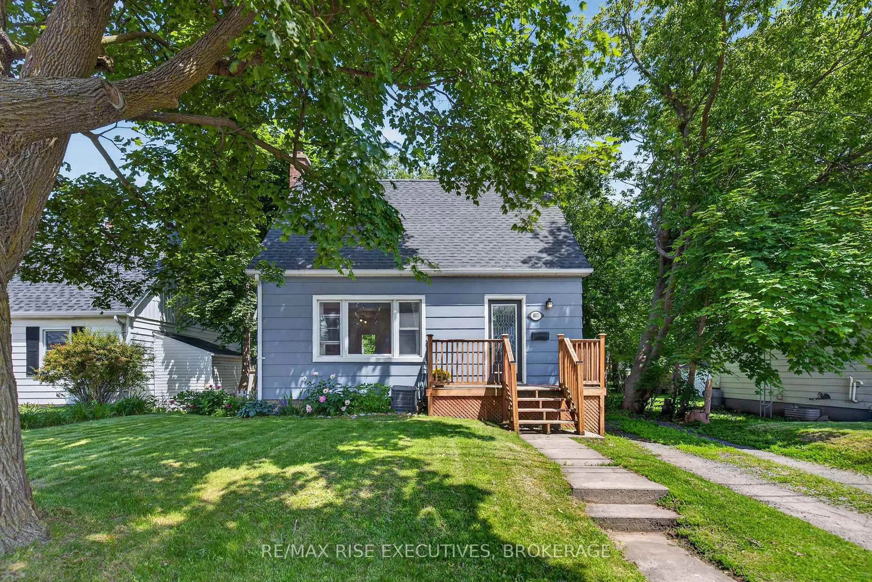
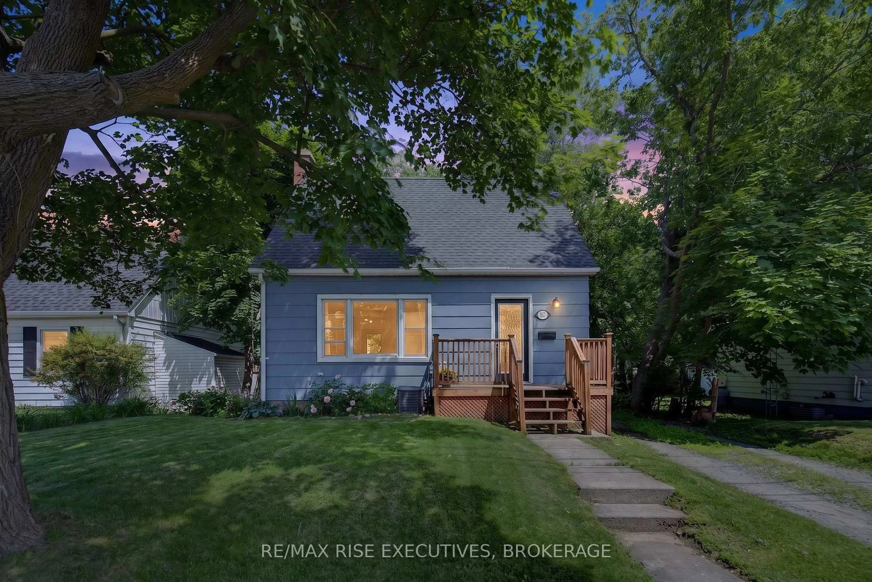
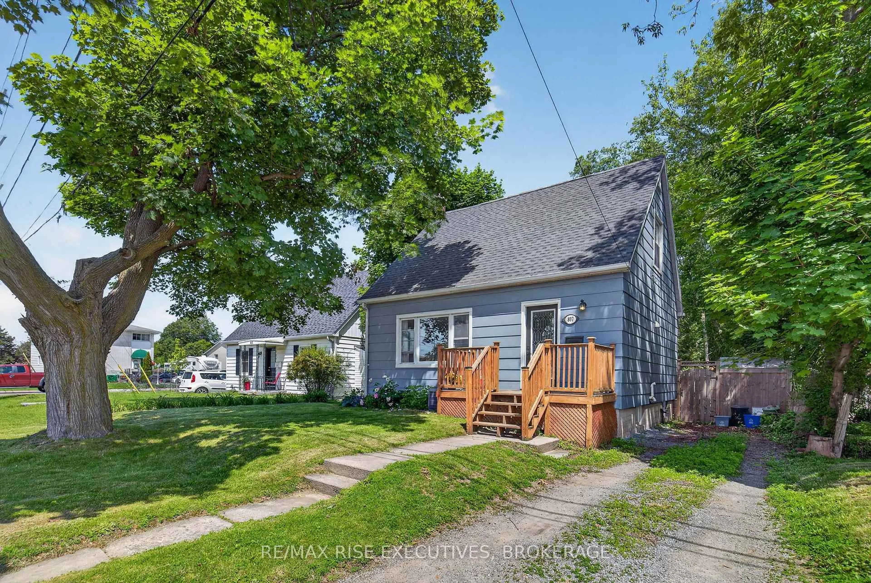
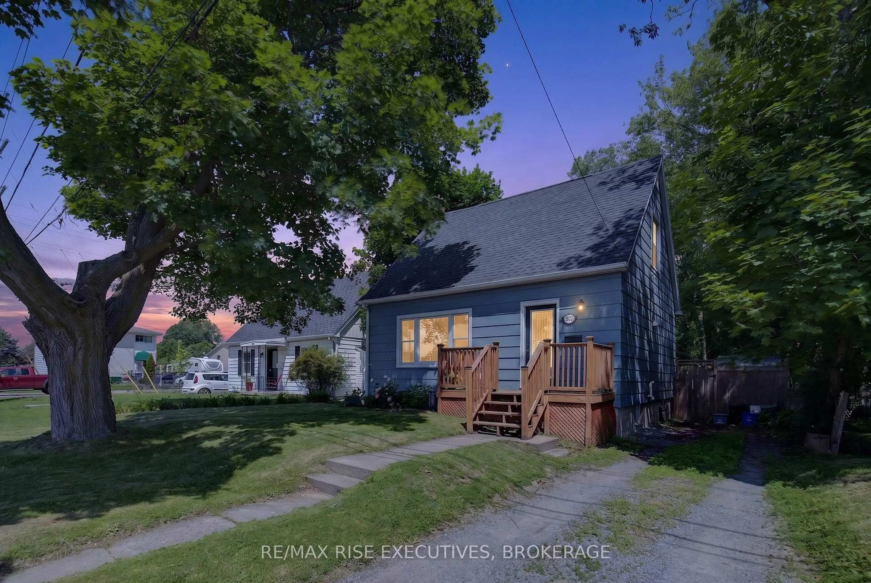
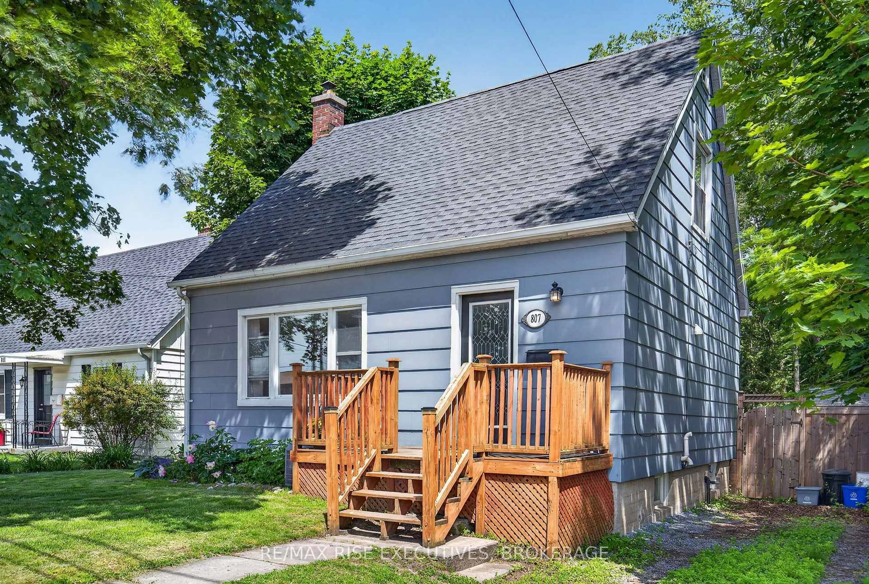
Home with vinyl exterior material, street for 807 Brock St, Kingston Ontario K7L 1W6
Re-listed 16 days ago

807 Brock St, Kingston, Ontario K7L 1W6

Detached
2 + 2
2
~700-1100 sqft
$•••,•••
$585,000
Get pre-qualifiedPowered by nesto
Detached
2 + 2
2
~700-1100 sqft

Contact us about this property

Call

Highlights

Property Estimate

Days on market16 days

Total days on market
23 days

Estimated valueNot available

Price/Sqft$683/sqft

Monthly cost

Open Calculator

Description

Ideally located in the heart of Kingston, this versatile 4-bedroom, 2-bathroom home offers an excellent opportunity for both investors and families alike. Just minutes from Queen's University, St. Lawrence College, and West Campus, the property is perfectly situated for student housing or owner-occupancy. Set on desirable Brock Street and surrounded by parks, amenities, and convenient transit options, this home combines location and practicality. Inside, you'll find updated flooring throughout, spacious open living areas, and 4 generously sized bedrooms and 2 full bathrooms. Step outside to enjoy the large walk-out deck overlooking a private backyard-an ideal space for relaxing or entertaining. With easy access to city transit, schools, shopping, and Kingston's vibrant downtown core, this property offers exceptional convenience and long-term value. This one won't last long, call today for your private viewing!


Upcoming Open House

Jul 25Sat1:00 PM - 3:00 PM

Property Details

Style2-Storey
View-
Age of property51-99
SqFt~700-1100 SqFt
Lot Size4,230 SqFt(94 x 45)
Parking Spaces2
MLS ®NumberX13514442
Community NameSunnyside
Data SourceTRREB
Listing byRE/MAX RISE EXECUTIVES, BROKERAGE

Features

Heating: Forced Air
Cooling: Central Air
Basement: Full, Finished

Main Floor

Living

4.57 x 4.87

Kitchen

2.38 x 4.26

Dining

3.35 x 4.47

Bathroom

3.65 x 2.74


Features

Lot size: 4,230 SqFt

Parking

Garage spaces -

Garage type -

Total parking spaces 2


Property History
Login required
Price changeActive
$•••,•••
Login required
Re-listed
$•••,•••
16 days on market
history photo preview47
Listing by trreb®
Property listed by RE/MAX RISE EXECUTIVES, BROKERAGE, Brokerage
Agent Banner Image
Interested in this property?Get in touch to get the inside scoop.

Market Data - Sunnyside

Geo Zone Map ThumbnailSunnyside

Strong Buyer's Market

View Market Data

Detached house - for the past 30 days

Buyer's market Seller's market

Avg. Days on Market

Past 30 days

26 days

Compared to

2025

44 days

2024

13 days

2023

19 days

New Listings

Past 30 days

21 listings

Compared to

2025

7 listings

2024

17 listings

2023

12 listings

Units sold

Past 30 days

5 units

Compared to

2025

3 units

2024

13 units

2023

5 units

Median Sold Price

Past 30 days

$650,000

Compared to

2025

$590,000

2024

$768,000

2023

$945,000


Population and Demographics

Overview

Total population 4677
Average household income $128,565

Age (%)

0 to 19
19%
20 to 34
35%
35 to 49
14%
50 to 64
15%
65 and plus
17%

Household composition (%)

Single person
44%
Single family
42%
Multi person
14%
Multi family
0%

Mother tongue (%)

English
85%
Others
3%
Mandarin
3%
French
2%
Arabic
1%
Iranian Persian
1%
Spanish
1%

House tenancy (%)

Renters
62%
Owners
38%

What’s nearby?Essentials within 5 km

Local Logic

Transportation Scores

Estimated Budget