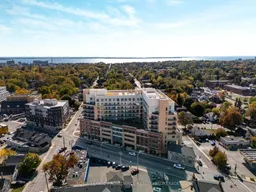
A pic from outside/outdoor area/front of a property/back of a property/a pic from drone, building for 652 Princess St #418, Kingston Ontario K7Z 1E5
6 hours on Market

652 Princess St #418, Kingston, Ontario K7Z 1E5

In the same building:
-
Condo
2
2
~600-699 sqft
$428,000
Get pre-qualifiedPowered by nesto
Condo
2
2
~600-699 sqft

Contact us about this property

Call

Highlights

Property Estimate

Days on market6 hours

Estimated valueNot available

Price/Sqft$663/sqft

Monthly cost

Open Calculator

Description

Welcome to this cozy, modern, exceptionally well-maintained 2-bedroom, 2-bath condo in Kingston's sought-after Williamsville neighbourhood just a short walk to The Hub, downtown Kingston, & nearby amenities. Freshly painted & lovingly cared for, this bright & inviting unit is truly move-in ready. The thoughtfully designed layout features a tiled entrance with adjacent 4-piece bath, soaring 9-footceilings, in-suite laundry, & large north-facing windows that fill the space with natural light. The contemporary kitchen is equipped with stainless steel appliances, stone countertops, & sleek cabinetry, making it both stylish & functional. The spacious primary bedroom includes a convenient 4-piece ensuite, completing this comfortable & modern living space. This turn-key unit also includes all furnishings, making it ideal for a seamless move-in or an excellent investment opportunity. Additional highlights include a bonus storage locker & a highly desirable underground parking space. Residents enjoy access to fantastic building amenities including a fitness room, party room, & rooftop garden/deck. Conveniently located on a public transit route with quick access to Queen's University, St. Lawrence College, hospitals & more. As an added bonus, internet is included in the condo fees!


Property Details

Style1 Storey/Apt
ViewDowntown
Age of property-
SqFt~600-699 SqFt
Lot Size-
Parking Spaces1
MLS ®NumberX13168962
Community NameSunnyside
Data SourceTRREB
Listing byROYAL LEPAGE PROALLIANCE REALTY, BROKERAGE

Features

Heating: Forced Air
Cooling: Central Air

Main Floor

Living

3.12 x 2.84

Kitchen

3.07 x 4.14

Combined W/Dining

Bathroom

2.34 x 1.63

4 Pc Bath

Br

3.38 x 3.02


Parking

Garage spaces 1

Garage type Underground

Other parking spaces 0

Total parking spaces 1


4Story
Amenities

Bike Storage, Community BBQ, Concierge, Elevator, Gym, Party/Meeting Room

Inclusions
Hydro
Water
Parking
Cable
Heat

Property History

May 25, 2026
ListedActive
$428,000
6 hours on market
history photo preview27
Listing by trreb®
Property listed by ROYAL LEPAGE PROALLIANCE REALTY, BROKERAGE, Brokerage
Agent Banner Image
Interested in this property?Get in touch to get the inside scoop.

Market Data - Sunnyside

Geo Zone Map ThumbnailSunnyside

Strong Buyer's Market

View Market Data

Condo - for the past 30 days

Buyer's market Seller's market

Avg. Days on Market

Past 30 days

23 days

Compared to

2025

30 days

2024

39 days

2023

45 days

New Listings

Past 30 days

7 listings

Compared to

2025

12 listings

2024

10 listings

2023

8 listings

Units sold

Past 30 days

1 unit

Compared to

2025

2 units

2024

1 unit

2023

3 units

Median Sold Price

Past 30 days

$285,000

Compared to

2025

$307,750

2024

$300,000

2023

$345,000


Population and Demographics

Overview

Total population 4677
Average household income $128,565

Age (%)

0 to 19
19%
20 to 34
35%
35 to 49
14%
50 to 64
15%
65 and plus
17%

Household composition (%)

Single person
44%
Single family
42%
Multi person
14%
Multi family
0%

Mother tongue (%)

English
85%
Others
3%
Mandarin
3%
French
2%
Arabic
1%
Iranian Persian
1%
Spanish
1%

House tenancy (%)

Renters
62%
Owners
38%

What’s nearby?Essentials within 5 km

Local Logic

Transportation Scores

Estimated Budget