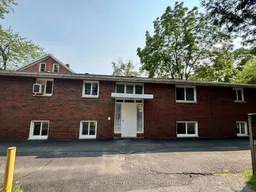
Home with brick exterior material, building for 476 Albert St, Kingston Ontario K7L 3W3
3 days on Market

476 Albert St, Kingston, Ontario K7L 3W3

Townhouse
4 + 5
4
~1500-2000 sqft
$1,299,000
Get pre-qualifiedPowered by nesto
Townhouse
4 + 5
4
~1500-2000 sqft

Contact us about this property

Call

Highlights

Property Estimate

Days on market3 days

Estimated valueNot available

Price/Sqft$758/sqft

Monthly cost

Open Calculator

Description

Purpose-built fourplex in a great location on Albert Street, south of Princess Street and close to Queen's Main Campus, transit, shopping, restaurants and parks. The location has consistently supported very strong rental demand, with tenants primarily being full-time Queen's University students.The building contains three 2-bedroom apartments and one 3-bedroom apartment, each with a full 4-piece bath. Exceptionally well maintained throughout, the property features a central entrance and stairwell serving all four units, common coin-operated laundry, storage spaces and four on-site parking spaces. Apartments are separately metered for ESA approved hydro meters, which is paid by the tenants. Common owner expenses are water and sewer, common-area electricity (entrance, exterior, laundry) and shared internet. Projected annual operating income is approximately $111,400, with operating expenses of approximately $11,300 and projected NOI of approximately $100,100 before repairs, maintenance, vacancy and capital expenditures. A straightforward, well-kept income property with established rental demand and limited owner-paid operating costs. There is the possibility of owner occupancy at this time. Full financials are available upon request.


Property Details

Style1 Storey/Apt
View-
Age of property-
SqFt~1500-2000 SqFt
Lot Size4,356 SqFt(132 x 33)
Parking Spaces4
MLS ®NumberX13671314
Community NameSunnyside
Data SourceTRREB
Listing bySUTTON GROUP-MASTERS REALTY INC., BROKERAGE

Features

Heating: Baseboard
Basement: Apartment

Flat Floor

Kitchen

3.1 x 2.85

Living

5.0 x 3.65

Br

3.55 x 3.05

Br

3.25 x 3.05


Features

Lot size: 4,356 SqFt

Parking

Garage spaces -

Garage type -

Total parking spaces 4


Property History

Aug 13, 2026
ListedActive
$1,299,000
3 days on market
history photo preview39
Listing by trreb®
Property listed by SUTTON GROUP-MASTERS REALTY INC., BROKERAGE, Brokerage
Agent Banner Image
Interested in this property?Get in touch to get the inside scoop.

Market Data - Sunnyside

Geo Zone Map ThumbnailSunnyside

Strong Seller's Market

View Market Data

Townhouse - for the past 30 days

Buyer's market Seller's market

Avg. Days on Market

Past 30 days

0 day

Compared to

2025

0 day

New Listings

Past 30 days

1 listing

Compared to

2025

0 listing

Units sold

Past 30 days

0 unit

Compared to

2025

0 unit

Median Sold Price

Past 30 days

$0

Compared to


Population and Demographics

Overview

Total population 4677
Average household income $128,565

Age (%)

0 to 19
19%
20 to 34
35%
35 to 49
14%
50 to 64
15%
65 and plus
17%

Household composition (%)

Single person
44%
Single family
42%
Multi person
14%
Multi family
0%

Mother tongue (%)

English
85%
Others
3%
Mandarin
3%
French
2%
Arabic
1%
Iranian Persian
1%
Spanish
1%

House tenancy (%)

Renters
62%
Owners
38%

What’s nearby?Essentials within 5 km

Local Logic

Transportation Scores

Estimated Budget