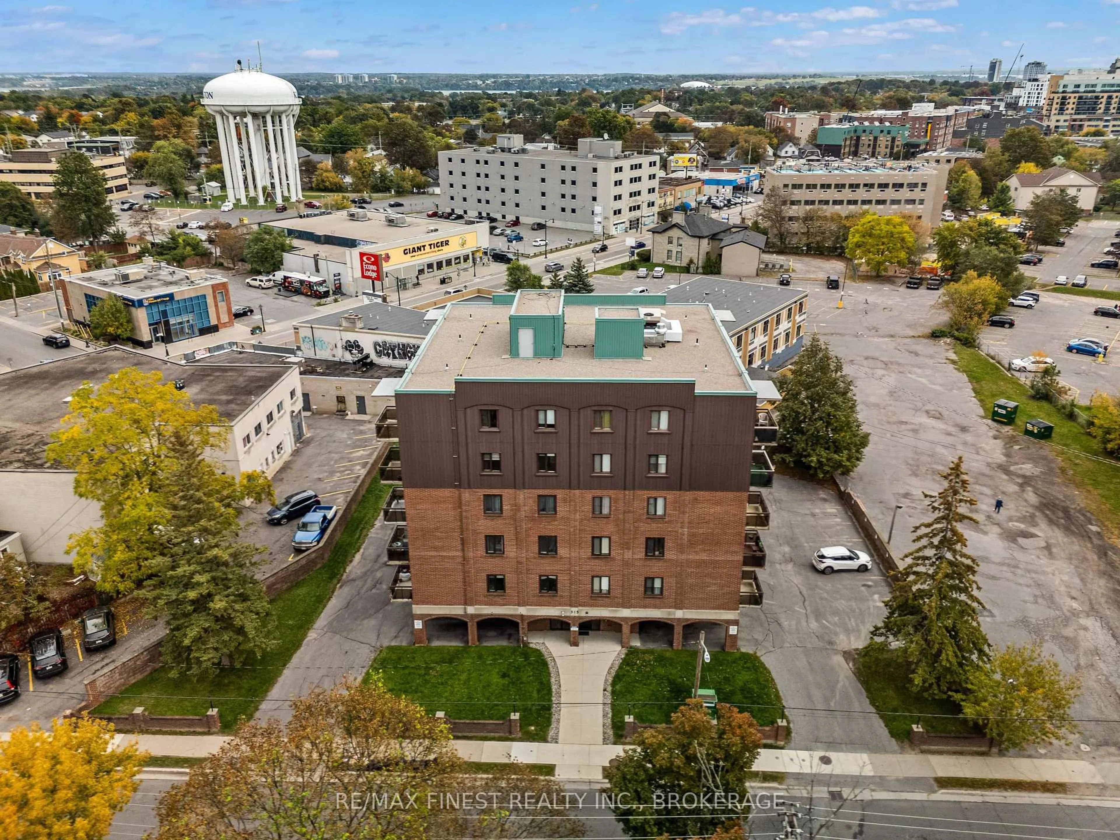
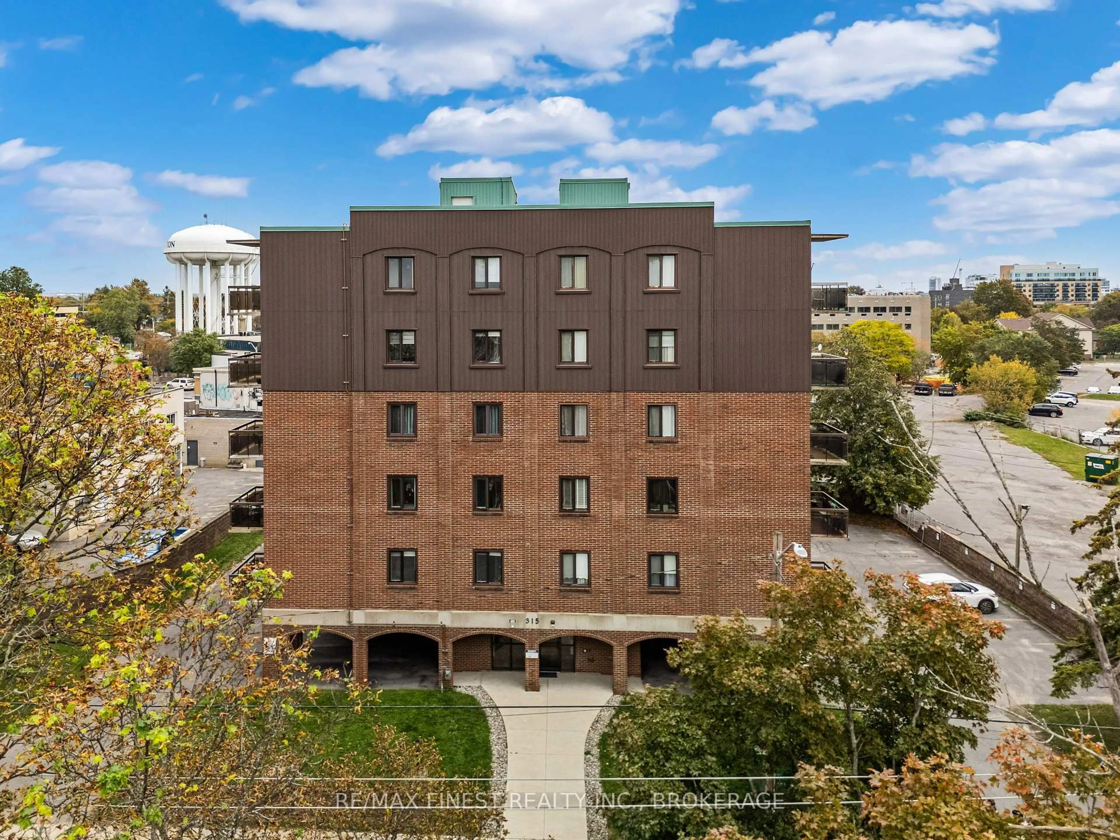
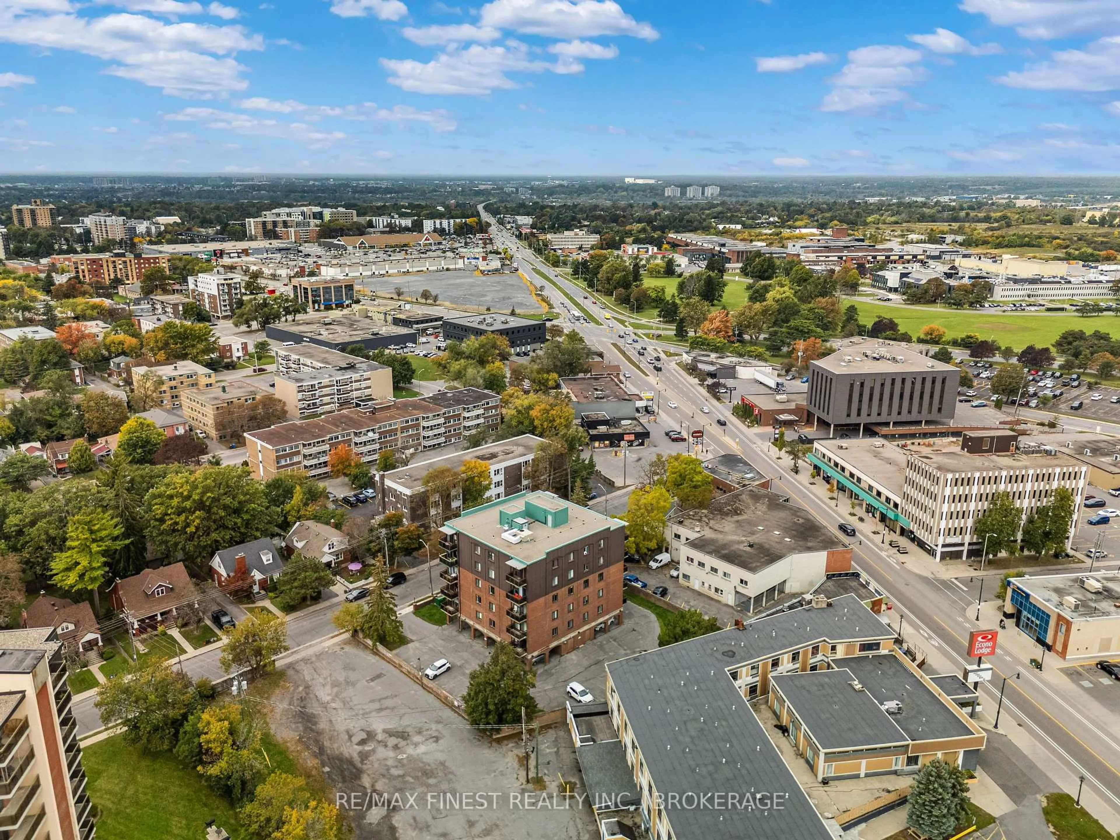
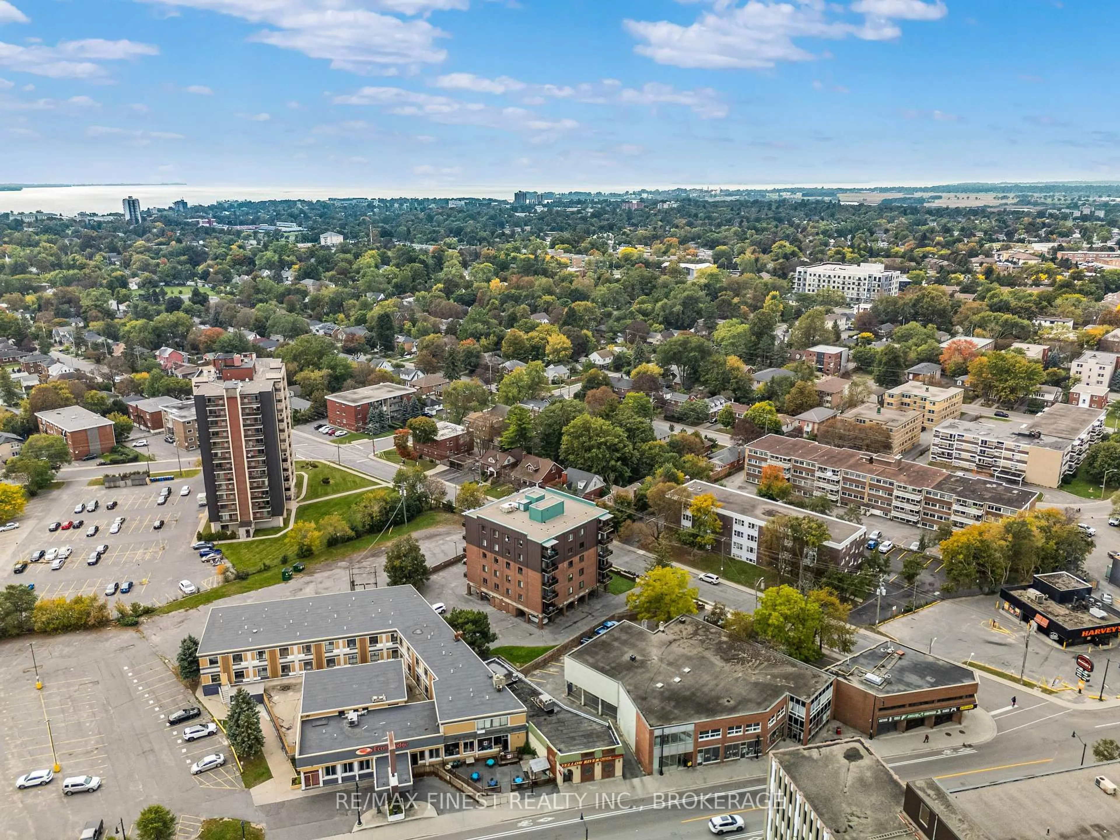
315 Regent St #501, Kingston, Ontario K7L 4K7
Contact us about this property
Highlights
Estimated valueThis is the price Wahi expects this property to sell for.
The calculation is powered by our Instant Home Value Estimate, which uses current market and property price trends to estimate your home’s value with a 90% accuracy rate.Not available
Price/Sqft$275/sqft
Monthly cost
Open Calculator
Description
Welcome to this beautifully renovated 2-bedroom, 1-bathroom condo with a sophisticated blend of modern design, high-end finishes, Thoughtfully renovated throughout the past year, this move-in-ready home is ideal for first-time buyers, professionals, downsizers, or investors looking for quality in a highly accessible location. The open-concept layout seamlessly connects the dining area with the oversized living room, creating a bright and inviting space for both relaxing and entertaining. Step outside to your private walkout balcony-perfect for enjoying your morning coffee or unwinding atthe end of the day. The kitchen is a true standout, featuring Italian Scavolini cabinetry, elegant Calacatta quartz countertops, and brand-new stainless-steel appliances. The spacious primary bedroom provides plenty of room to unwind and features double closets for exceptional storage. A second bedroom offers flexibility for guests, a home office, or additional living space. Located in central Kingston, this quiet and accessible building is conveniently situated on a bus route and just steps from a wide variety of amenities, shopping, dining, services, and everyday conveniences. Churchill Park is also just a short walk away, offering green space and recreation close to home. With its high-end custom finishes, extensive recent renovations, functional layout, and unbeatable central location, this is a fantastic opportunity to enjoy stylish, turnkey living in Kingston.
Property Details
Interior
Features
Main Floor
Living
5.27 x 4.41Kitchen
2.54 x 2.22Dining
2.86 x 2.35Primary
3.84 x 3.65Exterior
Features
Parking
Garage spaces -
Garage type -
Total parking spaces 1
Condo Details
Amenities
Elevator, Other
Inclusions
Property History
 33
33