4 hours on Market

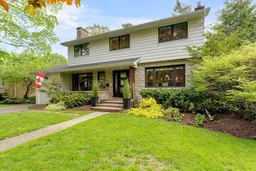
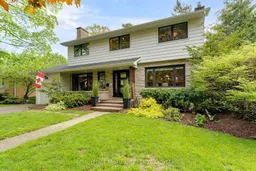
29 Hillcroft Dr, Kingston, Ontario K7L 4E8

Detached
5
3
~2000-2500 sqft
$1,895,000
Get pre-qualifiedPowered by nesto
Detached
5
3
~2000-2500 sqft

Contact us about this property

Call

Highlights

Property Estimate

Days on market4 hours

Estimated valueNot available

Price/Sqft$853/sqft

Monthly cost

Open Calculator

Description

Tucked into one of Kingston's most coveted enclaves, this exceptional Hillcroft Drive residence offers the rare combination of timeless design, privacy, and an unbeatable central location. Extensively renovated in 2013 to the highest standards, this sophisticated five-bedroom family home was thoughtfully reimagined for modern living while maintaining a warm and welcoming feel throughout. Designed with both everyday function and entertaining in mind, the home features beautifully appointed principal rooms, refined finishes, and seamless indoor-outdoor living. The heart of the home is an impressive open-concept kitchen and family space overlooking private rear yard. Generous bedroom accommodations provide flexibility for growing families, guests, or work-from-home lifestyles, while the mature setting creates a sense of calm rarely found this close to downtown amenities. Residents enjoy membership in the exclusive neighbourhood pool association, adding to the community feel of this highly sought-after pocket. Ideally located within walking distance to top-rated schools, Queen's University, and Kingston General Hospital, this is a home where location, lifestyle, and design come together effortlessly.


Property Details

Style2-Storey
View-
Age of property51-99
SqFt~2000-2500 SqFt
Lot Size7,540 SqFt(130 x 58)
Parking Spaces3
MLS ®NumberX13184776
Community NameSunnyside
Data SourceTRREB
Listing byROYAL LEPAGE PROALLIANCE REALTY, BROKERAGE

Features

Heating: Forced Air
Cooling: Central Air
Fireplace
Basement: Sep Entrance, Walk-Up

Lower Floor

Utility

7.53 x 6.29

Rec

8.73 x 6.93


Features

Lot size: 7,540 SqFt
Pool: Community

Parking

Garage spaces 1

Garage type Attached

Other parking spaces 2

Total parking spaces 3


Property History

May 27, 2026
ListedActive
$1,895,000
4 hours on market
history photo preview48
Listing by trreb®
Property listed by ROYAL LEPAGE PROALLIANCE REALTY, BROKERAGE, Brokerage
Agent Banner Image
Interested in this property?Get in touch to get the inside scoop.

Market Data - Sunnyside

Geo Zone Map ThumbnailSunnyside

Seller's Market

View Market Data

Detached house - for the past 30 days

Buyer's market Seller's market

Avg. Days on Market

Past 30 days

24 days

Compared to

2025

57 days

2024

15 days

2023

15 days

New Listings

Past 30 days

13 listings

Compared to

2025

9 listings

2024

15 listings

2023

11 listings

Units sold

Past 30 days

7 units

Compared to

2025

7 units

2024

7 units

2023

8 units

Median Sold Price

Past 30 days

$607,500

Compared to

2025

$775,000

2024

$758,000

2023

$704,444


Population and Demographics

Overview

Total population 4677
Average household income $128,565

Age (%)

0 to 19
19%
20 to 34
35%
35 to 49
14%
50 to 64
15%
65 and plus
17%

Household composition (%)

Single person
44%
Single family
42%
Multi person
14%
Multi family
0%

Mother tongue (%)

English
85%
Others
3%
Mandarin
3%
French
2%
Arabic
1%
Iranian Persian
1%
Spanish
1%

House tenancy (%)

Renters
62%
Owners
38%

What’s nearby?Essentials within 5 km

Local Logic

Transportation Scores

Estimated Budget