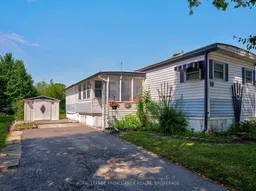
Unknown for 39 Worthington Way, Kingston Ontario K7K 5C2
4 days on Market

39 Worthington Way, Kingston, Ontario K7K 5C2

Detached
2
1
~700-1100 sqft
$175,000
Get pre-qualifiedPowered by nesto
Detached
2
1
~700-1100 sqft

Contact us about this property

Call

Highlights

Property Estimate

Days on market4 days

Estimated valueNot available

Price/Sqft$205/sqft

Monthly cost

Open Calculator

Description

Experience easy, relaxed living at 39 Worthington Way, set in the friendly and beautifully maintained Parkbridge Lifestyle Community. This 12ft x 63ft bungalow style mobile home offers comfort, convenience, and an excellent opportunity for buyers looking to update and personalize a home to truly make it their own. Inside, the layout features 2 bedrooms plus a den, a functional one bath design, and multiple inviting living spaces-including a bright sunroom perfect for morning coffee, hobbies, or quiet afternoons. The living room, kitchen, and sunroom each include an electric fireplace, adding warmth and charm throughout the home. Practical features include 200 AMP electrical service, washer and dryer hookups, and fridge and stove included, making the essentials easy and move in ready. While the home requires some renovation and cosmetic improvements, it offers solid potential for buyers who want to customize their space and create a home that reflects their style. Parkbridge Lifestyle Community is known for its peaceful environment, well maintained grounds, and strong sense of neighbourly connection. Residents enjoy low maintenance living with access to local amenities, walking areas, and a welcoming atmosphere that supports comfortable year round living. It's an ideal setting for downsizers, retirees, or anyone seeking a relaxed lifestyle in a supportive community. A great opportunity to invest, update, and transform this home into a space that fits your needs perfectly. Some photos are virtually staged.


Property Details

StyleBungalow
View-
Age of property-
SqFt~700-1100 SqFt
Lot Size-
Parking Spaces2
MLS ®NumberX13571440
Community NameRideau Heights
Data SourceTRREB
Listing byROYAL LEPAGE PROALLIANCE REALTY, BROKERAGE

Features

Heating: Baseboard
Cooling: Central Air
Fireplace

Main Floor

Bathroom

1.5 x 2.0

4 Pc Bath

Living

4.0 x 5.0

Open Concept

Kitchen

3.0 x 3.6

Open Concept

Primary

3.0 x 3.4


Parking

Garage spaces -

Garage type -

Total parking spaces 2


Property History

Jul 16, 2026
ListedActive
$175,000
4 days on market
history photo preview23
Listing by trreb®
Property listed by ROYAL LEPAGE PROALLIANCE REALTY, BROKERAGE, Brokerage
Agent Banner Image
Interested in this property?Get in touch to get the inside scoop.

Market Data - Rideau Heights

Geo Zone Map ThumbnailRideau Heights

Buyer's Market

View Market Data

Detached house - for the past 30 days

Buyer's market Seller's market

Avg. Days on Market

Past 30 days

29 days

Compared to

2025

24 days

2024

41 days

2023

19 days

New Listings

Past 30 days

8 listings

Compared to

2025

2 listings

2024

2 listings

2023

8 listings

Units sold

Past 30 days

2 units

Compared to

2025

4 units

2024

2 units

2023

5 units

Median Sold Price

Past 30 days

$177,750

Compared to

2025

$509,500

2024

$268,500

2023

$475,000


Population and Demographics

Overview

Total population 7083
Average household income $80,038

Age (%)

0 to 19
23%
20 to 34
22%
35 to 49
18%
50 to 64
20%
65 and plus
17%

Household composition (%)

Single family
53%
Single person
37%
Multi person
10%
Multi family
0%

Mother tongue (%)

English
91%
Others
4%
French
3%
Portuguese
2%

House tenancy (%)

Renters
63%
Owners
37%

What’s nearby?Essentials within 5 km

Local Logic

Transportation Scores

Estimated Budget