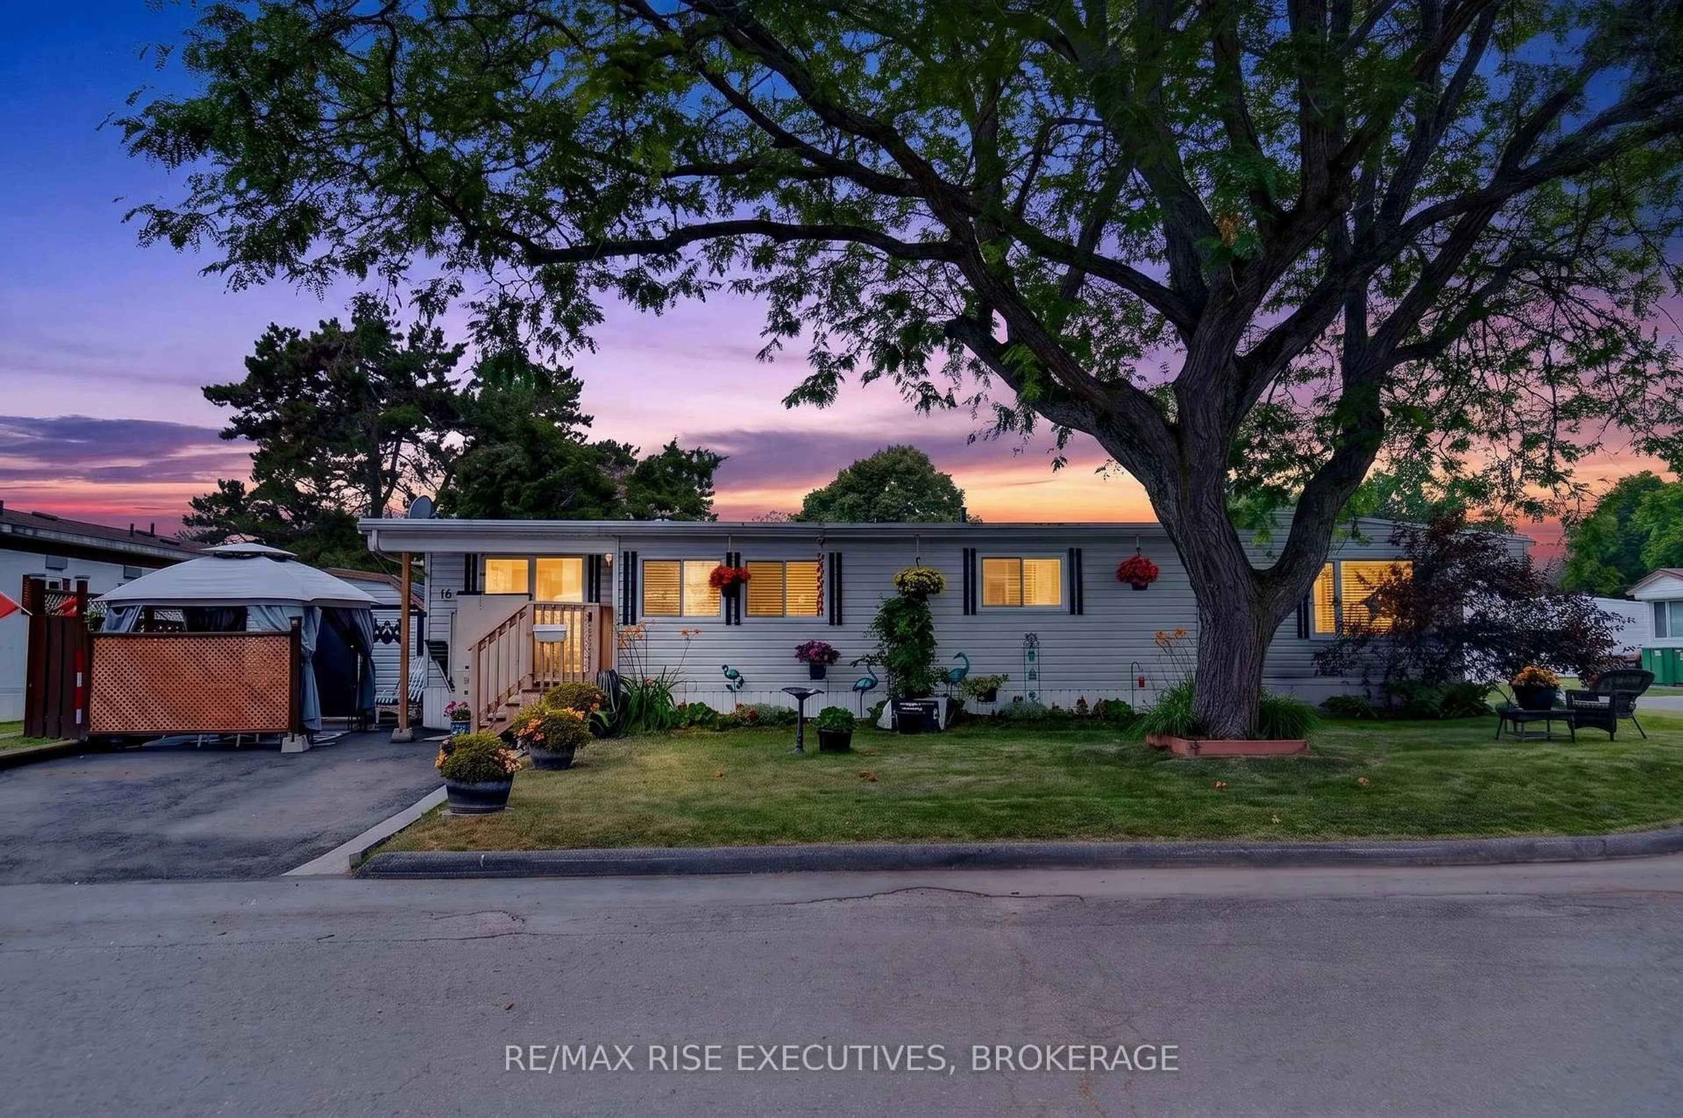
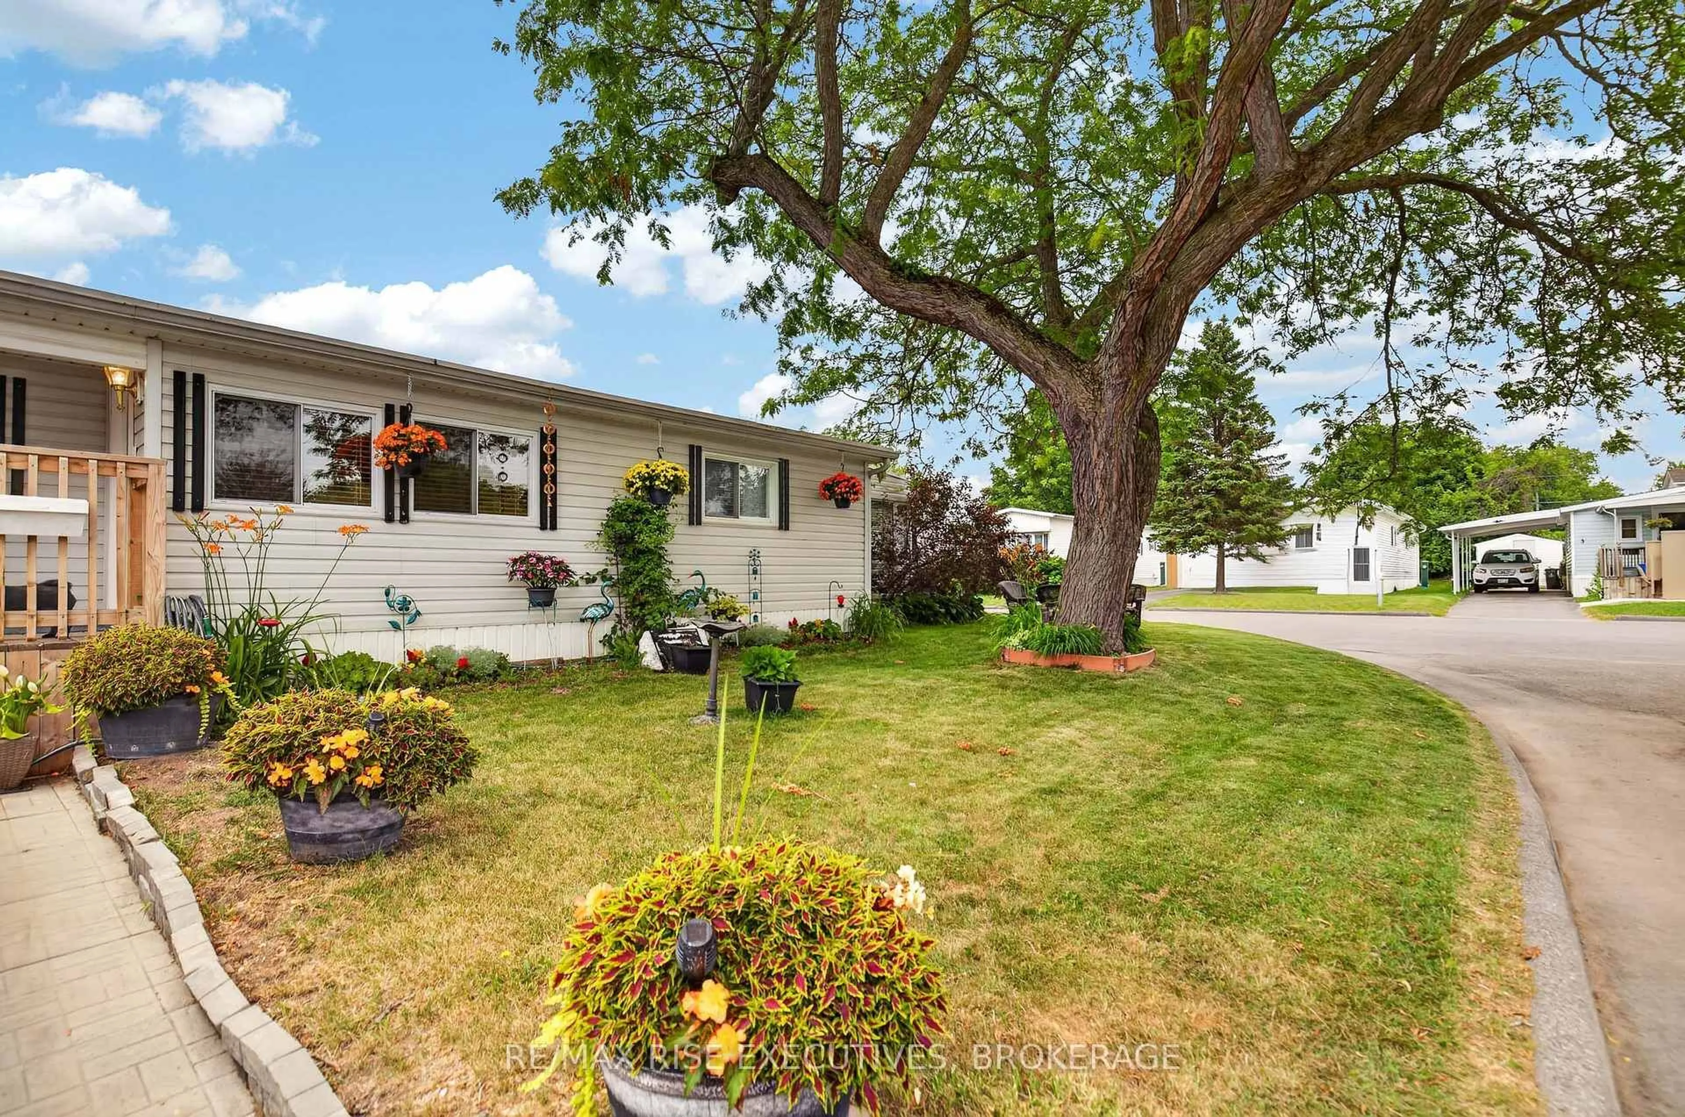
A pic from outside/outdoor area/front of a property/back of a property/a pic from drone, street for 18 Wentworth Dr, Kingston Ontario K7K 5C9
17 hours on Market

18 Wentworth Dr, Kingston, Ontario K7K 5C9

Detached
2
1
~700-1100 sqft
$234,900
Get pre-qualifiedPowered by nesto
Detached
2
1
~700-1100 sqft

Contact us about this property

Call

Highlights

Property Estimate

Days on market17 hours

Estimated valueNot available

Price/Sqft$274/sqft

Monthly cost

Open Calculator

Description

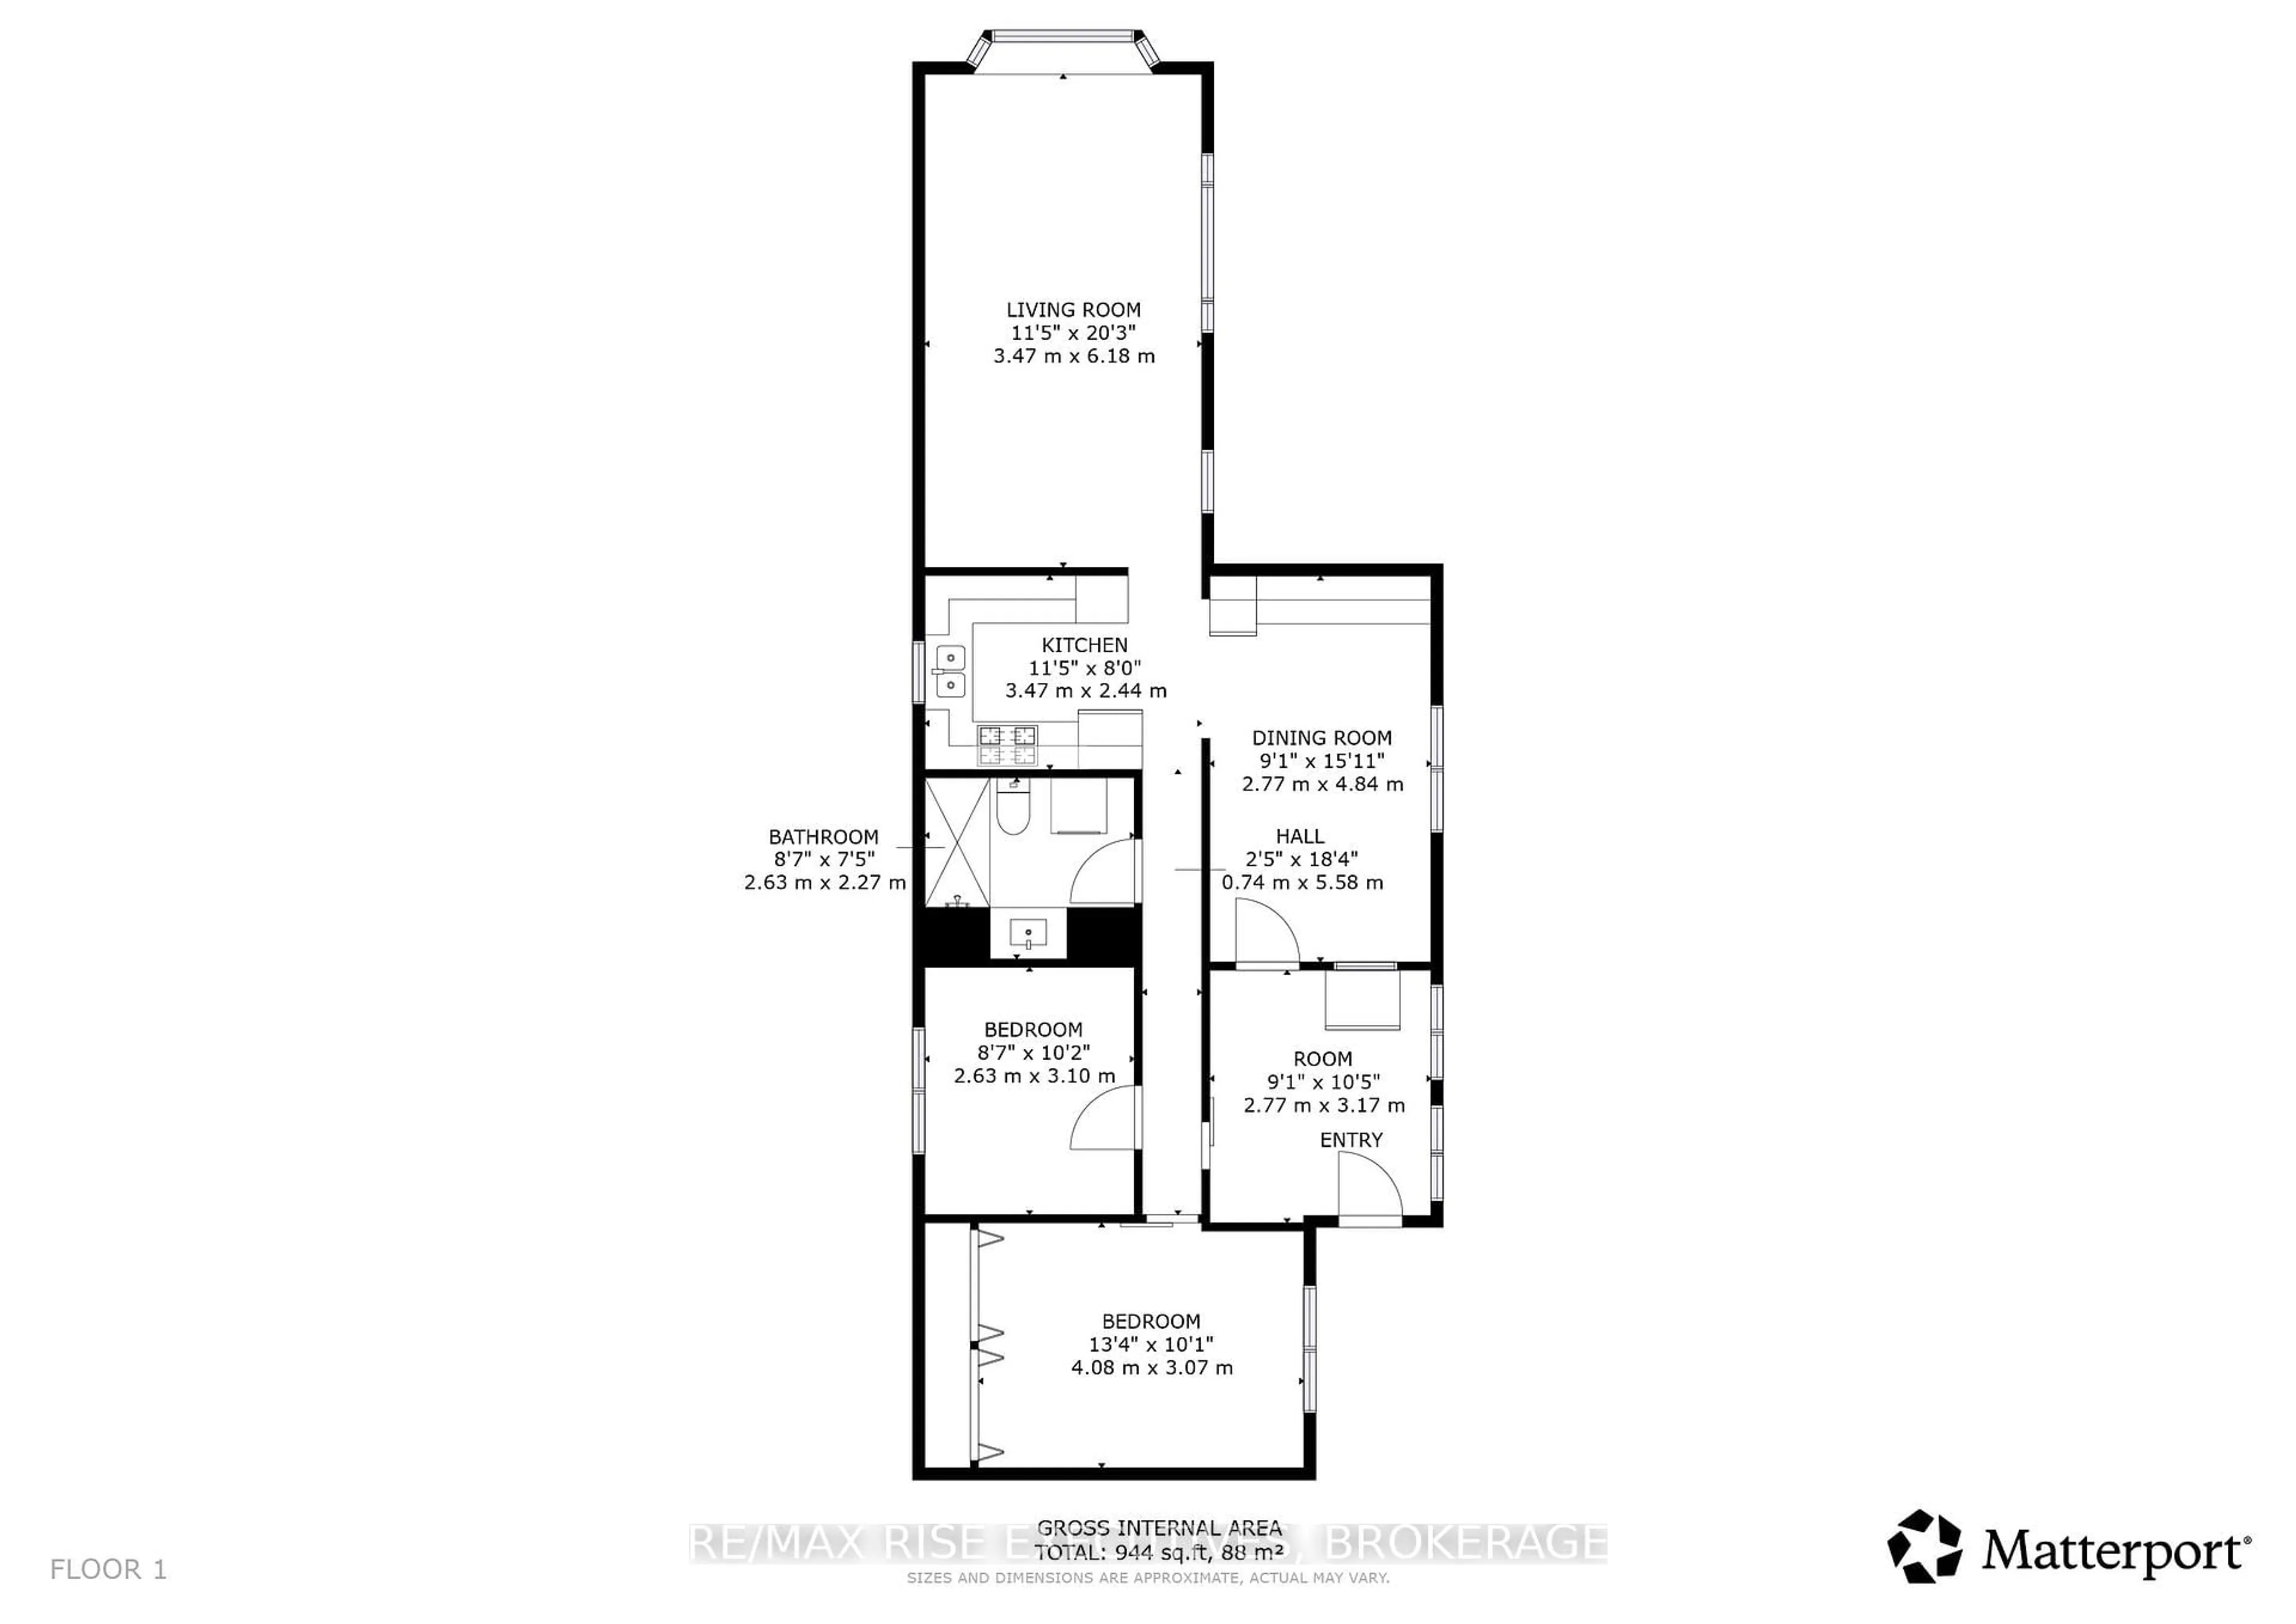
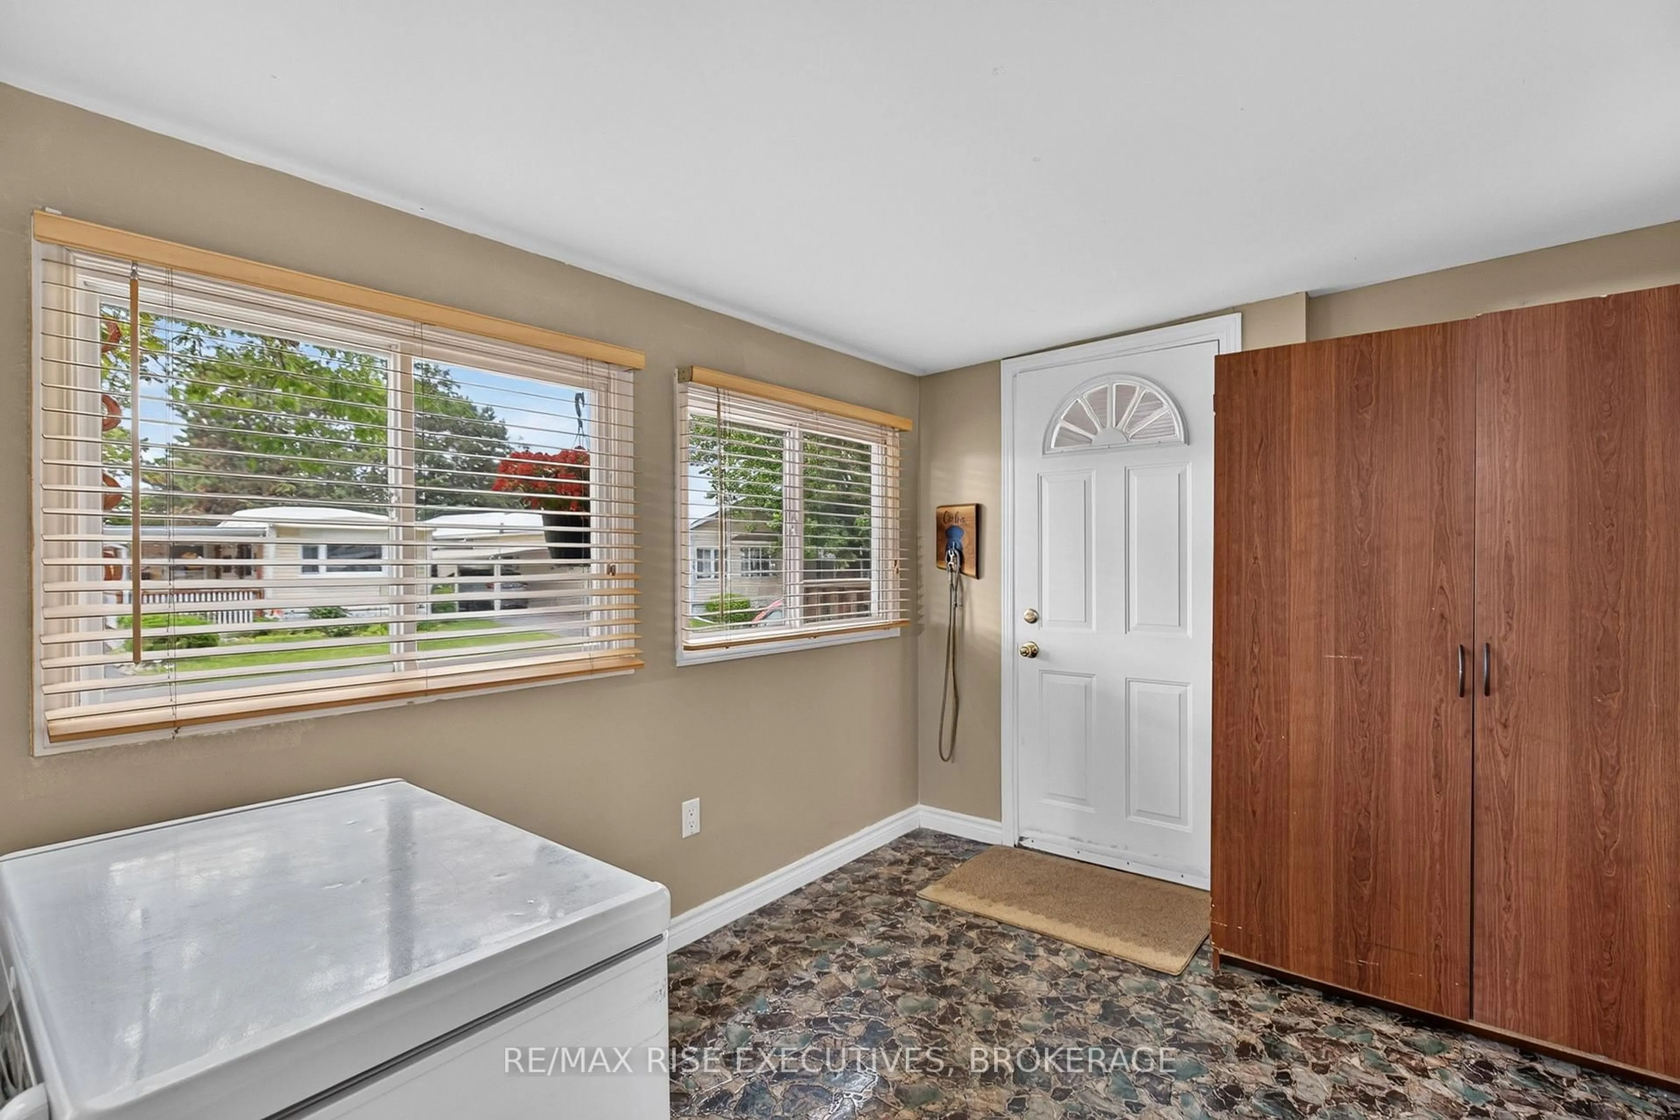
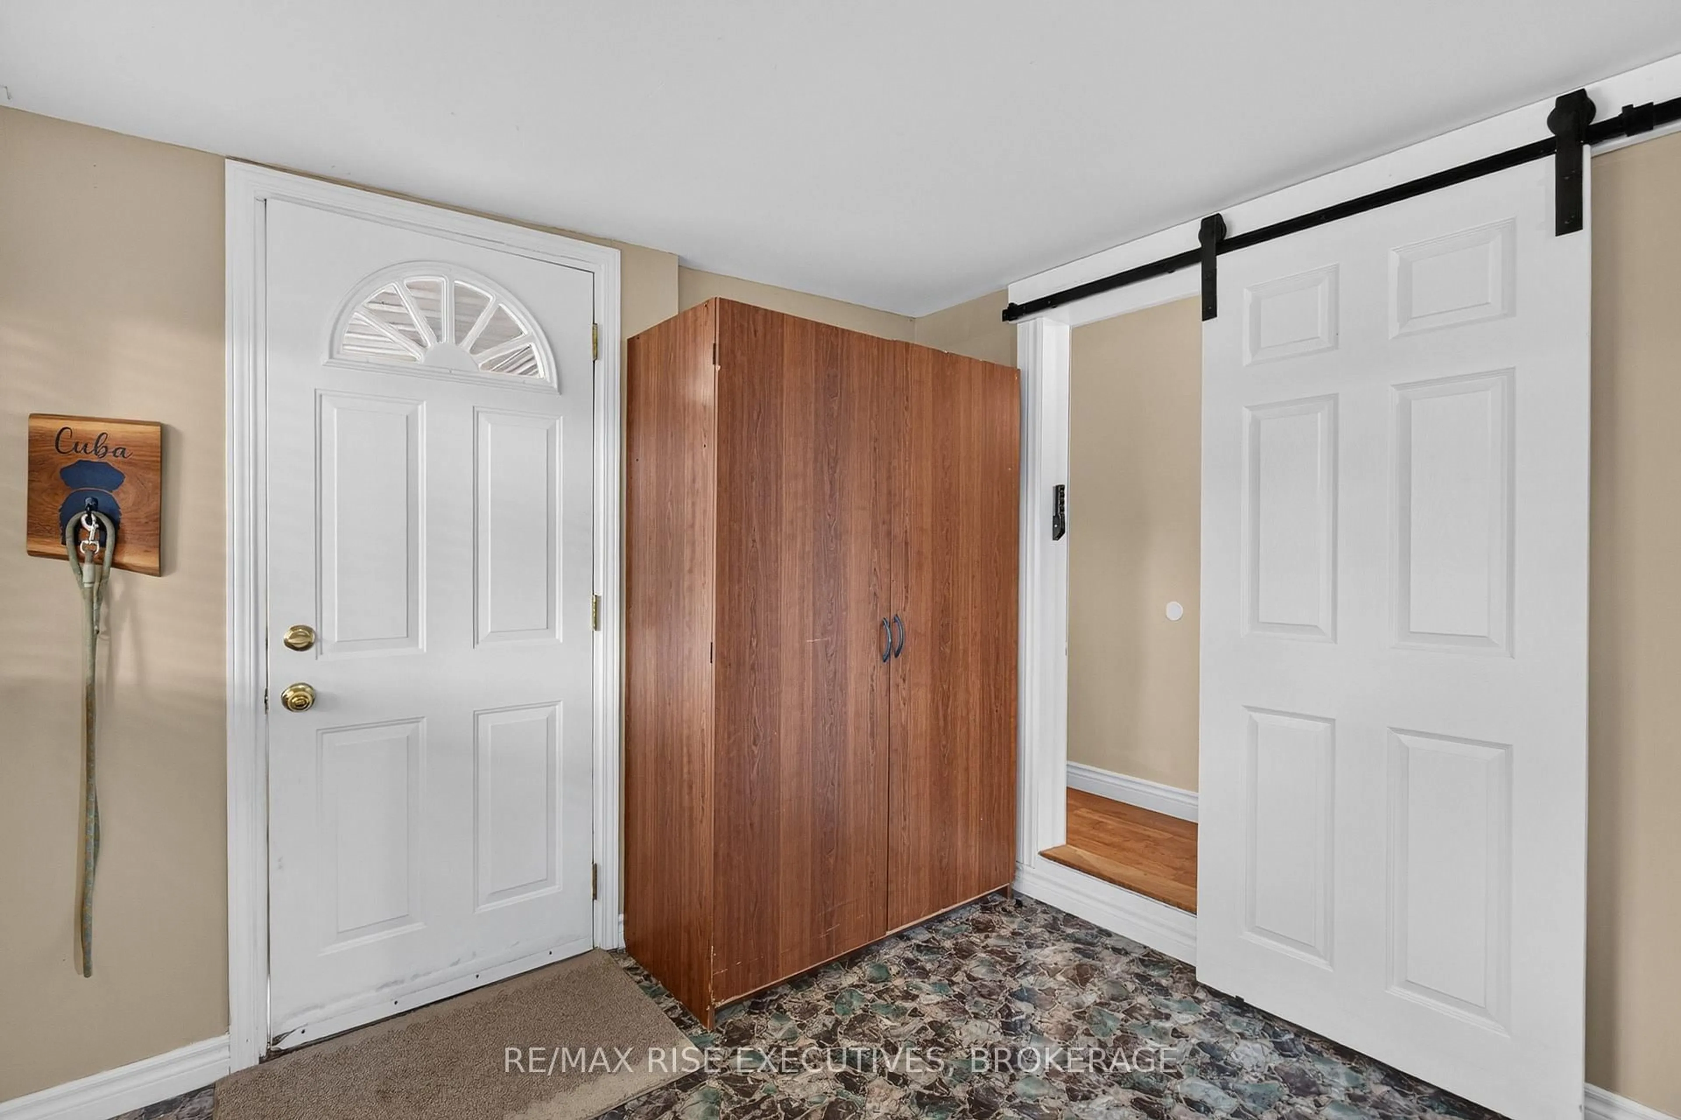
Welcome to Worthington Park, one of Kingston's hidden gems! Pride of ownership is evident throughout this beautifully maintained 2 Bedroom home, ideally situated on a bright corner lot with a large mature tree and colourful perennial gardens. The Living room features cathedral ceilings, gleaming hardwood floors and a large bay window and an abundance of natural light. The thoughtfully designed addition provides a generous foyer and a private dining room measuring 15'11" x 9' 1" perfect for entertaining or enjoying family meals. The renovated bathroom (2026) offers modern finishes while numerous updates provide peace of mind including a membrane roof (2023), forced air electric furnace (2022). The home also features central air conditioning, an outdoor electric lift at entrance for added accessibility and includes fridge, stove, and stackable washer and dryer(2024(. Outside you'll love the beautifully landscaped yard, private gazebo, large storage shed, and convenient 2 car wide driveway. Worthington Park offers an exceptional lifestyle with a welcoming community clubhouse and an impressive variety of activities including a library, pool table, shuffle board, card games, Bingo, darts, fitness classes, Friday night socials, and so much more! A quick closing is available, making this an excellent opportunity to make this your home and enjoy comfortable low maintenance living.


Property Details

StyleBungalow
View-
Age of property-
SqFt~700-1100 SqFt
Lot Size-
Parking Spaces2
MLS ®NumberX13585310
Community NameRideau Heights
Data SourceTRREB
Listing byRE/MAX RISE EXECUTIVES, BROKERAGE

Features

Heating: Forced Air
Cooling: Central Air

Main Floor

Living

3.47 x 6.18

hardwood floor / Bay Window

Kitchen

3.47 x 2.44

Dining

2.77 x 4.84

Primary

4.08 x 3.07


Parking

Garage spaces -

Garage type -

Total parking spaces 2


Property History

Jul 20, 2026
ListedActive
$234,900
17 hours on market
history photo preview39
Listing by trreb®
Property listed by RE/MAX RISE EXECUTIVES, BROKERAGE, Brokerage
Agent Banner Image
Interested in this property?Get in touch to get the inside scoop.

Market Data - Rideau Heights

Geo Zone Map ThumbnailRideau Heights

Buyer's Market

View Market Data

Detached house - for the past 30 days

Buyer's market Seller's market

Avg. Days on Market

Past 30 days

29 days

Compared to

2025

24 days

2024

41 days

2023

19 days

New Listings

Past 30 days

8 listings

Compared to

2025

2 listings

2024

2 listings

2023

8 listings

Units sold

Past 30 days

2 units

Compared to

2025

4 units

2024

2 units

2023

5 units

Median Sold Price

Past 30 days

$177,750

Compared to

2025

$509,500

2024

$268,500

2023

$475,000


Population and Demographics

Overview

Total population 7083
Average household income $80,038

Age (%)

0 to 19
23%
20 to 34
22%
35 to 49
18%
50 to 64
20%
65 and plus
17%

Household composition (%)

Single family
53%
Single person
37%
Multi person
10%
Multi family
0%

Mother tongue (%)

English
91%
Others
4%
French
3%
Portuguese
2%

House tenancy (%)

Renters
63%
Owners
37%

What’s nearby?Essentials within 5 km

Local Logic

Transportation Scores

Estimated Budget