12 Wentworth Dr, Kingston, Ontario K7K 5C9
Contact us about this property
Highlights
Estimated valueThis is the price Wahi expects this property to sell for.
The calculation is powered by our Instant Home Value Estimate, which uses current market and property price trends to estimate your home’s value with a 90% accuracy rate.Not available
Price/Sqft$164/sqft
Monthly cost
Open Calculator
Description
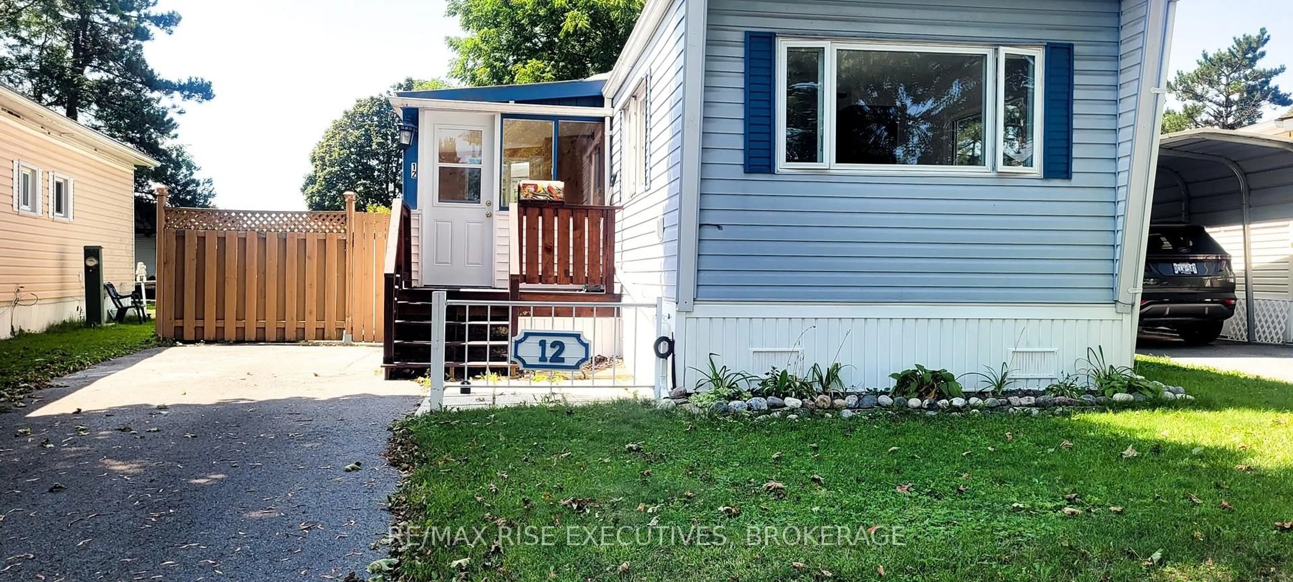
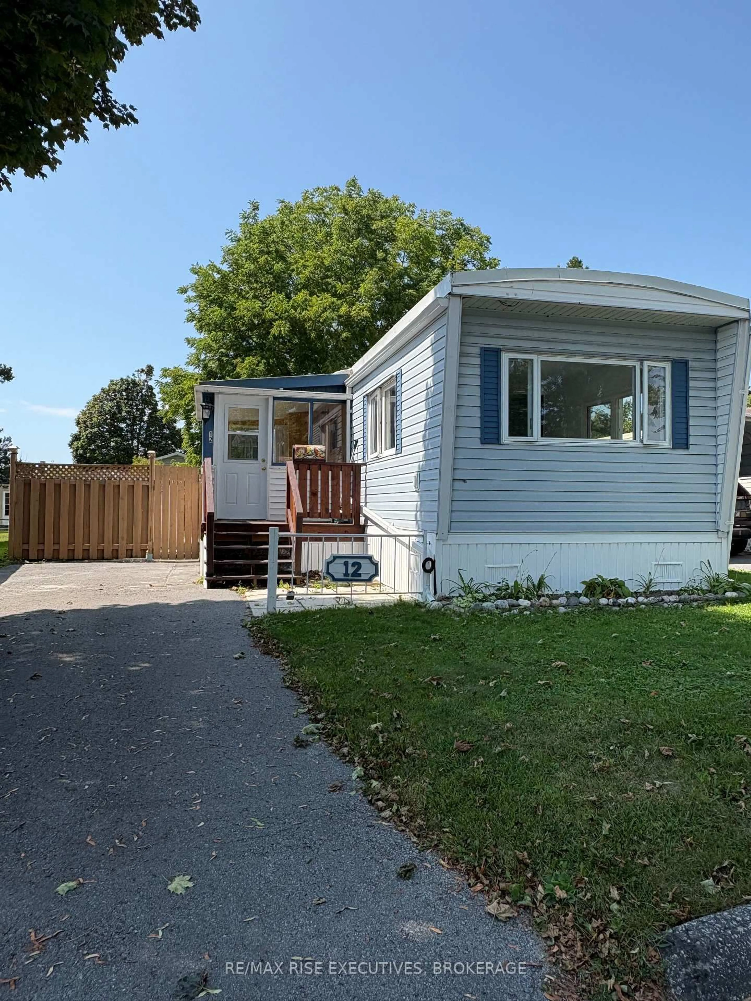
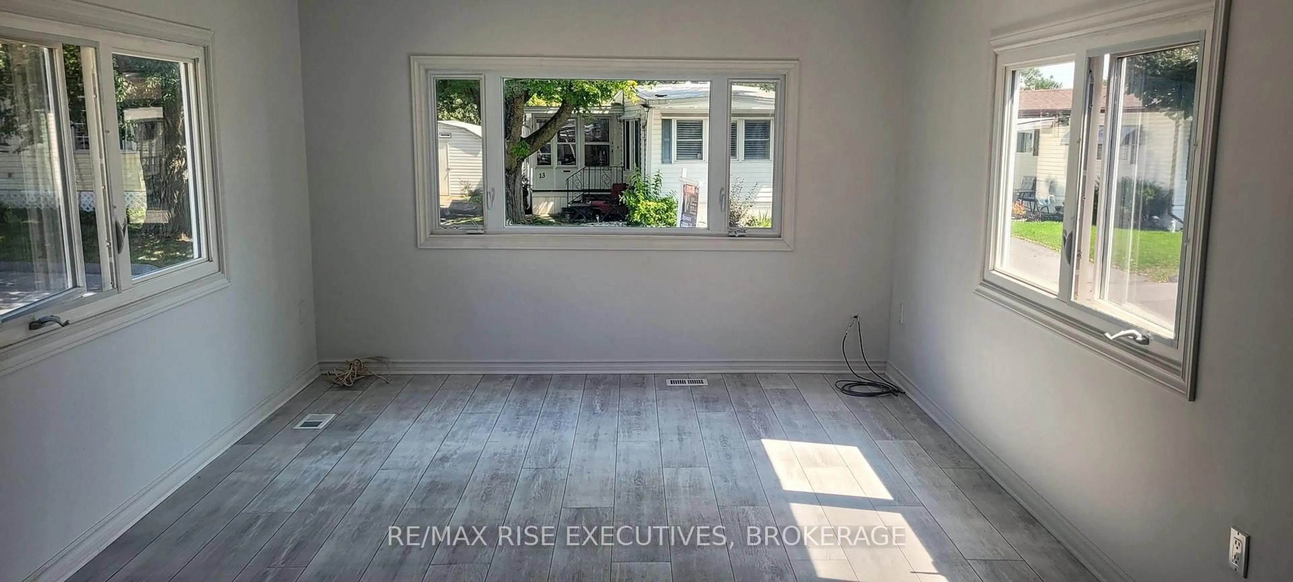
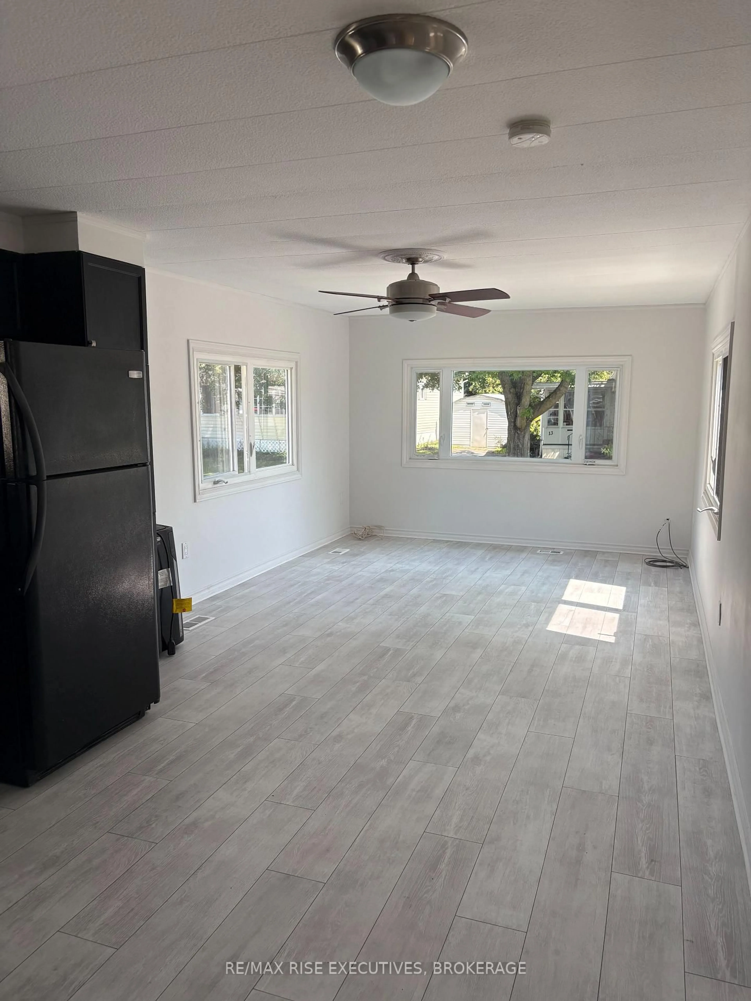
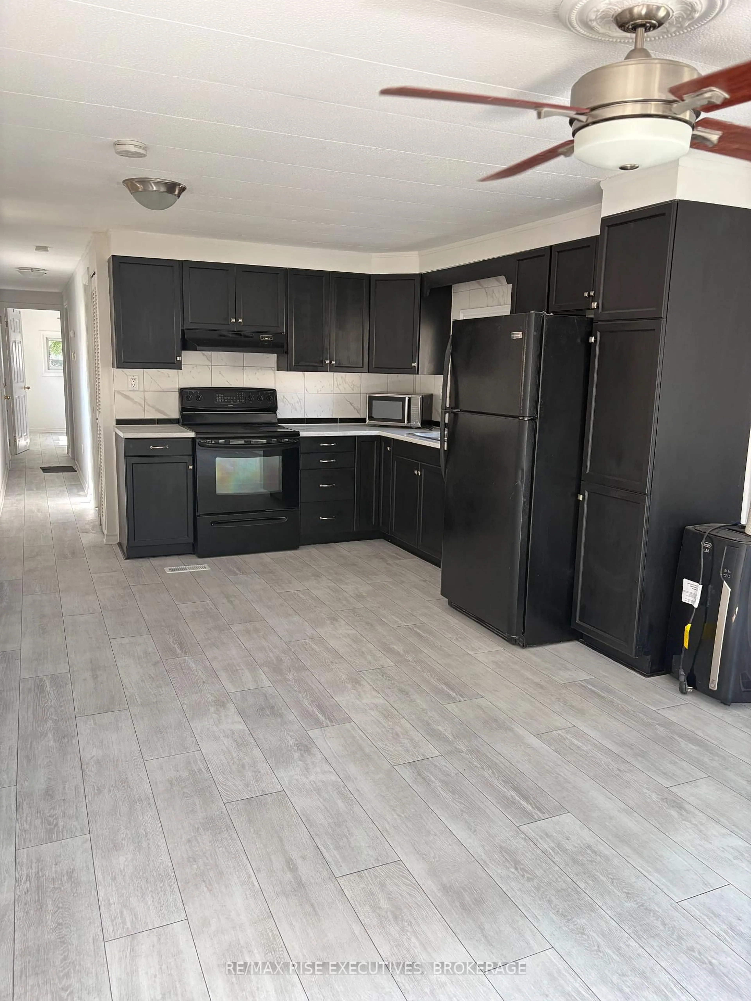
Welcome to 12 Wentworth Drive in Worthington Park, offering affordable, comfortable one-level living in a convenient Kingston location. Thoughtfully updated with numerous improvements throughout, this well-maintained two-bedroom mobile home features a bright, functional layout with new laminate flooring, fresh interior finishes and plenty of natural light. The updated kitchen features new countertops, backsplash and sink, along with a refrigerator, stove, dishwasher and microwave, while the adjoining living area provides a comfortable space to relax and unwind. Two bedrooms offer flexibility for everyday living, guests or a home office, and the four-piece bathroom features a new vanity, convenient walk-in tub and in-suite laundry. A wonderful bonus is the enclosed 3-season porch-an inviting additional space to enjoy your morning coffee, curl up with a book or simply relax. Year-round comfort is supported by forced-air electric heat and central air conditioning, while 200-amp electrical service adds practical peace of mind. One of the highlights of Worthington Park is its welcoming community atmosphere, with a community clubhouse, green spaces and a variety of social activities and gatherings that make it easy to connect with neighbours. Conveniently located close to shopping, restaurants and everyday amenities, with downtown Kingston just minutes away, 12 Wentworth offers an appealing combination of affordability, comfort, community and easy living. Note the property is being sold as is, where is.
Property Details
Interior
Features
Main Floor
Living
3.0 x 3.0Laminate
Kitchen
3.0 x 3.0Laminate
2nd Br
3.0 x 1.0Laminate
Primary
3.0 x 3.0Laminate
Exterior
Parking
Garage spaces -
Garage type -
Total parking spaces 2
Property History
 23
23