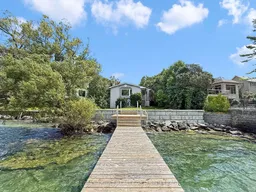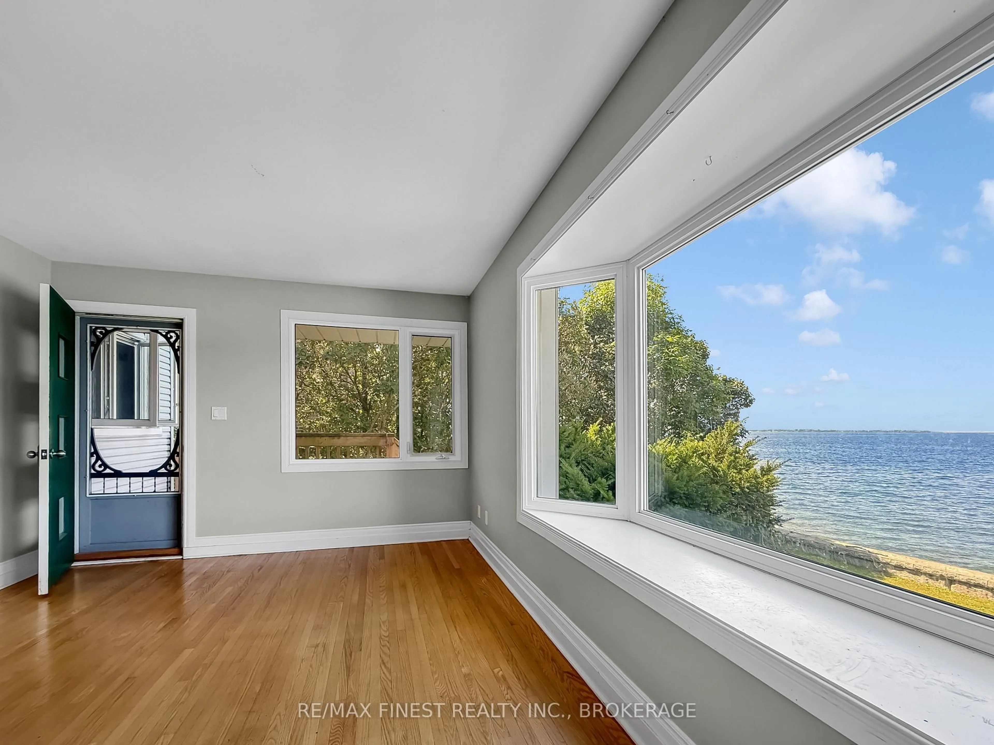
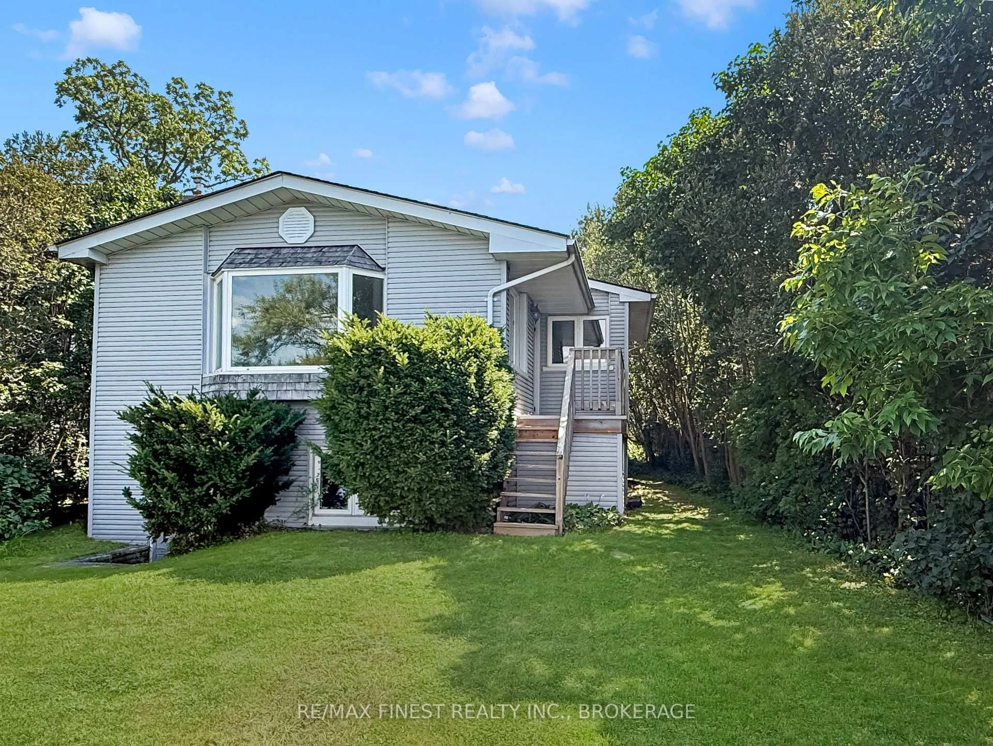
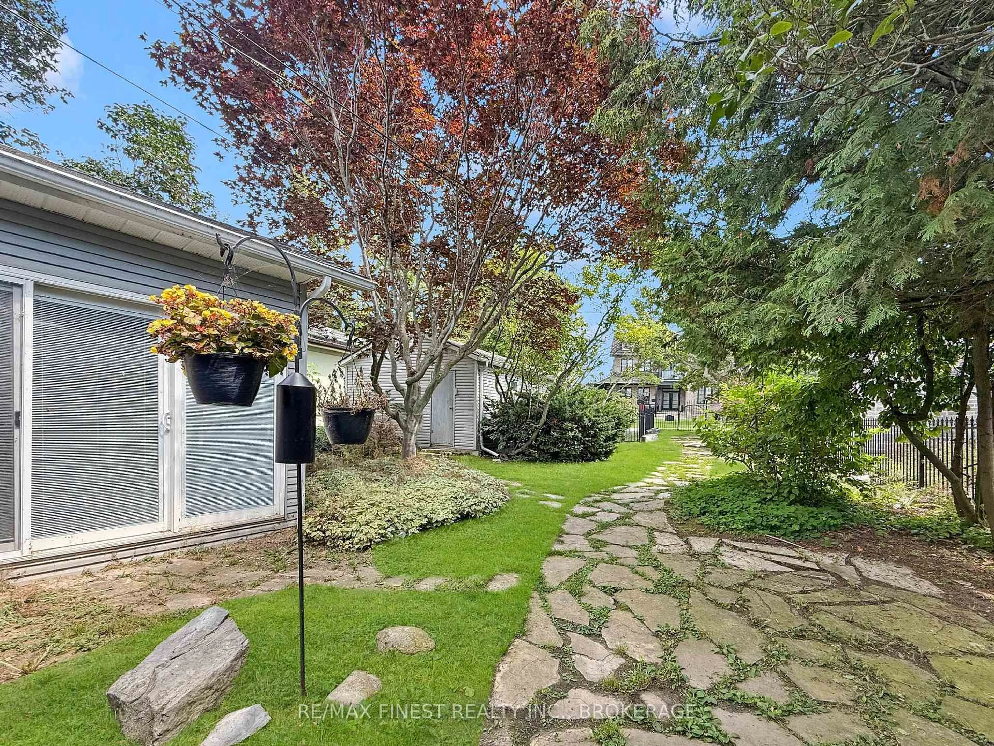
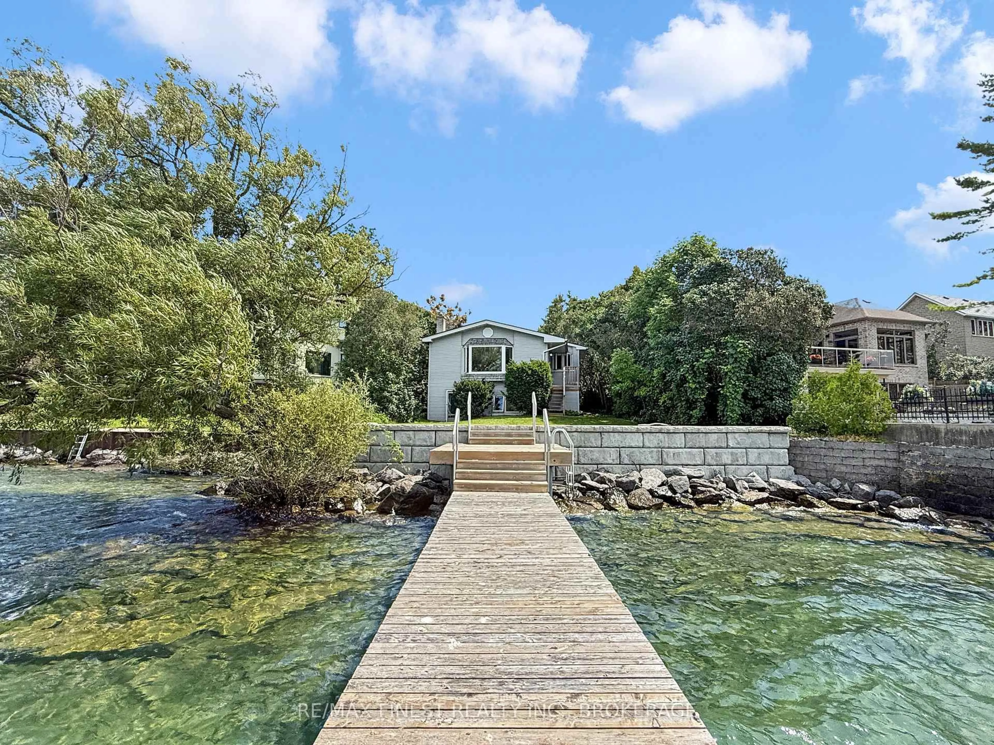
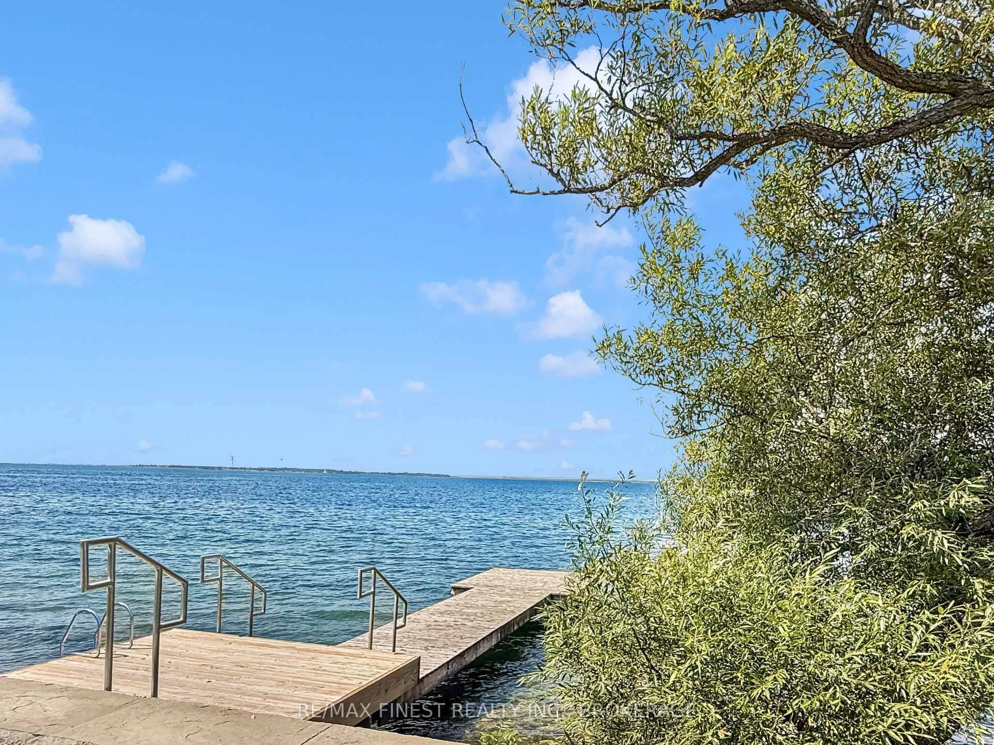
A pic from outside/outdoor area/front of a property/back of a property/a pic from drone, water/lake/river/ocean view for 9 Point Cres, Kingston Ontario K7M 3P2
4 days on Market

9 Point Cres, Kingston, Ontario K7M 3P2

Detached
3 + 1
2
~1100-1500 sqft
$1,499,000
Get pre-qualifiedPowered by nesto
Detached
3 + 1
2
~1100-1500 sqft

Contact us about this property

Call

Highlights

Property Estimate

Days on market4 days

Estimated valueNot available

Price/Sqft$1,181/sqft

Monthly cost

Open Calculator

Description

A RARE OPPORTUNITY: A RESIDENTIAL COTTAGE WITH 51 FEET OF WATERFRONT WITHIN KINGSTON, WITH FULL MUNICIPAL SERVICES. ON A CUL-DE-SAC OF HIGHLY DESIRABLE REDDENDALE NEIGHBOURHOOD, WALKABLE TO LOCAL SCHOOL AND SEVERAL PARKS, MINUTES FROM DOWNTOWN VIA PUBLIC TRANSIT. WAKE TO THE SOUND OF CHIRPING BIRDS. WALKOUT TO POINT PLEASANT BAY FOR WATER SPORTS. ENTERTAIN GUESTS WITH A NATURAL GAS COOKTOP FOR GOURMET MEALS AND AN OUTDOOR NATURAL GAS HOOKUP FOR UNLIMITED GRILLING. ENJOY SPECTACULAR SUNSETS FROM THE PANORAMIC BAY WINDOW AND PRIVATE 50-FOOT DOCK. RELAX AT THE END OF EACH DAY WITH COZY FIREPLACES AND AN OVERSIZED STEAM SHOWER. RECENT RENOVATIONS INCLUDE SAFETY UPGRADES, UPDATED KITCHEN, BOILER SYSTEM, AND ENGINEERED RETAINING WALL. YOLO.


Property Details

StyleBungaloft
ViewBeach, Lake, Water
Age of property16-30
SqFt~1100-1500 SqFt
Lot Size6,440 SqFt(161 x 40)
Parking Spaces3
MLS ®NumberX13677136
Community NameReddendale
Data SourceTRREB
Listing byRE/MAX FINEST REALTY INC., BROKERAGE

Features

Heating: Radiant
Fireplace
Basement: Fin W/O, W/O

Lower Floor

Br

3.96 x 3.05

Rec

3.66 x 3.05

W/O To Water

Furnace

2.44 x 1.83


Features

Lot size: 6,440 SqFt

Parking

Garage spaces 1

Garage type Detached

Other parking spaces 2

Total parking spaces 3


Property History
Aug 14, 2026
ListedActive
$1,499,000
4 days on market
history photo preview34
Listing by trreb®
Property listed by RE/MAX FINEST REALTY INC., BROKERAGE, Brokerage
Agent Banner Image
Interested in this property?Get in touch to get the inside scoop.

Market Data - Reddendale

Geo Zone Map ThumbnailReddendale

Seller's Market

View Market Data

Detached house - for the past 30 days

Buyer's market Seller's market

Avg. Days on Market

Past 30 days

26 days

Compared to

2025

25 days

2024

36 days

2023

5 days

New Listings

Past 30 days

1 listing

Compared to

2025

6 listings

2024

4 listings

2023

2 listings

Units sold

Past 30 days

1 unit

Compared to

2025

5 units

2024

4 units

2023

1 unit

Median Sold Price

Past 30 days

$2,750,000

Compared to

2025

$926,000

2024

$610,000

2023

$850,000


Population and Demographics

Overview

Total population 1382
Average household income $151,189

Age (%)

0 to 19
20%
20 to 34
14%
35 to 49
16%
50 to 64
22%
65 and plus
28%

Household composition (%)

Single family
72%
Single person
25%
Multi person
3%
Multi family
0%

Mother tongue (%)

English
91%
Others
5%
French
2%

House tenancy (%)

Owners
84%
Renters
16%

What’s nearby?Essentials within 5 km

Local Logic

Transportation Scores

Estimated Budget