3 hours on Market

124 Campbell Cres, Kingston, Ontario K7M 1Z5

Detached
4
2
~1500-2000 sqft
$624,900
Get pre-qualifiedPowered by nesto
Detached
4
2
~1500-2000 sqft

Contact us about this property

Call

Highlights

Property Estimate

Days on market3 hours

Estimated valueNot available

Price/Sqft$364/sqft

Monthly cost

Open Calculator

Description

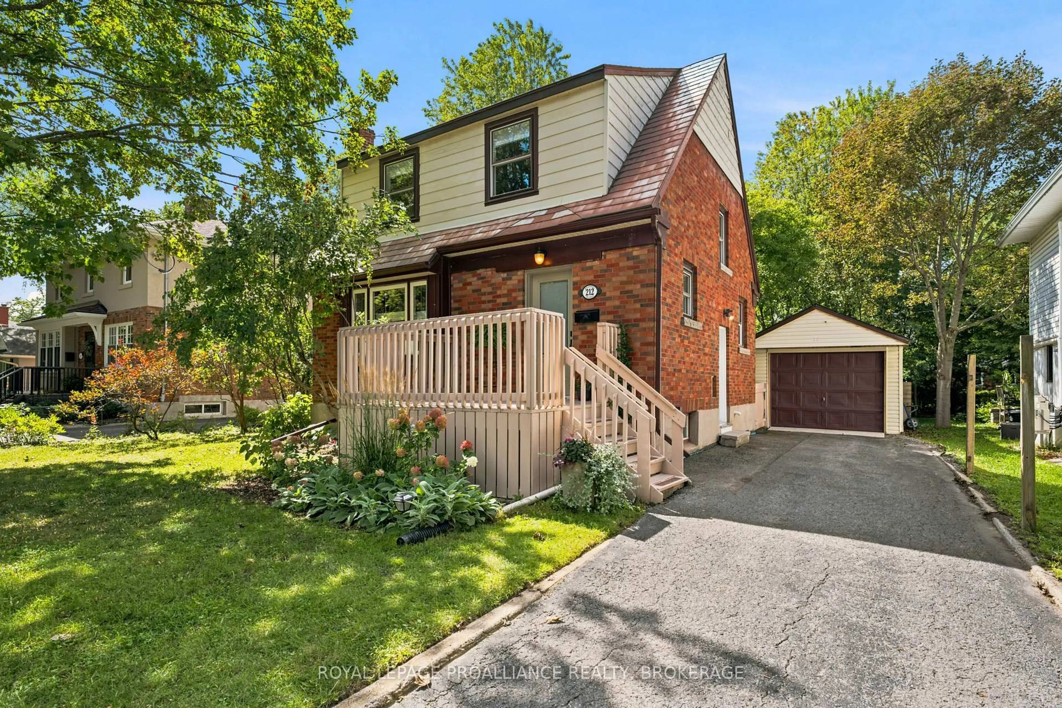
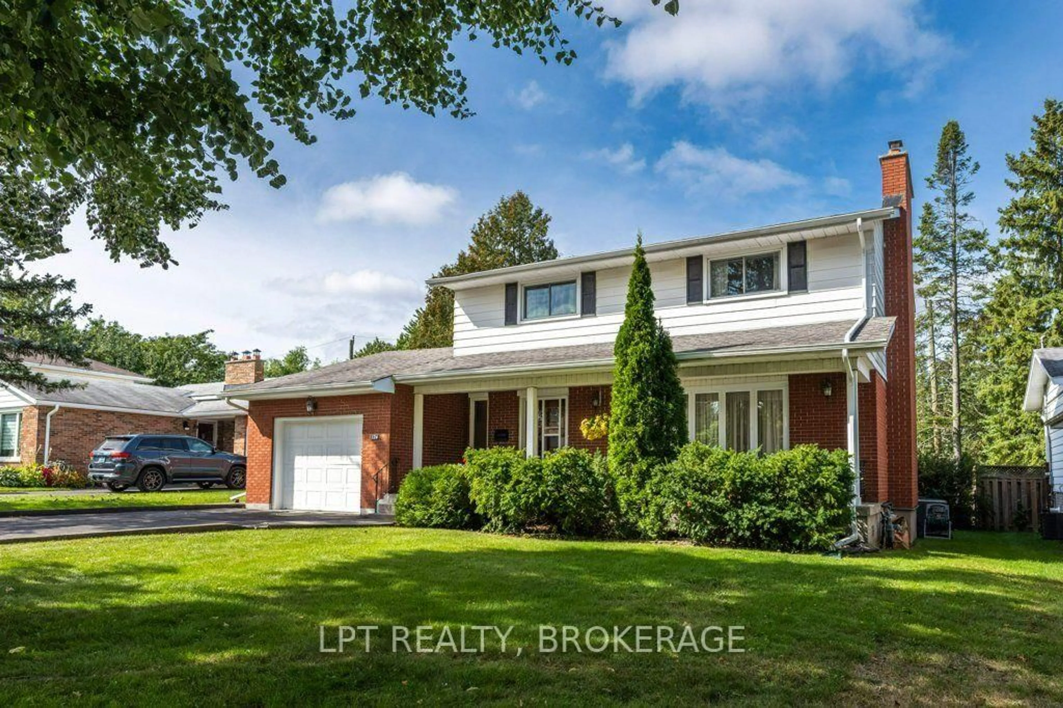
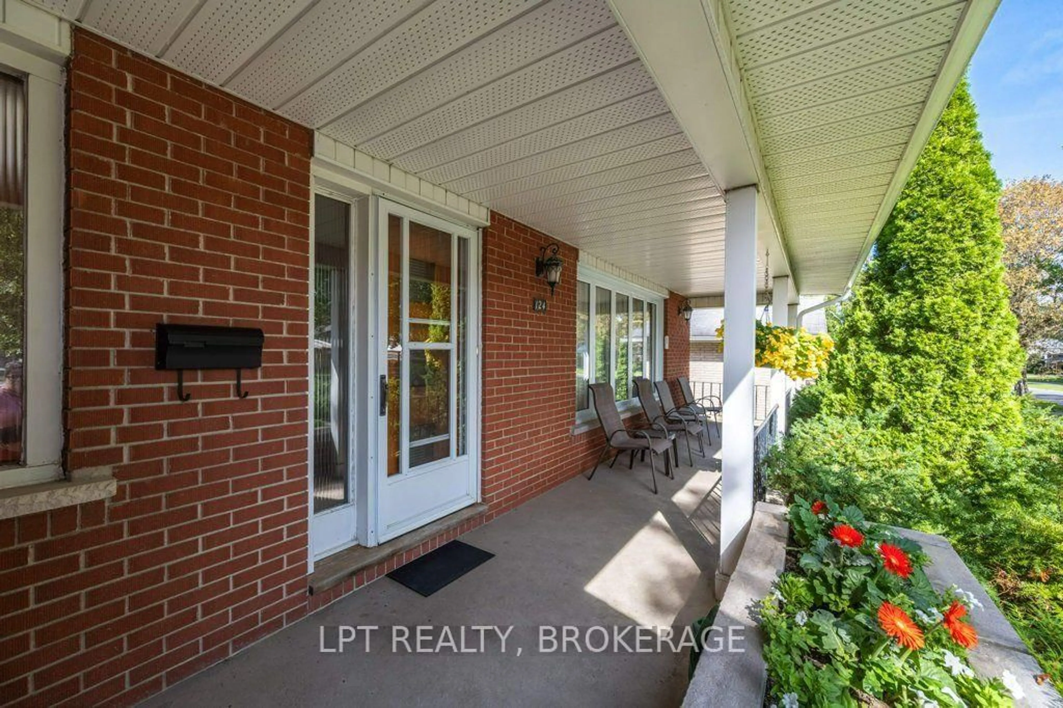
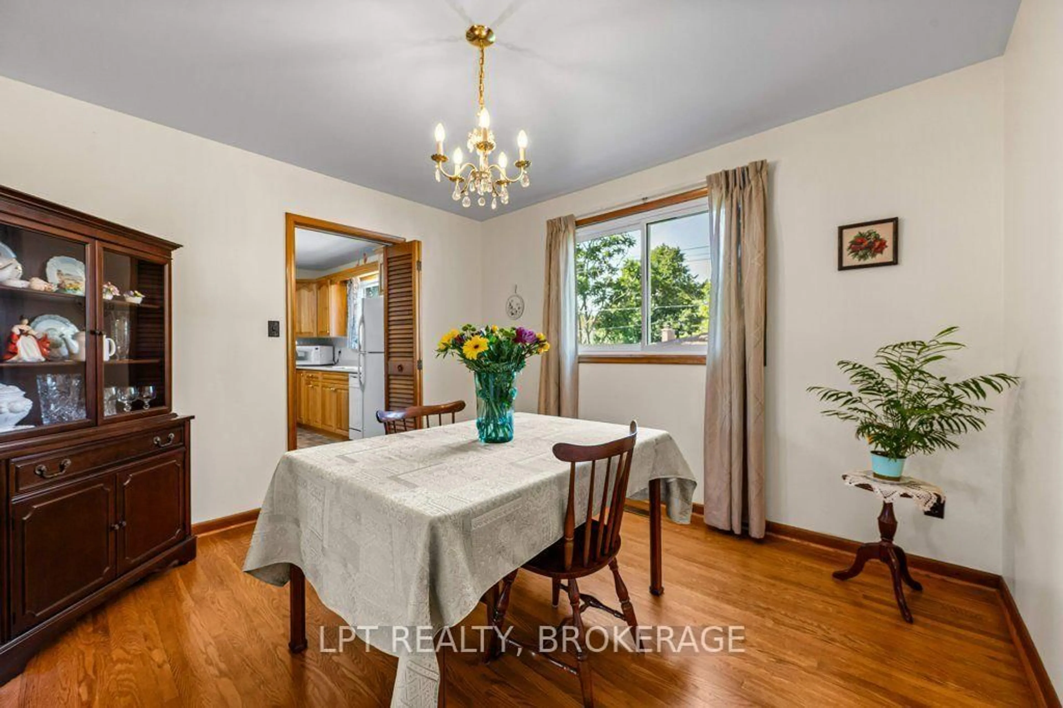
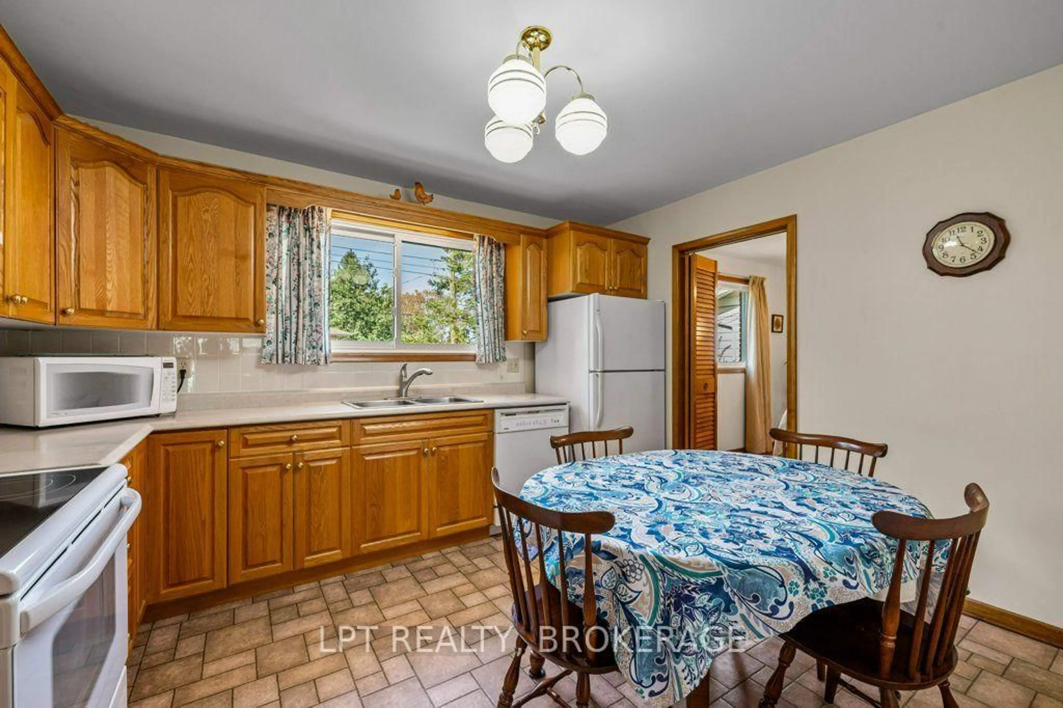
Welcome to 124 Campbell Crescent, a rare and beautifully preserved mid-century home in a well-established, sought-after Kingston neighbourhood. Offered by the same owner since 1979, this detached residence offers genuine character, an intact original layout, and a rare opportunity to enjoy it as is or gradually make it your own. Step inside and picture everyday life unfolding here: mornings in the bright eat-in kitchen, family dinners and lingering conversations in the separate gracious dining room, and quiet evenings in a home that has remained true to its original design. Four generous bedrooms and full bathroom upstairs (2002/2017 updates) provide space for a growing family, guests, or a home office. The living room, family room and foyer provide comfortable functionality and retain a vintage appeal that cannot be recreated. The oak hardwood floors were refinished in 2011and still looking immaculate. Purists will love the natural wood trim throughout. The basement offers a recently renovated recreation room (2024) as a flexible bonus space for a playroom, hobbies, storage or home fitness room. The cold cellar is oversized: plenty of room for vegetable and fruit preserves as well as home storage. Outside, the oversized attached single-car garage with its new door provides room for a vehicle as well as seasonal items, tools, and bicycles. The wide 2-car driveway can accommodate 2 additional tightly-parked vehicles in a pinch. A welcoming front porch and nicely groomed yards landscaped with shrubs and perennials complete the setting, inviting summer gatherings, outdoor play, and relaxed evenings at home. This well-loved and meticulously maintained family home is within walking distance of Polson Park Elem. School and literally a couple minutes drive away from Kingston Midtown Health Home, 2 Large Malls, École Madeleine-de-Roybon, the Senior Centre, St Lawrence College, Queens U, Portsmouth Village and the Cataraqui Golf & Country Club. A must-see!


Property Details

Style2-Storey
View-
Age of property51-99
SqFt~1500-2000 SqFt
Lot Size6,000 SqFt(100 x 60)
Parking Spaces3
MLS ®NumberX13824912
Community NamePolson Park
Data SourceTRREB
Listing byLPT REALTY, BROKERAGE

Features

Heating: Forced Air
Cooling: Central Air
Fireplace
Basement: Part Fin

Features

Lot size: 6,000 SqFt

Parking

Garage spaces 1

Garage type Attached

Other parking spaces 2

Total parking spaces 3


Property History
Sep 24, 2026
ListedActive
$624,900
3 hours on market
history photo preview40
Listing by trreb®
Property listed by LPT REALTY, BROKERAGE, Brokerage
Agent Banner Image
Interested in this property?Get in touch to get the inside scoop.

Market Data - Polson Park

Geo Zone Map ThumbnailPolson Park

Buyer's Market

View Market Data

Detached house - for the past 30 days

Buyer's market Seller's market

Avg. Days on Market

Past 30 days

26 days

Compared to

2025

47 days

2024

12 days

2023

0 day

New Listings

Past 30 days

5 listings

Compared to

2025

1 listing

2024

3 listings

2023

0 listing

Units sold

Past 30 days

1 unit

Compared to

2025

1 unit

2024

3 units

2023

0 unit

Median Sold Price

Past 30 days

$500,000

Compared to

2025

$542,500

2024

$520,000


Population and Demographics

Overview

Total population 898
Average household income $90,225

Age (%)

0 to 19
17%
20 to 34
27%
35 to 49
16%
50 to 64
18%
65 and plus
21%

Household composition (%)

Single person
46%
Single family
45%
Multi person
9%
Multi family
0%

Mother tongue (%)

English
89%
Others
5%
French
2%
Arabic
1%
Mandarin
1%

House tenancy (%)

Renters
67%
Owners
33%

What’s nearby?Essentials within 5 km

Local Logic

Transportation Scores

Estimated Budget