675 Collins Bay Rd, Kingston, Ontario K7M 5H8
Contact us about this property
Highlights
Estimated valueThis is the price Wahi expects this property to sell for.
The calculation is powered by our Instant Home Value Estimate, which uses current market and property price trends to estimate your home’s value with a 90% accuracy rate.Not available
Price/Sqft$284/sqft
Monthly cost
Open Calculator
Description
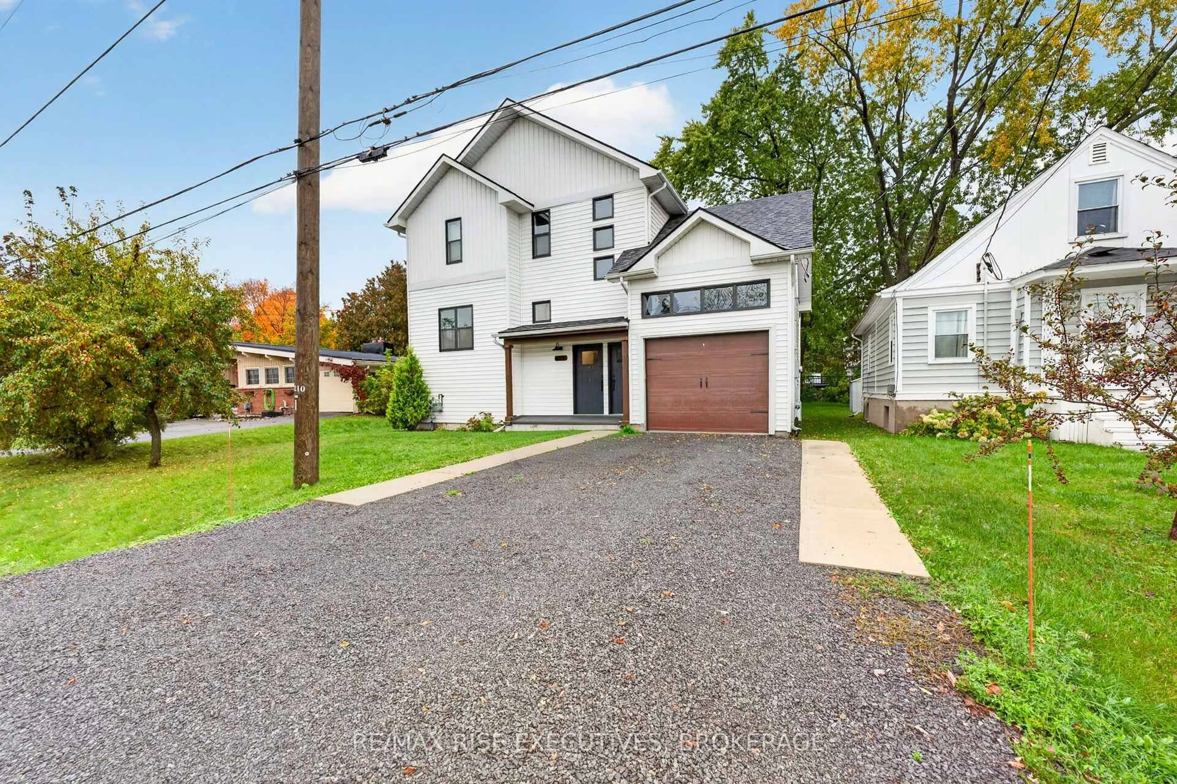
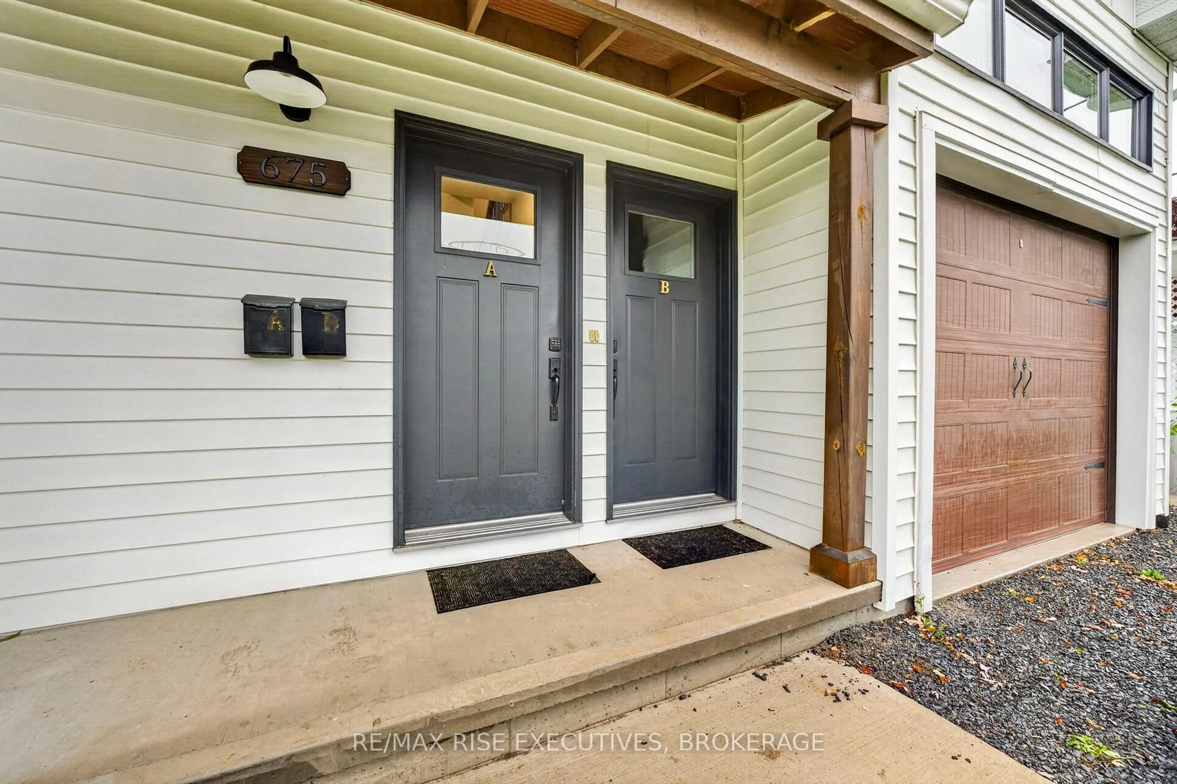
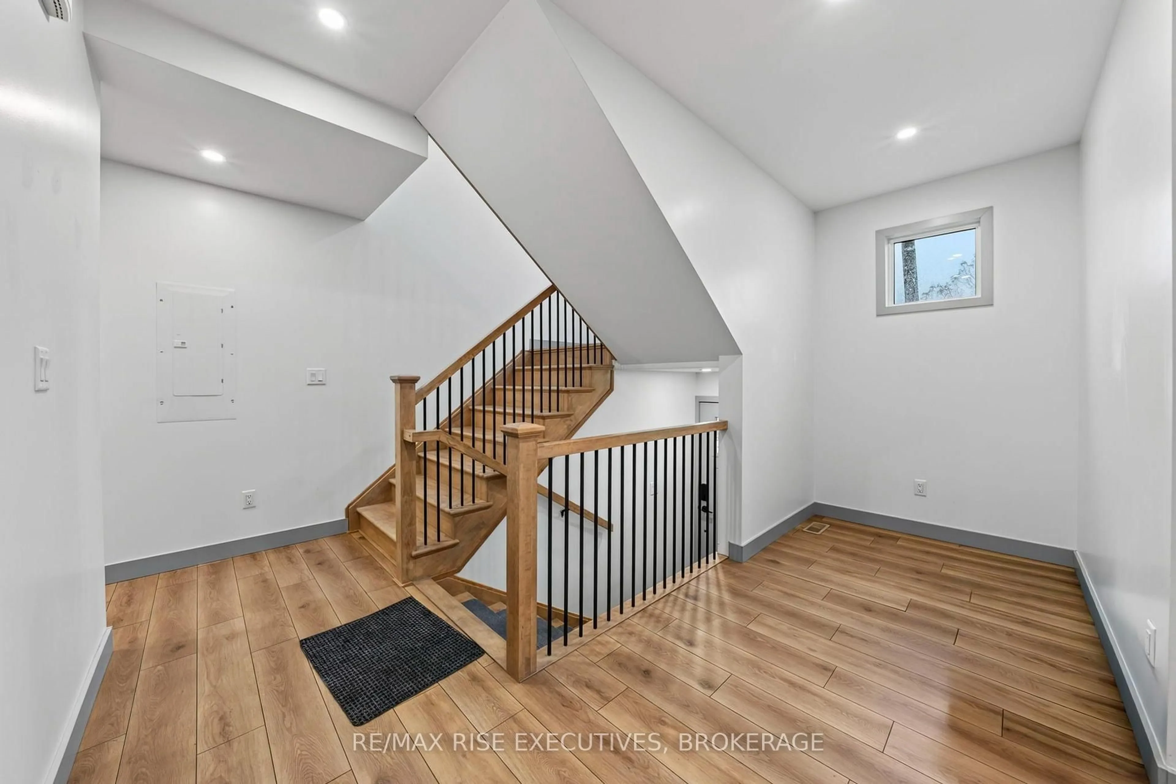
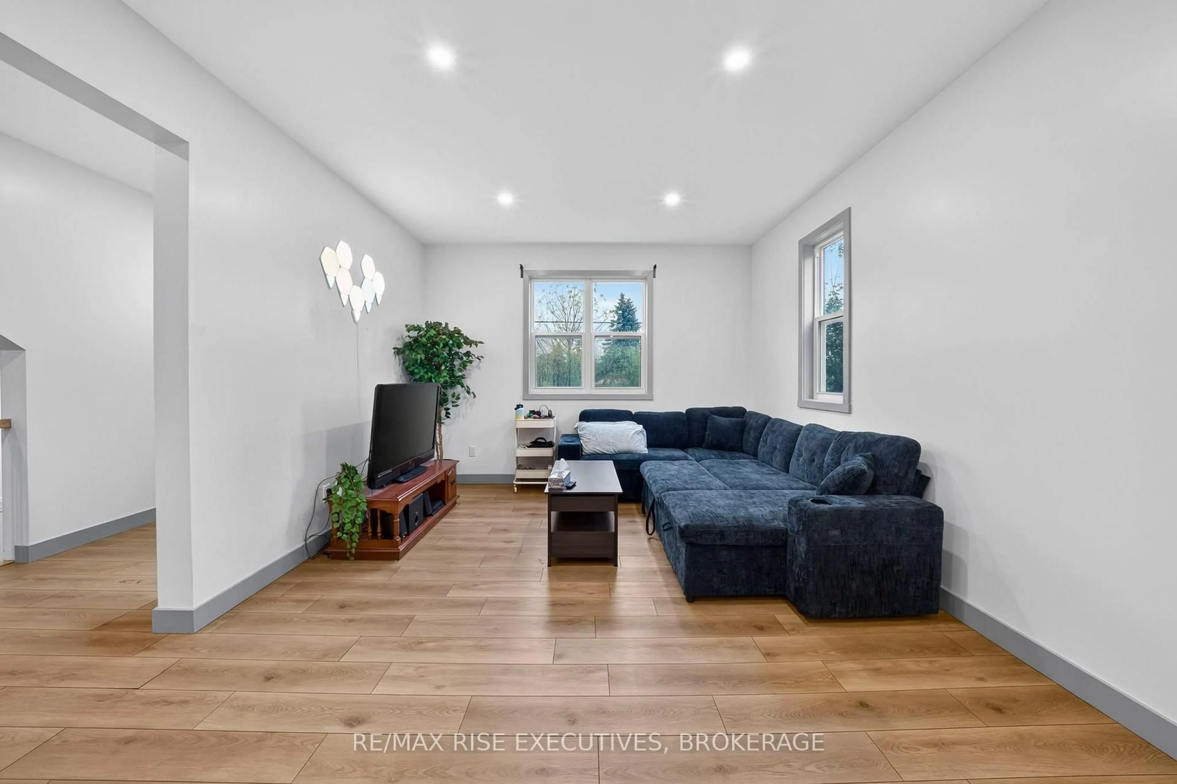
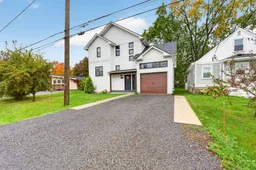
Beautiful finishes, generous living spaces, and a thoughtful layout come together at 675 Collins Bay Road. Built five years ago, this legal duplex features a 2,885 sq. ft. two-storey main residence, plus an additional approximately 800 sq. ft. finished basement apartment. Set in a mature West End neighbourhood, this property offers options for investors, multigenerational living, or buyers looking for a substantial home with rental income potential. Unit A spans the main and second floors, featuring three bedrooms, 2.5 bathrooms, and a main-floor office. The expansive kitchen is a standout, with beautiful cabinetry, abundant storage, stainless steel appliances, an apron-front sink, and an oversized island with seating. Pendant lighting, warm-toned flooring, and large windows create a welcoming setting, while the open connection to the living area makes everyday living and entertaining feel effortless. A separate dining room provides space to gather, and access to the deck extends the living space outdoors. A powder room and versatile office complete the main level. Upstairs, the spacious primary suite features two walk-in closets and a four-piece ensuite. Two additional well-sized bedrooms, a five-piece bathroom, and a dedicated laundry room add comfort and convenience to this carefully considered floor plan. Unit B offers two bedrooms, a four-piece bathroom, its own laundry, and a spacious living area opening to the kitchen. Its practical layout creates a comfortable, self-contained apartment. Outside, enjoy a private, good-sized backyard with room to relax, garden, and entertain, along with an attached garage and generous driveway. Walk to Tim Hortons, a gas station, and a convenience store, with West End shopping and amenities close by. Nearby Lemoine Point Conservation Area and Collins Bay Marina offer access to trails, nature, and the waterfront.
Property Details
Interior
Features
Main Floor
Dining
3.51 x 4.01Office
1.98 x 2.74Kitchen
5.13 x 3.73Living
7.42 x 3.73Exterior
Features
Parking
Garage spaces 1
Garage type Attached
Other parking spaces 4
Total parking spaces 5
Property History
 37

