Contact us about this property
Highlights
Estimated valueThis is the price Wahi expects this property to sell for.
The calculation is powered by our Instant Home Value Estimate, which uses current market and property price trends to estimate your home’s value with a 90% accuracy rate.Not available
Price/Sqft$536/sqft
Monthly cost
Open Calculator
Description
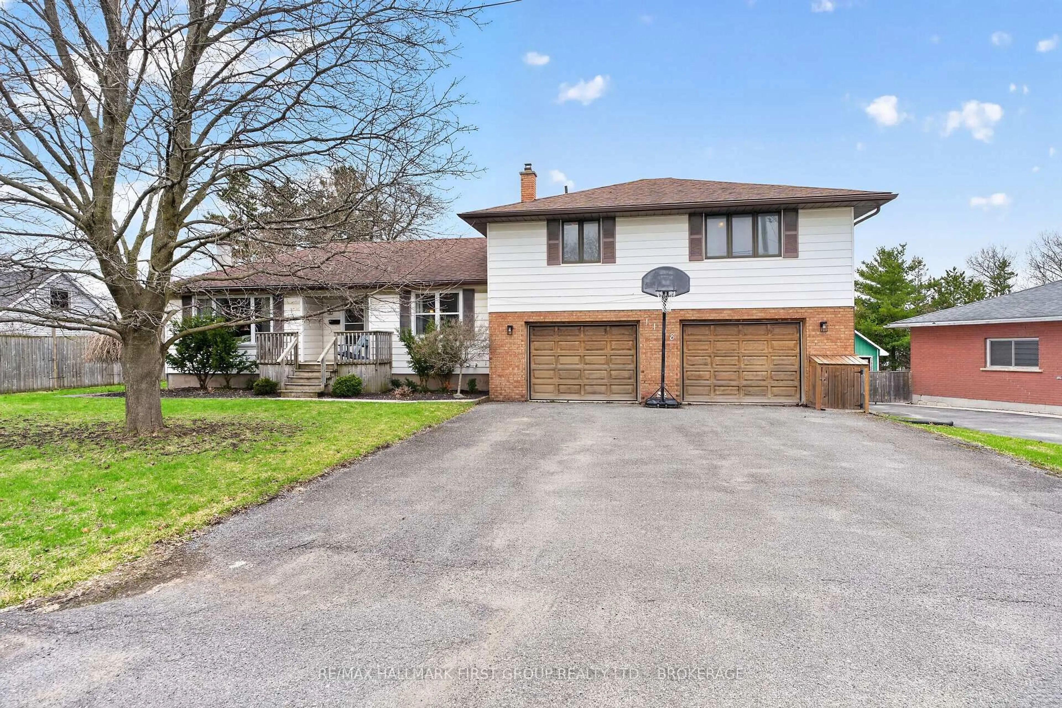
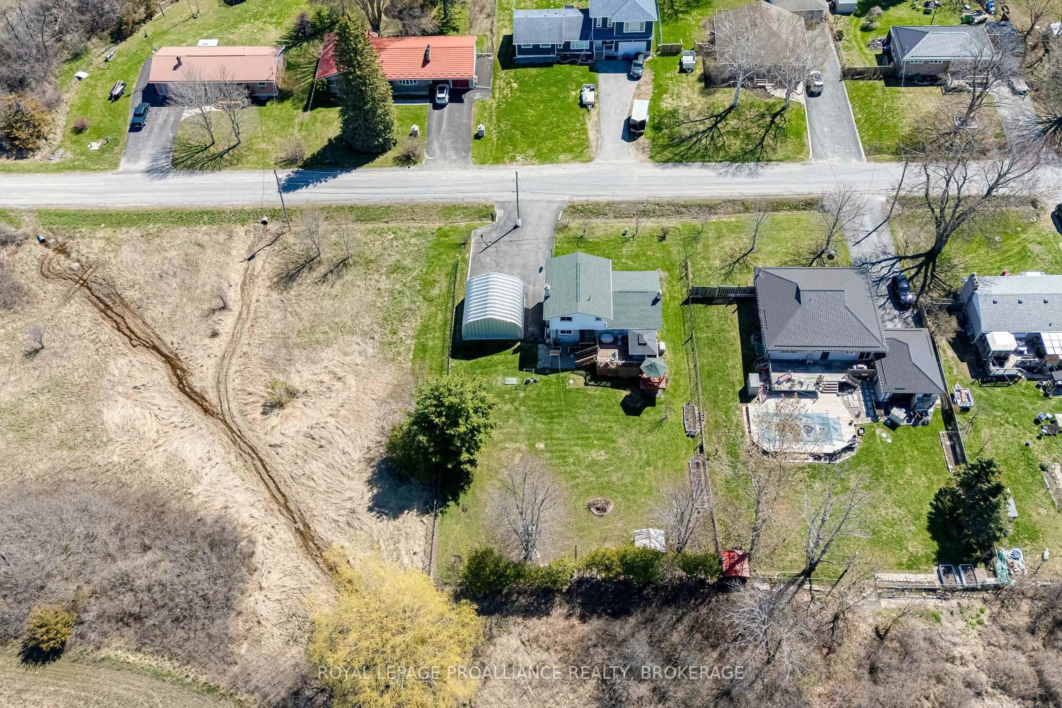
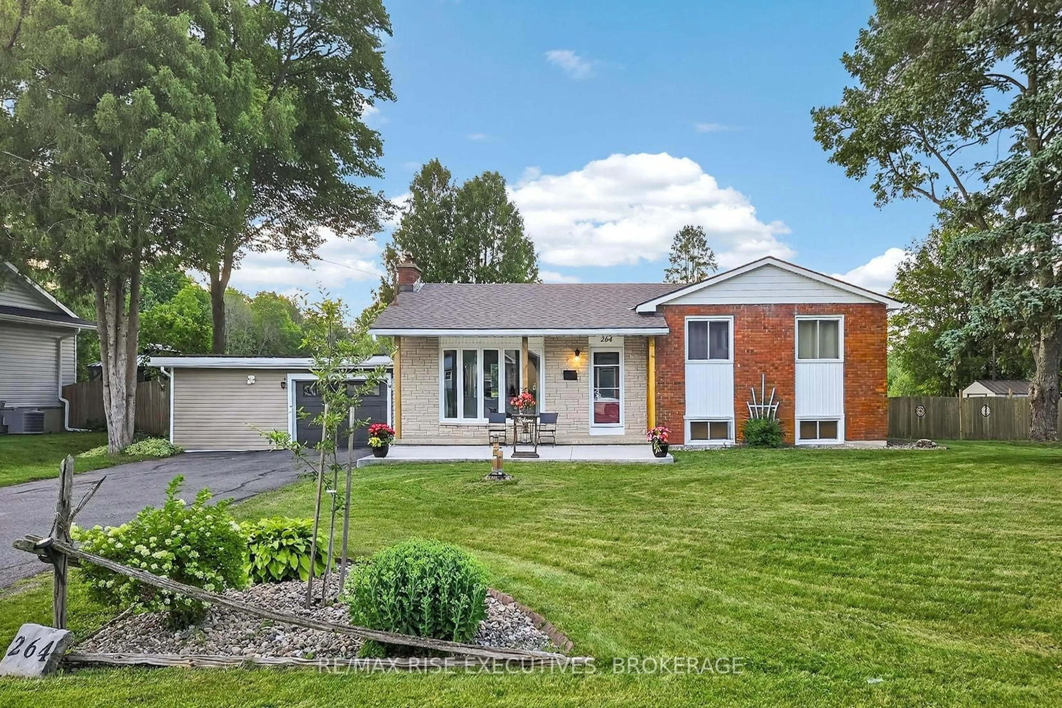
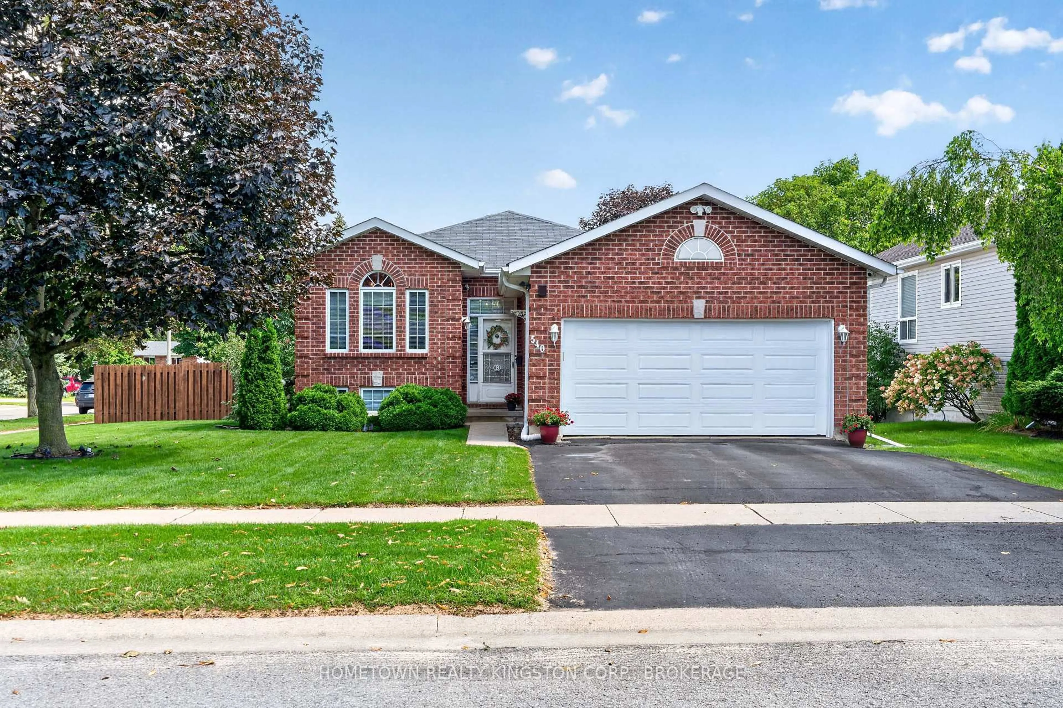
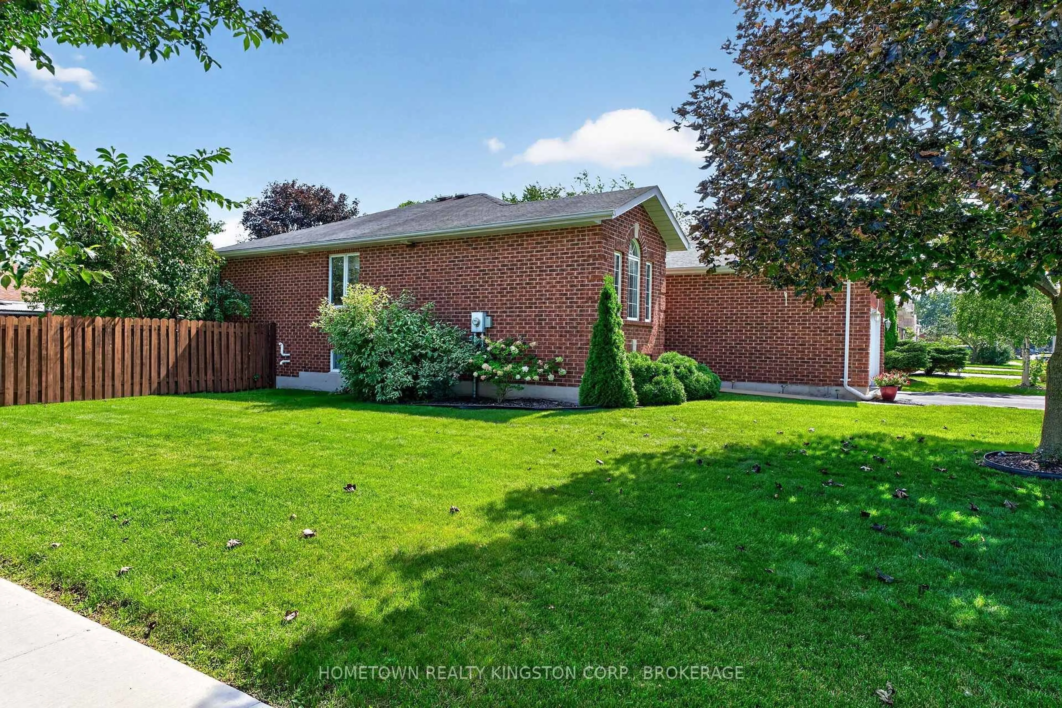
Welcome to this terrific 3-bedroom bungalow nestled on a quiet crescent in desirable West Park, just a short walk from beautiful Lemoine Point. Lovingly maintained by its original owner, this move-in-ready home offers comfortable living space, thoughtful updates, and an incredible backyard oasis. The main level features an eat-in kitchen with stainless steel appliances included, a separate dining room, and a bright living room with patio doors leading to the deck. Three bedrooms are located on the main floor, including a spacious primary bedroom with a walk-in closet and convenient 2-piece ensuite. Step outside to your private, fully fenced corner lot, where you'll find an amazing inground pool, patio, deck, and hot tub-perfect for relaxing or entertaining family and friends throughout the summer. The finished lower level provides additional living space with a recreation room, laundry, storage, and a patio-door walkout directly to the backyard. With a full, 2 car garage with mezzanine -- it's a wonderful opportunity to own a well-cared-for home in a sought-after West Park location, close to parks, trails, amenities, and Lemoine Point!
Property Details
Interior
Features
Main Floor
Kitchen
3.02 x 2.77Dining
3.03 x 3.02Breakfast
3.02 x 2.0Living
4.22 x 3.02Exterior
Features
Parking
Garage spaces 2
Garage type Attached
Other parking spaces 2
Total parking spaces 4
Property History
 26
26