98 Main St, Kingston, Ontario K7K 3Y8
Contact us about this property
Highlights
Estimated valueThis is the price Wahi expects this property to sell for.
The calculation is powered by our Instant Home Value Estimate, which uses current market and property price trends to estimate your home’s value with a 90% accuracy rate.Not available
Price/Sqft$332/sqft
Monthly cost
Open Calculator
Description
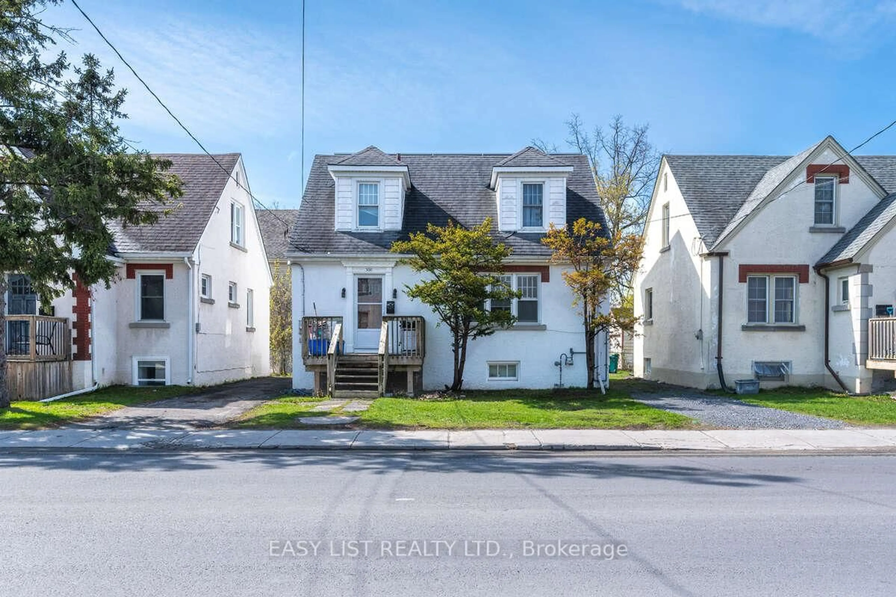
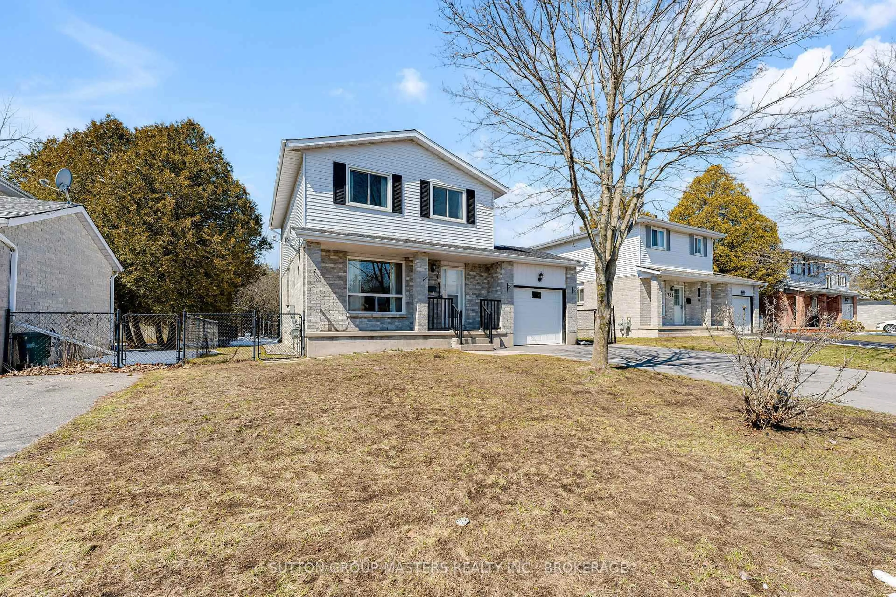
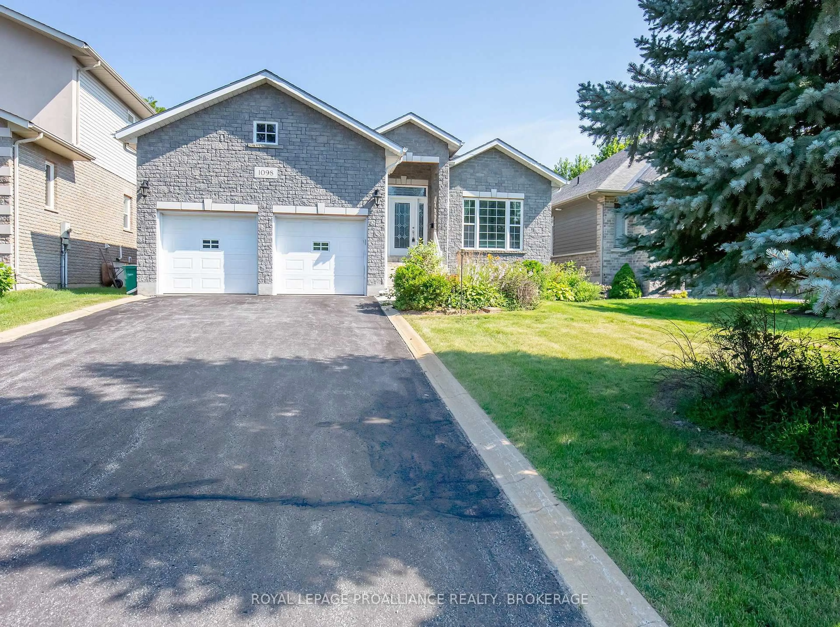
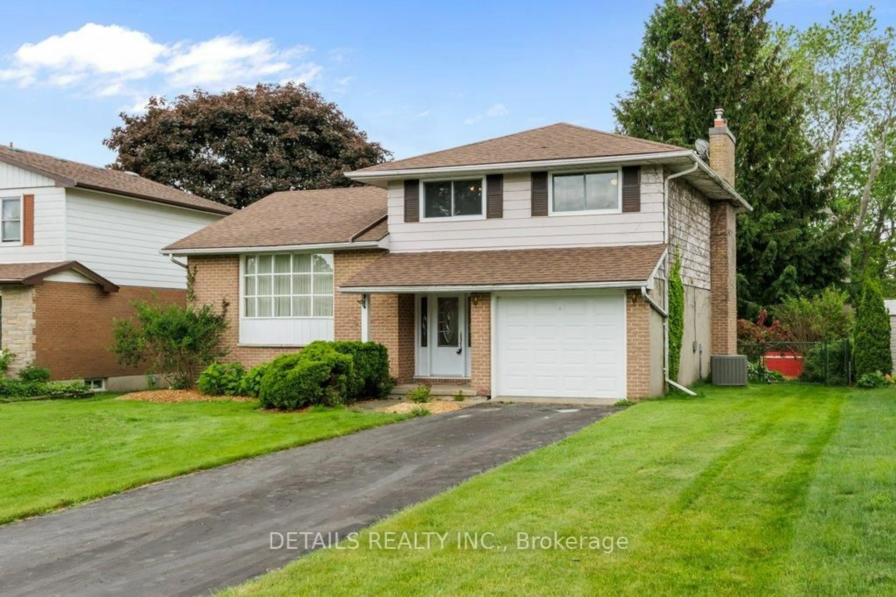
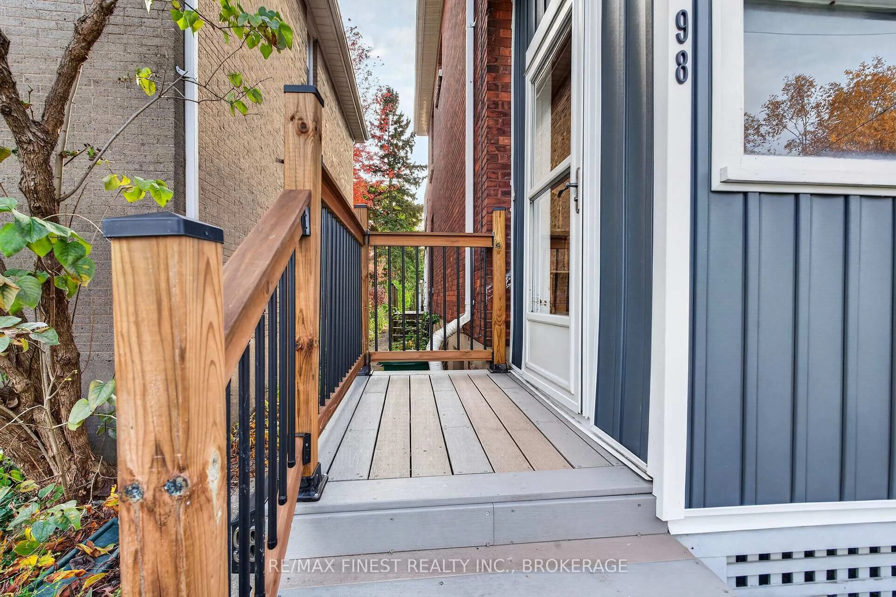
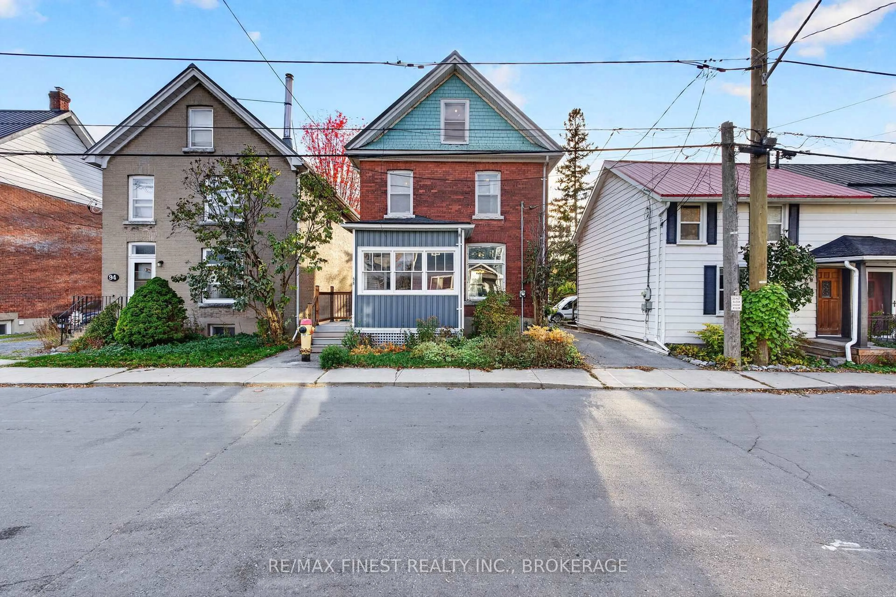
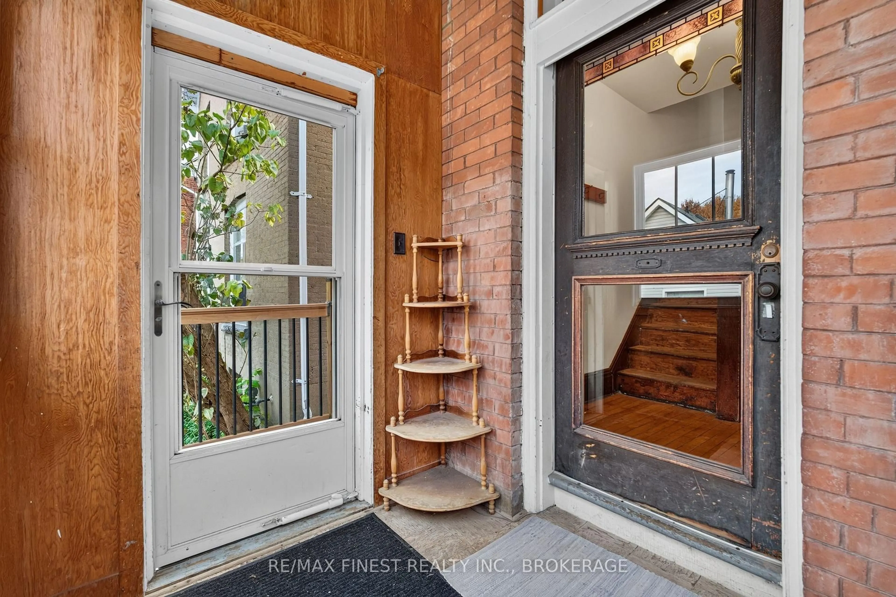
Welcome to 98 Main, an all-brick, 2-storey home with 6+ bedrooms and 2.5 baths. Original character complements the updated kitchen and bathrooms, with hardwood floors, custom trim and baseboards, built-in floor-to-ceiling bookshelves, oversized windows, and a gas fireplace in the living room. A family home for 25 years, and a 7+ bedroom student rental prior, it is ready for another family or use as an investment opportunity. Six bedrooms occupy the second and third floors, leaving the main floor for shared living with a bright kitchen, large dining room and spacious living room. The detached garage includes a heated, insulated music studio/guest suite, with additional outside parking for five cars. Maintained and updated by the current owner for more than two decades, the home has a newer steel roof and forced-air natural gas furnace, updated electrical, and an elevated rear deck overlooking an extra-deep, private, south-facing backyard. The clean, unfinished basement contains the furnace, owned hot water tank, washer, and dryer. Set in the Skeleton Park / McBurney Park neighbourhood, the property is a short walk to downtown, KGH, and Queen's University, with amenities just steps away.
Property Details
Interior
Features
Main Floor
Dining
4.22 x 3.07Workshop
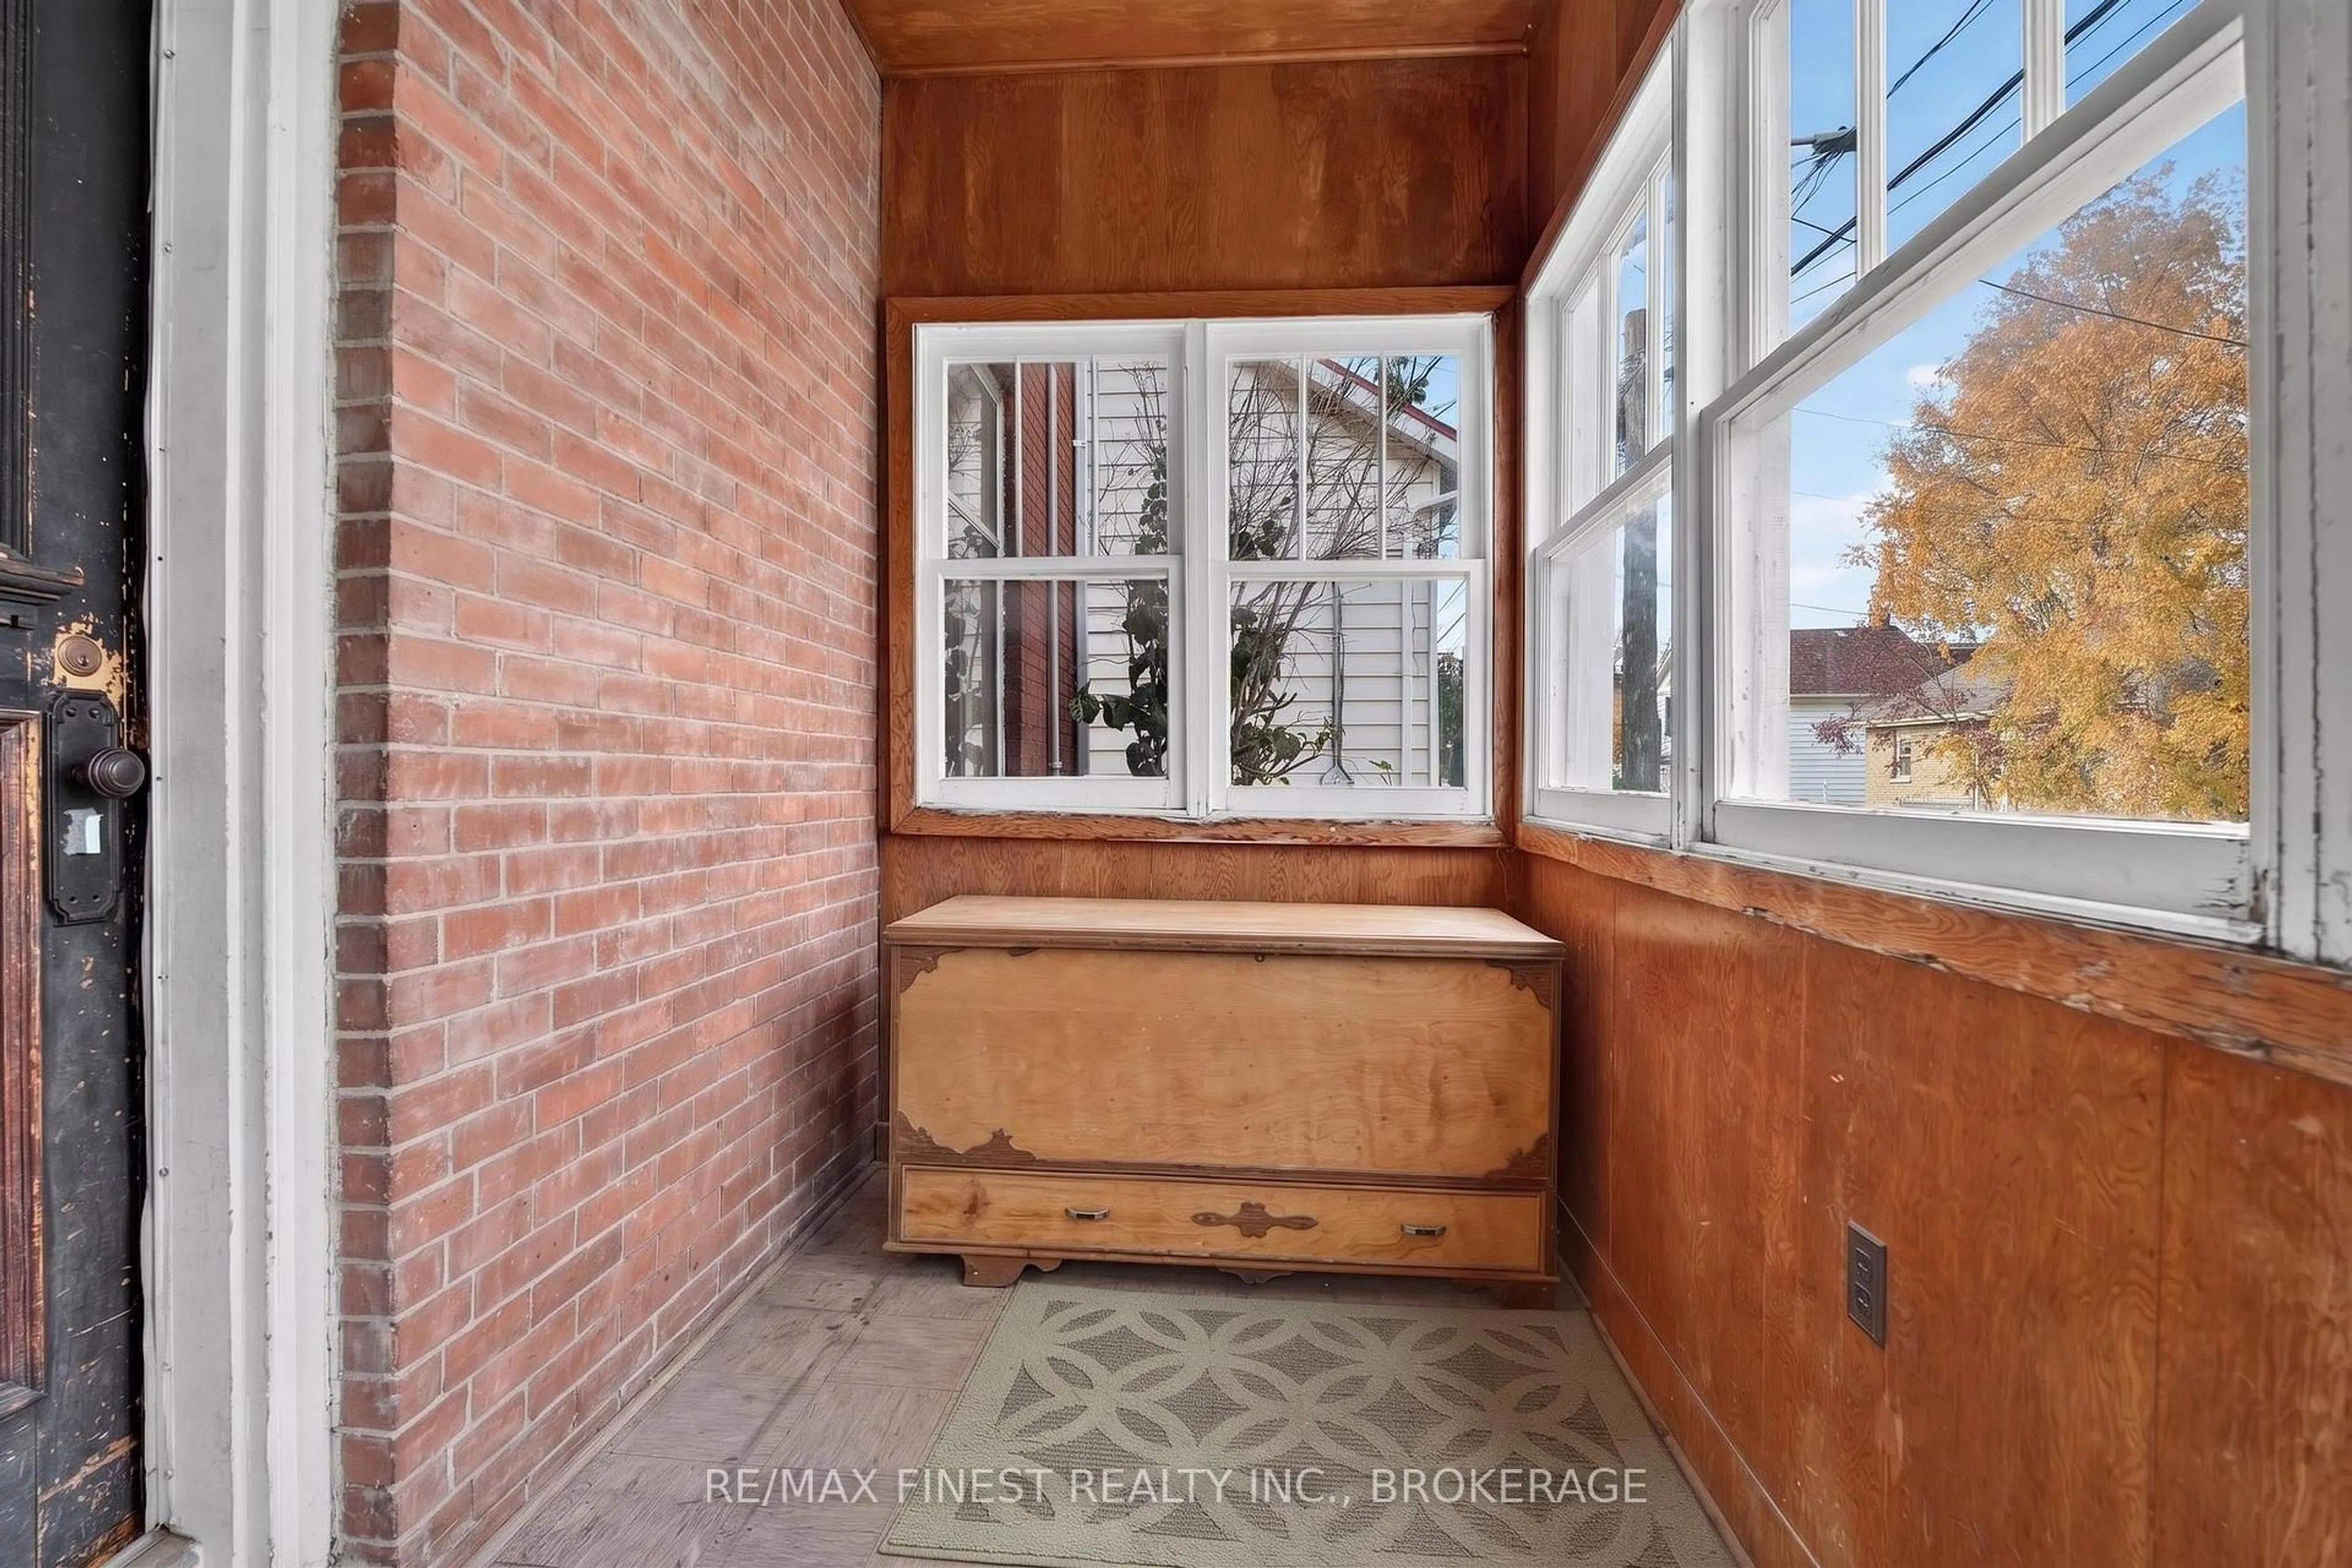
3.05 x 6.1Foyer
3.3 x 2.25Kitchen
5.23 x 3.04Exterior
Features
Parking
Garage spaces 1
Garage type Detached
Other parking spaces 5
Total parking spaces 6
Property History
 50