1 day on Market

426 Montreal St, Kingston, Ontario K7K 3H7

Detached
3 + 2
2
~700-1100 sqft
$499,900
Get pre-qualifiedPowered by nesto
Detached
3 + 2
2
~700-1100 sqft

Contact us about this property

Call

Highlights

Property Estimate

Days on market1 day

Estimated valueNot available

Price/Sqft$584/sqft

Monthly cost

Open Calculator

Description

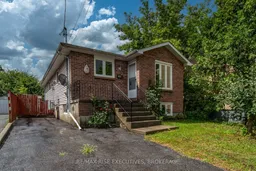
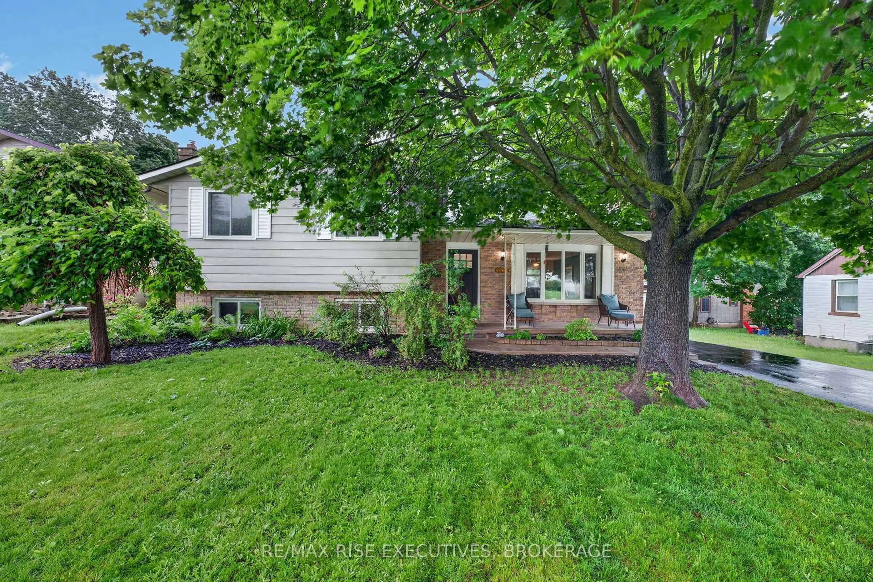
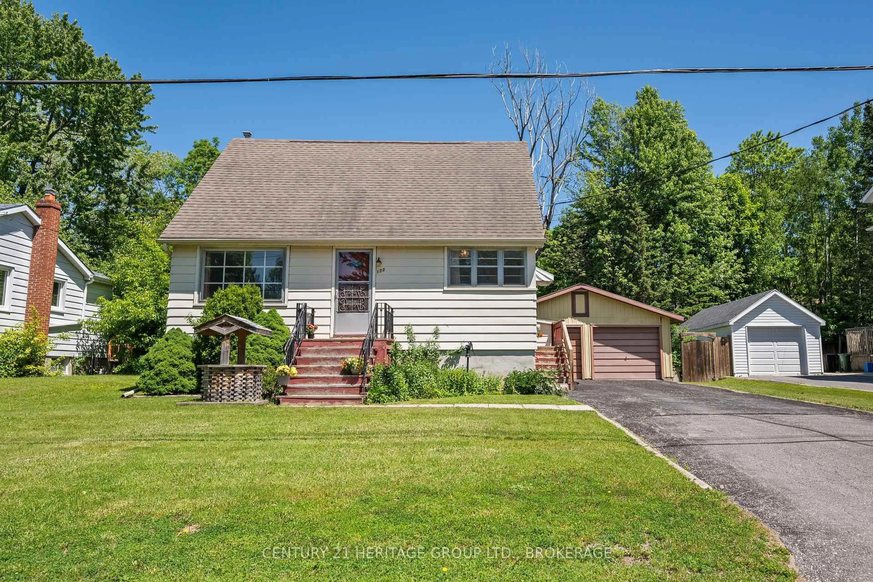
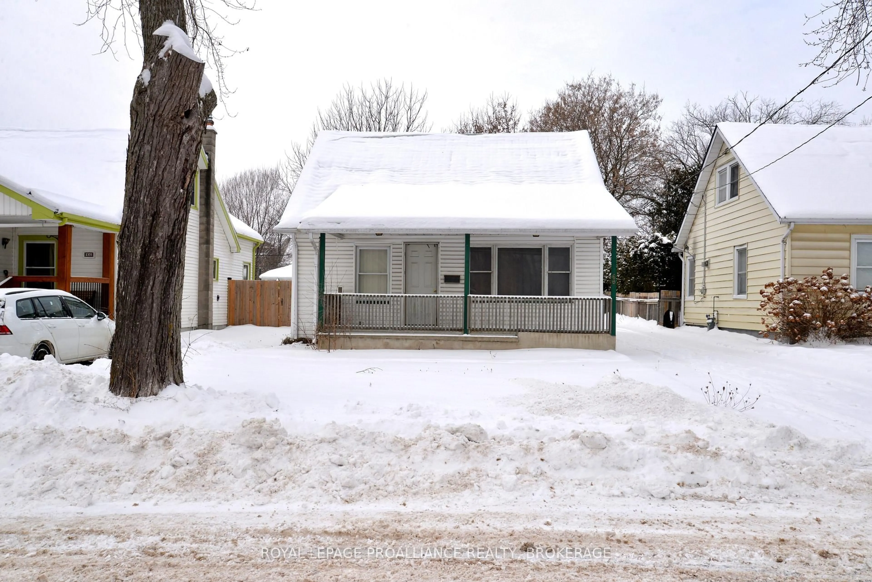
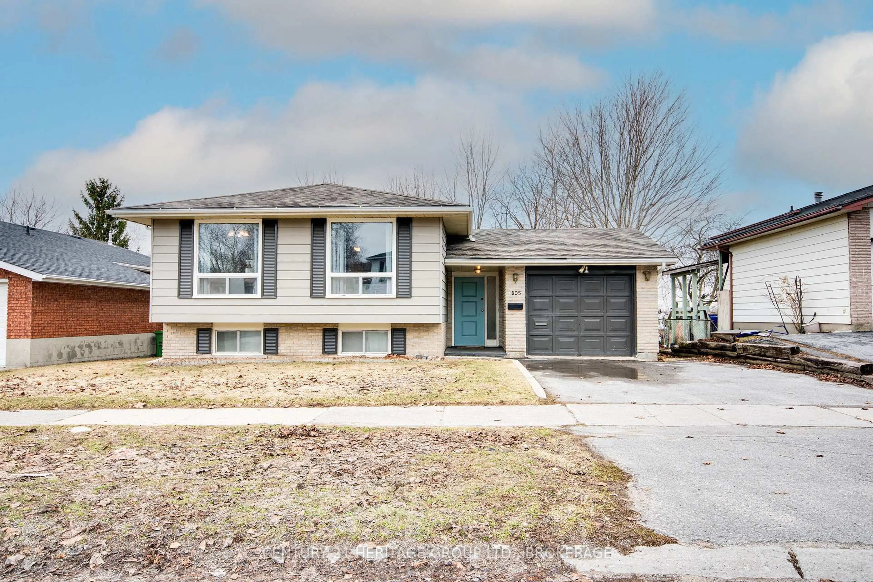
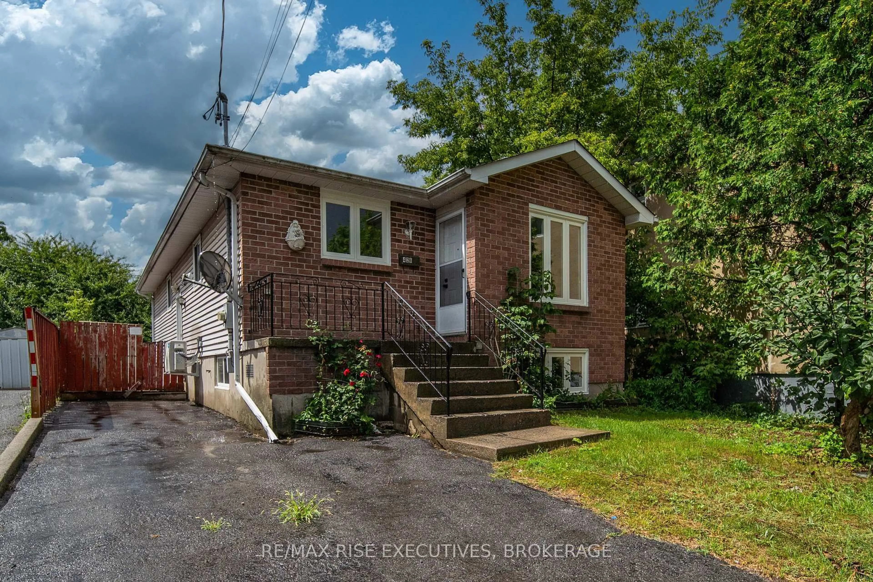
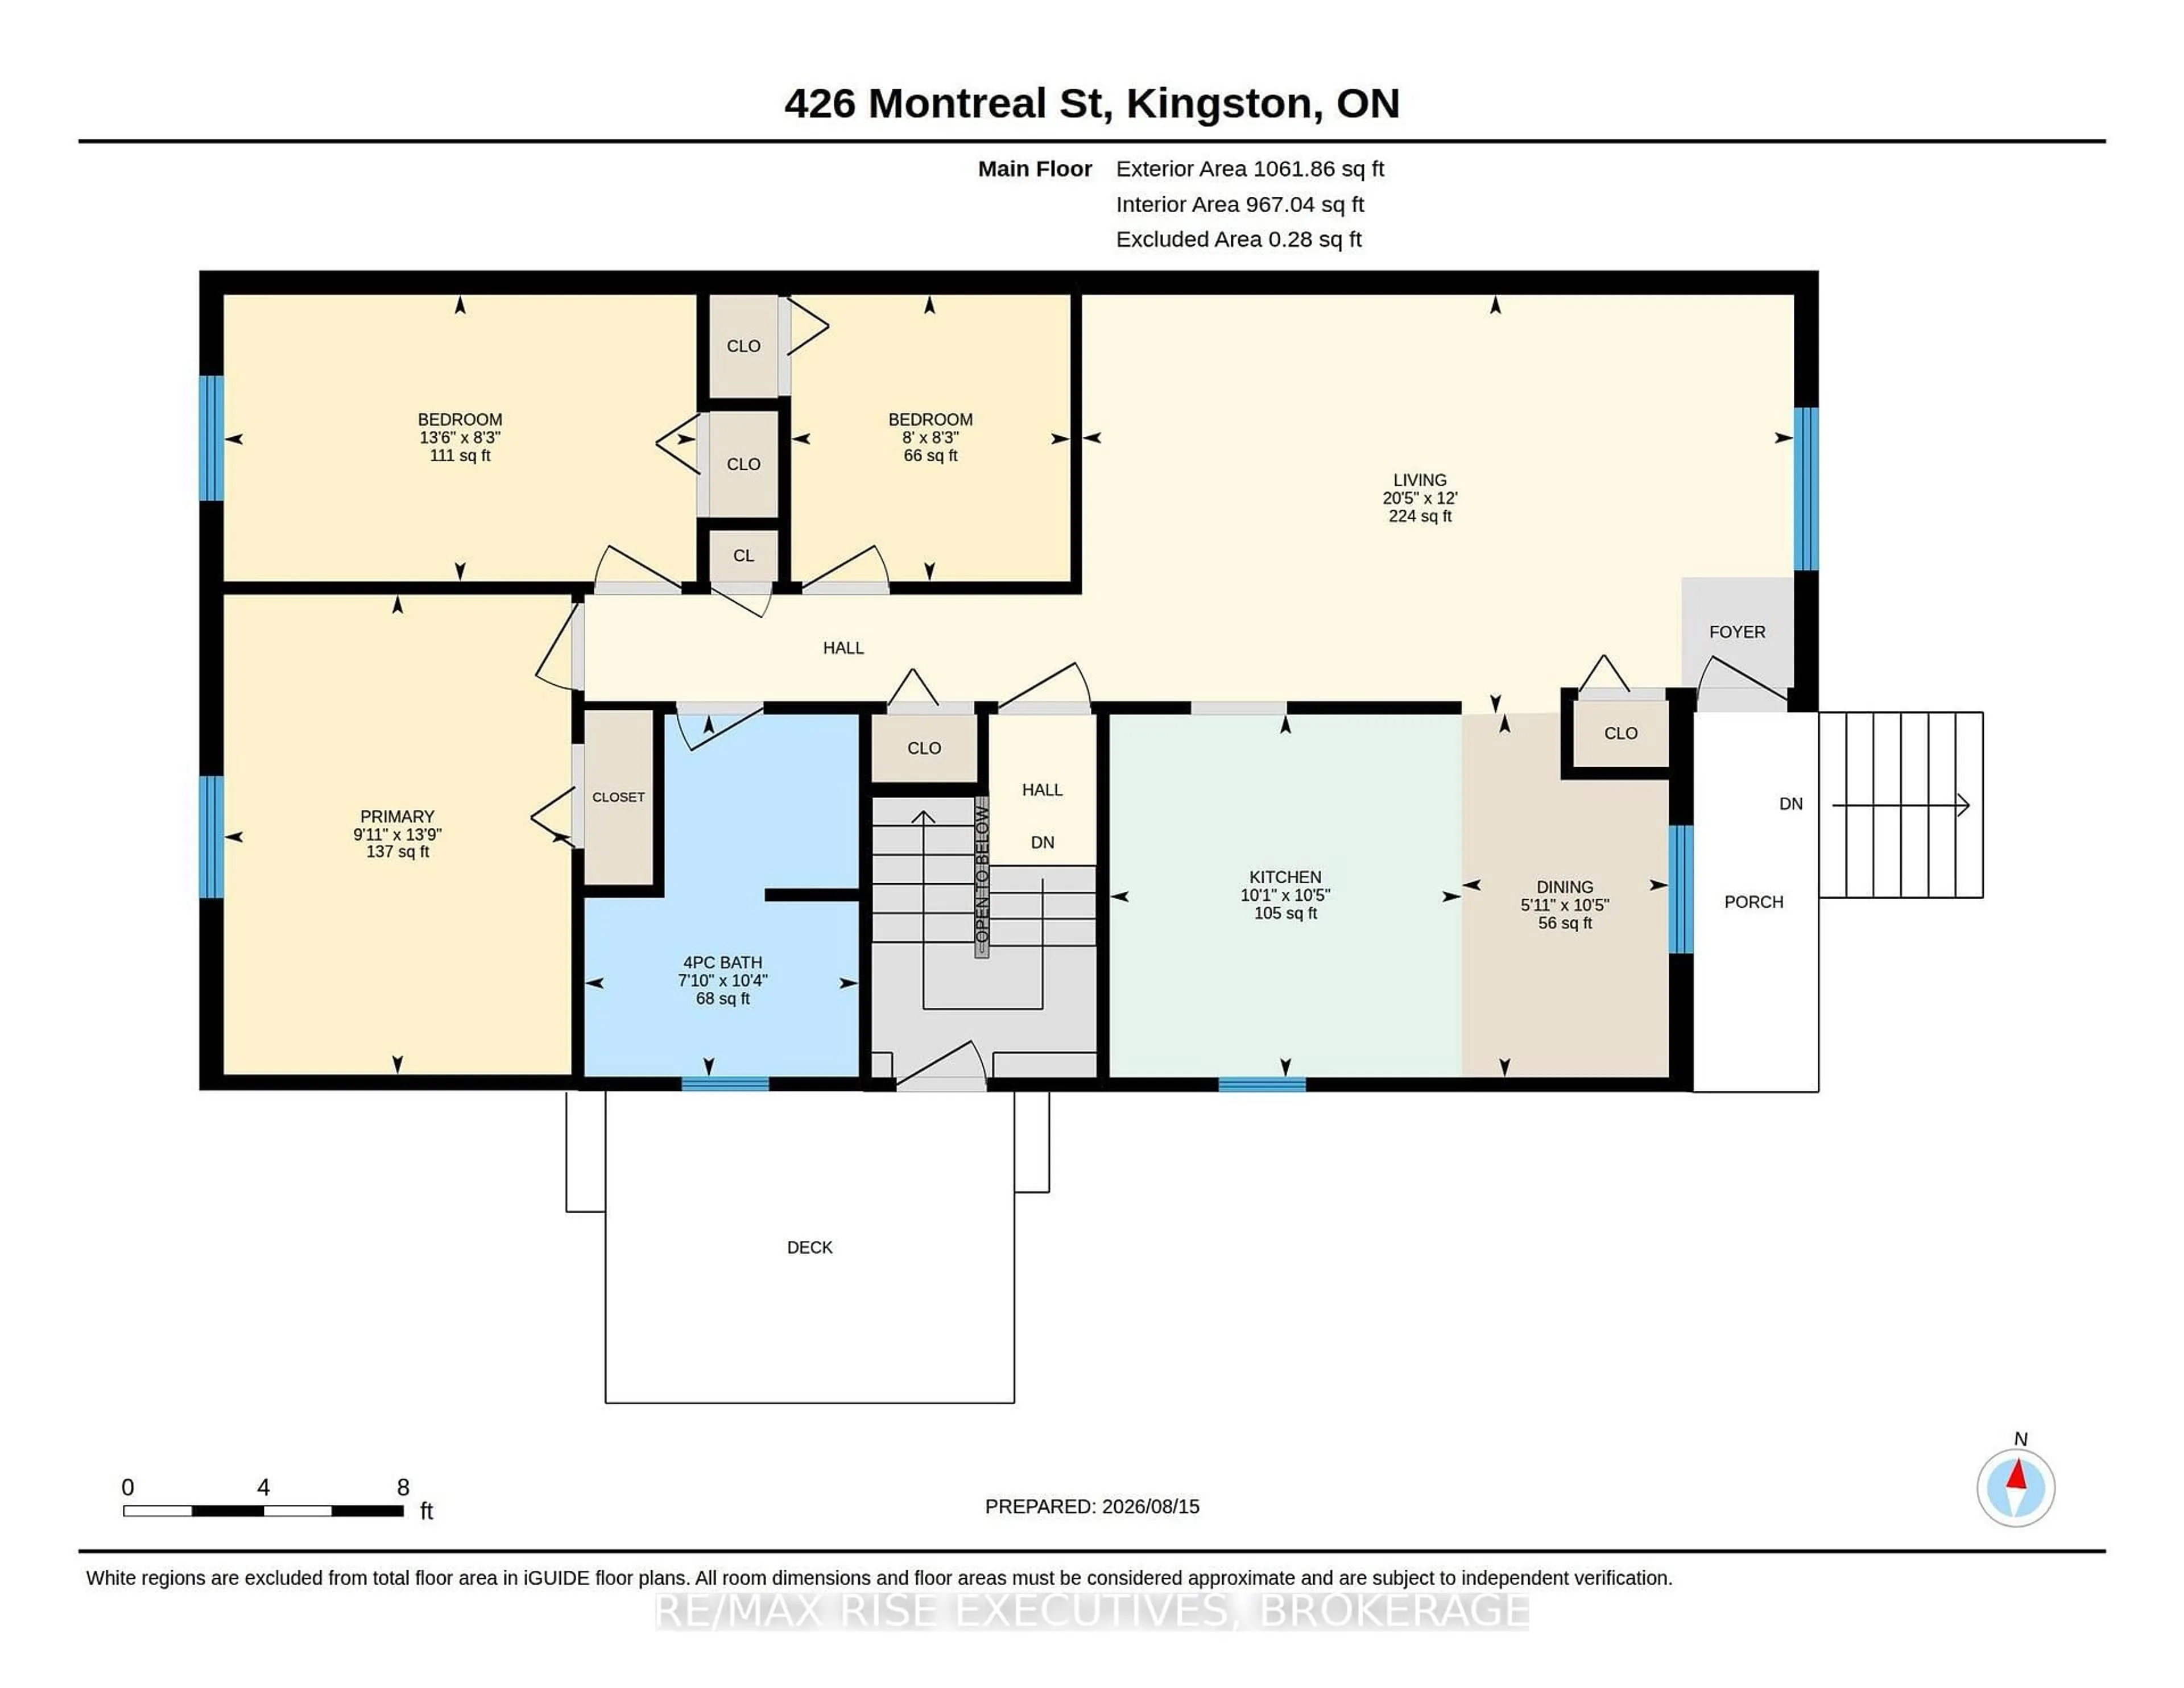
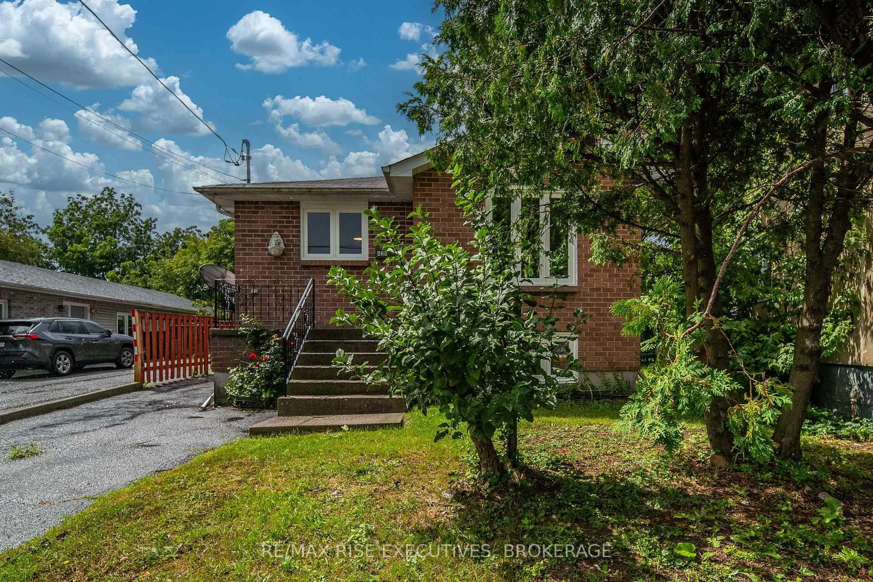
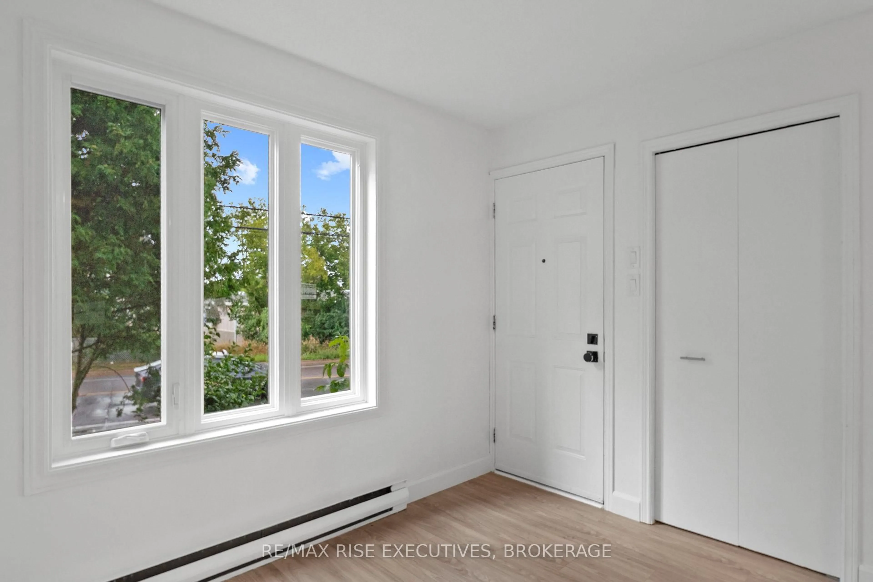
426 Montreal Street offers a versatile opportunity in a convenient location just minutes from Downtown Kingston. With a refreshed interior and in-law suite potential, this home is well suited for families, multi-generational living, or those looking for additional space and flexibility. The main floor features durable luxury vinyl plank flooring, updated trim and baseboards, and an updated kitchen with quartz countertops, an undermount sink, and a new backsplash. Three good-sized bedrooms and a functional main bathroom with an easy-entry tub complete this level. A separate side entrance provides access to the finished lower level, featuring a second kitchen, spacious rec room, full bathroom, and two additional bedrooms with large windows, offering excellent potential for an in-law suite, extended family, or separate living space. Two newer ductless heat pump systems, one on each level, provide added heating and cooling comfort throughout the home. Plus, there are new vinyl windows throughout. Outside, you'll find a fenced yard, side deck, additional storage sheds, and a paved driveway with parking for at least two vehicles. Conveniently located on a main bus route, within walking distance of Downtown Kingston and close to shopping, dining, and everyday amenities. With plenty of space and a layout that can adapt to a variety of needs, 426 Montreal Street is ready for its next chapter. Schedule your private viewing today!


Property Details

StyleBungalow-Raised
View-
Age of property31-50
SqFt~700-1100 SqFt
Lot Size4,859 SqFt(142.71 x 34.05)
Parking Spaces2
MLS ®NumberX13683620
Community NameInner Harbour
Data SourceTRREB
Listing byRE/MAX RISE EXECUTIVES, BROKERAGE

Features

Heating: Baseboard
Cooling: Wall Unit
Basement: Full, Finished

Main Floor

Living

3.66 x 6.22

Bathroom

3.16 x 2.39

4 Pc Bath

Kitchen

3.17 x 3.07

Dining

3.18 x 1.81


Features

Lot size: 4,859 SqFt

Parking

Garage spaces -

Garage type -

Total parking spaces 2


Property History

Aug 17, 2026
ListedActive
$499,900
1 day on market
history photo preview42
Listing by trreb®
Property listed by RE/MAX RISE EXECUTIVES, BROKERAGE, Brokerage
Agent Banner Image
Interested in this property?Get in touch to get the inside scoop.
Market Data - Inner Harbour

Geo Zone Map ThumbnailInner Harbour

Balanced Market

View Market Data

Detached house - for the past 30 days

Buyer's market Seller's market

Avg. Days on Market

Past 30 days

19 days

Compared to

2025

17 days

2024

3 days

2023

14 days

New Listings

Past 30 days

6 listings

Compared to

2025

4 listings

2024

7 listings

2023

7 listings

Units sold

Past 30 days

3 units

Compared to

2025

5 units

2024

1 unit

2023

3 units

Median Sold Price

Past 30 days

$586,000

Compared to

2025

$358,000

2024

$610,000

2023

$465,000


Population and Demographics

Overview

Total population 7131
Average household income $103,089

Age (%)

0 to 19
13%
20 to 34
37%
35 to 49
17%
50 to 64
16%
65 and plus
17%

Household composition (%)

Single person
49%
Single family
37%
Multi person
13%
Multi family
0%

Mother tongue (%)

English
89%
Others
4%
French
2%
Mandarin
2%
English and French
1%

House tenancy (%)

Renters
70%
Owners
30%

What’s nearby?Essentials within 5 km

Local Logic

Transportation Scores

Estimated Budget