350 Wellington St #409, Kingston, Ontario K7K 7J7
Contact us about this property
Highlights
Estimated valueThis is the price Wahi expects this property to sell for.
The calculation is powered by our Instant Home Value Estimate, which uses current market and property price trends to estimate your home’s value with a 90% accuracy rate.Not available
Price/Sqft$476/sqft
Monthly cost
Open Calculator
Description
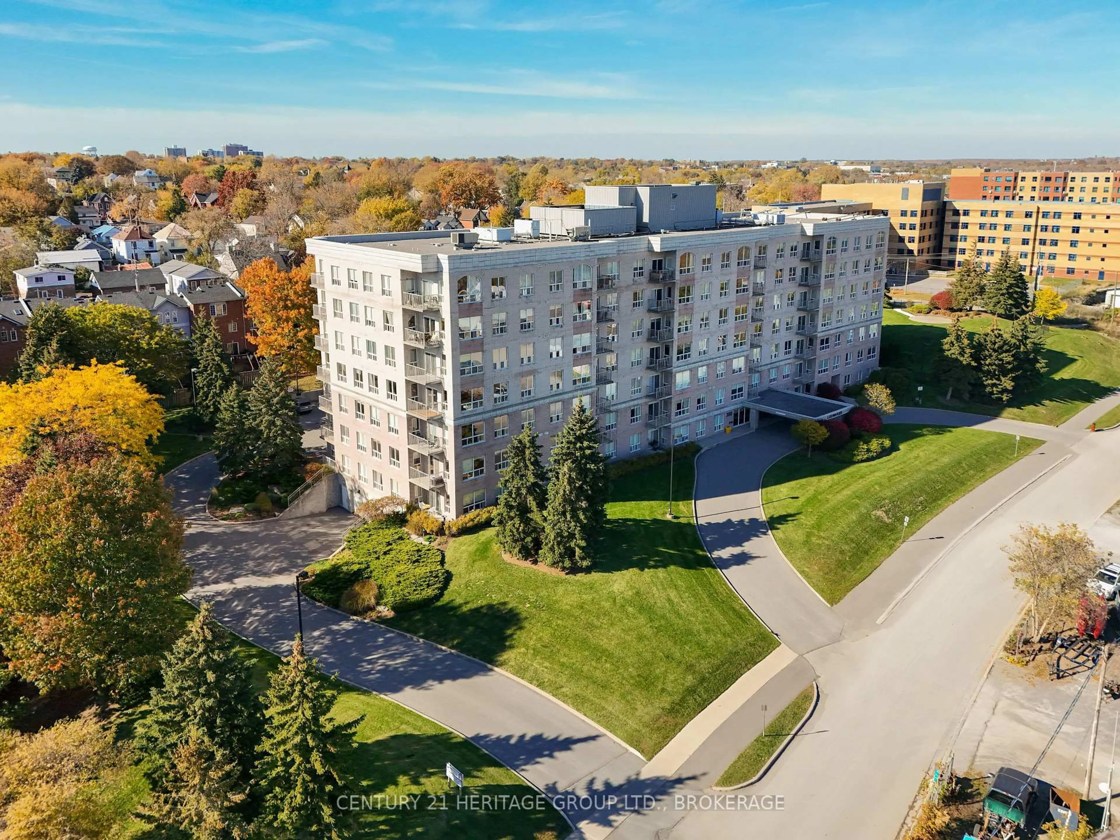
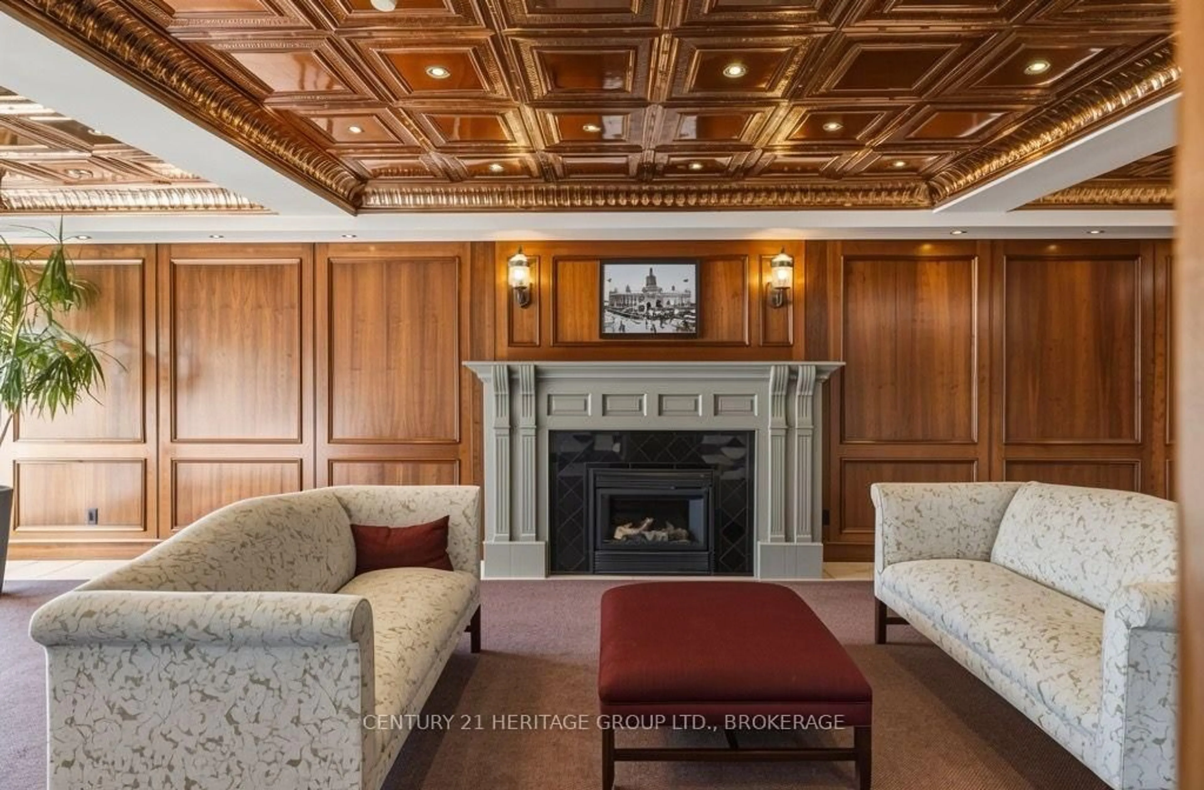
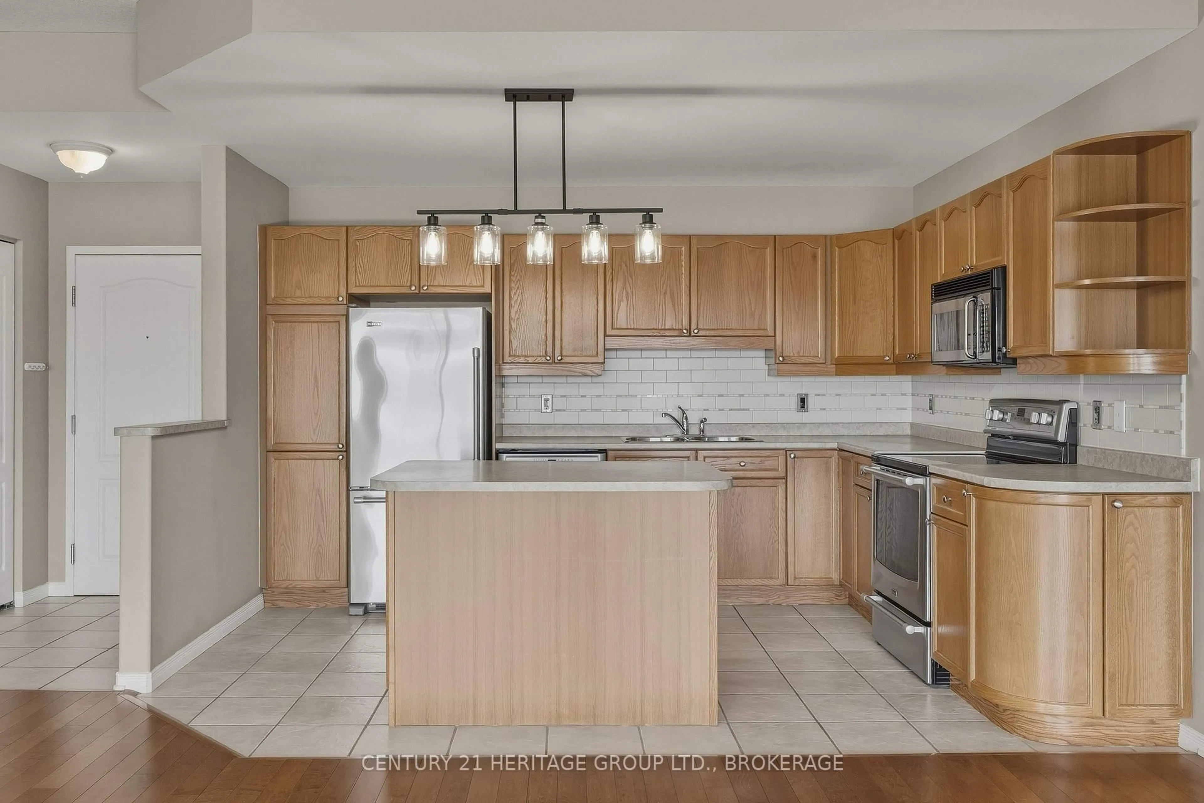
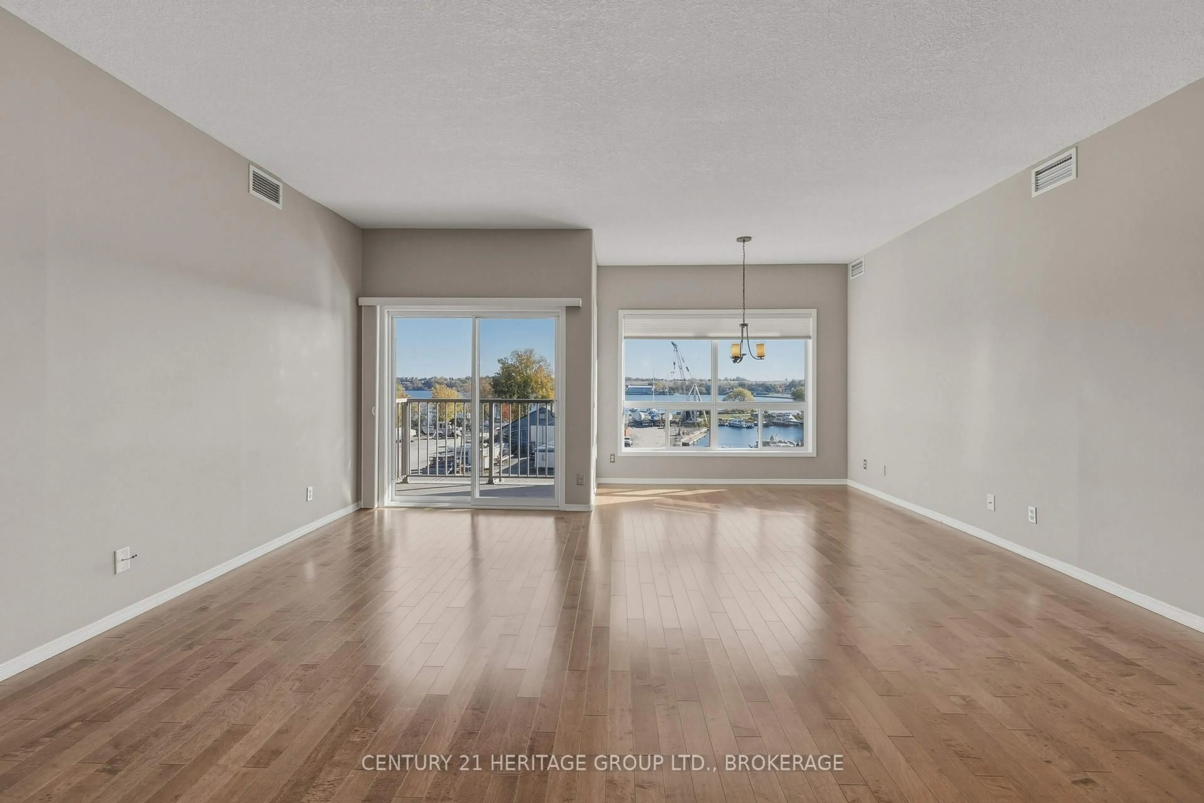
This bright and airy fourth-floor suite offers the best exposure at The Leeuwarden. Entirely east-facing, you're overlooking the Cataraqui River, Marina, and the shores of the East End-watching the sunrise might just become a daily ritual this winter. Not to mention the K&P trail is just beyond your front door. The suite is open and functional: 2 beds and 2 baths, with bedrooms on either side of the open kitchen, living, and dining space. Enjoy the open balcony and scenery, plus in-suite laundry for ease and two walk-in closets providing plentiful storage. Parking and additional storage are included, and you'll find the gym, common room and guest suite are amenities you'll gladly make use of. A home at The Leeuwarden isn't just about convenience and condo community; it's a secure place to call your own in the heart of the city. It's downtown living surrounded by greenery, parks, and waterfront views-knowing you're a few minutes' walk to restaurants, grocery stores, transit routes, cafes, bakeries, and your favourite shops. Reach out for more details or to tour the suite!
Property Details
Interior
Features
Main Floor
Living
6.22 x 5.21East View / hardwood floor / Open Concept
Kitchen
2.9 x 3.69Stainless Steel Appl / Tile Floor / Centre Island
Dining
1.55 x 3.17East View / hardwood floor / Open Concept
Primary
6.4 x 3.38East View / hardwood floor / W/I Closet
Exterior
Features
Parking
Garage spaces -
Garage type -
Total parking spaces 1
Condo Details
Inclusions
Property History
 41


