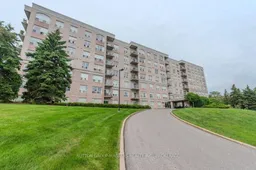
A pic from outside/outdoor area/front of a property/back of a property/a pic from drone, unknown for 350 Wellington St #112, Kingston Ontario K7K 7J7
1 day on Market

350 Wellington St #112, Kingston, Ontario K7K 7J7

In the same building:
-
Condo
2
2
~1200-1399 sqft
$599,999
Get pre-qualifiedPowered by nesto
Condo
2
2
~1200-1399 sqft

Contact us about this property

Call

Highlights

Property Estimate

Days on market1 day

Estimated valueNot available

Price/Sqft$464/sqft

Monthly cost

Open Calculator

Description

Welcome to easy, comfortable condo living just steps away from Lake Ontario and downtown! This beautifully maintained 2-bedroom, 2-bathroom ground-level corner condo offers a bright, spacious layout in an unbeatable location. With a desirable southwest-facing exposure, the unit enjoys an abundance of natural light through its large windows creating a warm and inviting atmosphere. The spacious main living area provides a comfortable setting for relaxing or entertaining and features sliding glass doors leading to a private terrace, offering a wonderful extension of the living space and a great spot to enjoy morning coffee or evening sunsets. The generous primary bedroom features a walk-in closet and private ensuite bathroom, offering a comfortable retreat at the end of the day. The second bedroom, currently being used as a den, is also ideal as a guest room or a home office. Enjoy the convenience of in-suite laundry and a carpet-free interior with mostly hardwood flooring. This home has been exceptionally well-maintained and is in beautiful condition, making it truly move-in ready. The residents of this building have access to a fitness room, a guest suite and a common area for socializing. The condo fees include all utilities except cable and phone. Located just steps from the waterfront and downtown, you'll have easy access to Lake Ontario, shops, restaurants, parks, and all the amenities the area has to offer. This is condo living at its best!!


Property Details

StyleApartment
ViewLake, Downtown
Age of property16-30
SqFt~1200-1399 SqFt
Lot Size-
Parking Spaces1
MLS ®NumberX13670606
Community NameInner Harbour
Data SourceTRREB
Listing bySUTTON GROUP-MASTERS REALTY INC., BROKERAGE

Features

Heating: Forced Air
Cooling: Central Air
Fireplace

Main Floor

Kitchen

3.11 x 2.74

Dining

2.87 x 2.74

Living

5.9 x 4.71

Primary

3.18 x 5.88


Features

Patio: Terr
Balcony: Terr

Parking

Garage spaces 1

Garage type Underground

Other parking spaces 0

Total parking spaces 1


1Story
Amenities

Exercise Room, Guest Suites, Visitor Parking, Recreation Room

Inclusions
Hydro
Water
Parking
Cable
Heat

Property History

Aug 13, 2026
ListedActive
$599,999
1 day on market
history photo preview35
Listing by trreb®
Property listed by SUTTON GROUP-MASTERS REALTY INC., BROKERAGE, Brokerage
Agent Banner Image
Interested in this property?Get in touch to get the inside scoop.

Market Data - Inner Harbour

Geo Zone Map ThumbnailInner Harbour

Balanced Market

View Market Data

Condo - for the past 30 days

Buyer's market Seller's market

Avg. Days on Market

Past 30 days

76 days

Compared to

2025

45 days

2024

0 day

2023

35 days

New Listings

Past 30 days

5 listings

Compared to

2025

6 listings

2024

7 listings

2023

1 listing

Units sold

Past 30 days

5 units

Compared to

2025

1 unit

2024

0 unit

2023

2 units

Median Sold Price

Past 30 days

$557,440

Compared to

2025

$420,000

2023

$592,450


Population and Demographics

Overview

Total population 7131
Average household income $103,089

Age (%)

0 to 19
13%
20 to 34
37%
35 to 49
17%
50 to 64
16%
65 and plus
17%

Household composition (%)

Single person
49%
Single family
37%
Multi person
13%
Multi family
0%

Mother tongue (%)

English
89%
Others
4%
French
2%
Mandarin
2%
English and French
1%

House tenancy (%)

Renters
70%
Owners
30%

What’s nearby?Essentials within 5 km

Local Logic

Transportation Scores

Estimated Budget