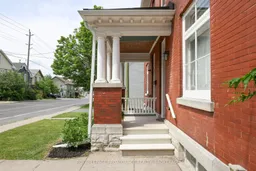
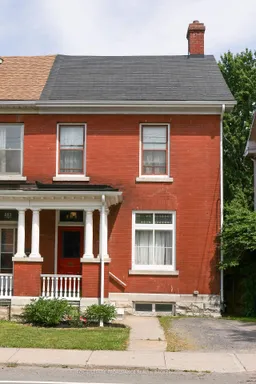
Home with brick exterior material, street for 181 Montreal St, Kingston Ontario K7K 3G3
Re-listed 8 days ago

181 Montreal St, Kingston, Ontario K7K 3G3

Semi-Detached
4
2
~1500-2000 sqft
$•••,•••
$770,000
Get pre-qualifiedPowered by nesto
Semi-Detached
4
2
~1500-2000 sqft

Contact us about this property

Call

Highlights

Property Estimate

Days on market8 days

Total days on market
44 days

Estimated valueNot available

Price/Sqft$449/sqft

Monthly cost

Open Calculator

Description

Looking for a stately city central home that has character in spades? 181 Montreal Street is delightful! Lovingly renovated on all three floors, this colour drenched 4 + bedroom,2 bathroom home has updated electrical, lighting and plumbing, a rebuilt front porch with metal roof, a rebuilt back porch, stylish newer kitchen and baths, original trim and doors, exposed red brick, make your heart soar ceiling height, new flooring, a swish third floor loft/ flex space, a landscaped private fenced backyard sanctuary for summer gatherings and drum roll- two parking spots. Develop potential in the large basement. Steps to downtown, walk to Queen's U and Hotel Dieu Hospital, Central School, Mulberry School, Artillery Park Pool and Recreation Centre, Skeleton Park and of course, the locally famous Elm Cafe, Pizza Monster and Daughters' General! Did I mention the seller is a bold interior designer?


Property Details

Style2 1/2 Storey
View-
Age of property100+
SqFt~1500-2000 SqFt
Lot Size2,773 SqFt(113 x 24.54)
Parking Spaces2
MLS ®NumberX13671222
Community NameInner Harbour
Data SourceTRREB
Listing byROYAL LEPAGE PROALLIANCE REALTY, BROKERAGE

Features

Heating: Other
Cooling: Window Unit
Basement: Full, Unfinished

Main Floor

Mudroom

3.76 x 2.32

Bathroom

1.79 x 1.85

3 Pc Bath

Dining

3.51 x 3.58

Kitchen

3.87 x 5.19


Features

Lot size: 2,773 SqFt

Parking

Garage spaces -

Garage type -

Total parking spaces 2


Property History

Login required
Price changeActive
$•••,•••
Login required
Re-listed
$•••,•••
8 days on market
history photo preview49
Listing by trreb®
Property listed by ROYAL LEPAGE PROALLIANCE REALTY, BROKERAGE, Brokerage
Agent Banner Image
Interested in this property?Get in touch to get the inside scoop.
Market Data - Inner Harbour

Geo Zone Map ThumbnailInner Harbour

Strong Seller's Market

View Market Data

Semi-Detached house - for the past 30 days

Buyer's market Seller's market

Avg. Days on Market

Past 30 days

0 day

Compared to

2025

0 day

2024

0 day

2023

0 day

New Listings

Past 30 days

1 listing

Compared to

2025

3 listings

2024

1 listing

2023

0 listing

Units sold

Past 30 days

0 unit

Compared to

2025

0 unit

2024

0 unit

2023

0 unit

Median Sold Price

Past 30 days

$0

Compared to


Population and Demographics

Overview

Total population 7131
Average household income $103,089

Age (%)

0 to 19
13%
20 to 34
37%
35 to 49
17%
50 to 64
16%
65 and plus
17%

Household composition (%)

Single person
49%
Single family
37%
Multi person
13%
Multi family
0%

Mother tongue (%)

English
89%
Others
4%
French
2%
Mandarin
2%
English and French
1%

House tenancy (%)

Renters
70%
Owners
30%

What’s nearby?Essentials within 5 km

Local Logic

Transportation Scores

Estimated Budget