1 day on Market

127 Stephen St, Kingston, Ontario K7K 2C6

Semi-Detached
4
2
~1500-2000 sqft
$449,900
Get pre-qualifiedPowered by nesto
Semi-Detached
4
2
~1500-2000 sqft

Contact us about this property

Call

Highlights

Property Estimate

Days on market1 day

Estimated valueNot available

Price/Sqft$262/sqft

Monthly cost

Open Calculator

Description

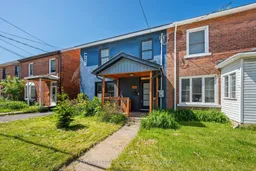
Welcome to 127 Stephen Street - a beautifully renovated century semi-detached home where timeless character meets modern living in the heart of Kingston. Thoughtfully updated while preserving its historic charm, this turnkey property offers the perfect blend of warmth, style, and functionality for professionals, young families, or anyone looking to enjoy an urban lifestyle with character. Step inside to discover a bright and inviting interior highlighted by modern finishes, tasteful décor, and a stunning exposed brick feature wall that adds warmth and architectural appeal to the main living space. The functional layout includes 1.5 updated bathrooms and a partially finished basement offering flexible space for a home office, gym, rec room, or additional storage. Outside, enjoy your own private backyard retreat - perfect for entertaining, summer barbecues, gardening, or simply unwinding after a long day. Rare for a home this close to downtown, the property also features a detached garage and dedicated private parking, providing exceptional convenience and valuable extra storage. Located in one of Kingston's established and community-oriented neighborhoods, 127 Stephen Street offers a highly walkable lifestyle with easy access to downtown Kingston, the waterfront, local restaurants, shops, parks, transit routes, and everyday amenities. Surrounded by charming historic streetscapes and friendly neighbors, this is an opportunity to own a move-in-ready home in a location that truly offers the best of city living. Don't miss your chance to own this beautifully updated piece of Kingston history.


Property Details

Style2-Storey
View-
Age of property100+
SqFt~1500-2000 SqFt
Lot Size3,696 SqFt(132 x 28)
Parking Spaces3.5
MLS ®NumberX13175896
Community NameInner Harbour
Data SourceTRREB
Listing byCENTURY 21 HERITAGE GROUP LTD., BROKERAGE

Features

Heating: Forced Air
Cooling: Central Air
Basement: Part Fin

Main Floor

Kitchen

6.9 x 3.3

Kitchen

5.9 x 3.3

Living

5.8 x 4.2


Features

Lot size: 3,696 SqFt

Parking

Garage spaces 1.5

Garage type Detached

Other parking spaces 2

Total parking spaces 3.5


Property History

May 26, 2026
ListedActive
$449,900
1 day on market
history photo preview43
Listing by trreb®
Property listed by CENTURY 21 HERITAGE GROUP LTD., BROKERAGE, Brokerage
Agent Banner Image
Interested in this property?Get in touch to get the inside scoop.
Market Data - Inner Harbour

Geo Zone Map ThumbnailInner Harbour

Strong Seller's Market

View Market Data

Semi-Detached house - for the past 30 days

Buyer's market Seller's market

Avg. Days on Market

Past 30 days

0 day

Compared to

2025

22 days

2024

6 days

2023

18 days

New Listings

Past 30 days

2 listings

Compared to

2025

5 listings

2024

6 listings

2023

2 listings

Units sold

Past 30 days

0 unit

Compared to

2025

3 units

2024

3 units

2023

1 unit

Median Sold Price

Past 30 days

$0

Compared to

2025

$510,000

2024

$490,000

2023

$515,000


Population and Demographics

Overview

Total population 7131
Average household income $103,089

Age (%)

0 to 19
13%
20 to 34
37%
35 to 49
17%
50 to 64
16%
65 and plus
17%

Household composition (%)

Single person
49%
Single family
37%
Multi person
13%
Multi family
0%

Mother tongue (%)

English
89%
Others
4%
French
2%
Mandarin
2%
English and French
1%

House tenancy (%)

Renters
70%
Owners
30%

What’s nearby?Essentials within 5 km

Local Logic

Transportation Scores

Estimated Budget