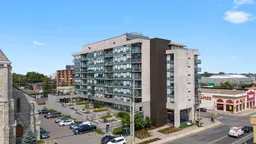
10 hours on Market

121 Queen St #813, Kingston, Ontario K7K 0G6

In the same building:
-
Condo
2
1
~700-799 sqft
$645,000
Get pre-qualifiedPowered by nesto
Condo
2
1
~700-799 sqft

Contact us about this property

Call

Highlights

Property Estimate

Days on market10 hours

Estimated valueNot available

Price/Sqft$864/sqft

Monthly cost

Open Calculator

Description

Experience elevated downtown living in this beautifully appointed 2-bedroom condominium at the sought after Anna Lane. Perched on the 8th floor with coveted western exposure, this bright and spacious suite offers sweeping city views and spectacular sunsets from your private balcony. Designed with both style and functionality in mind, the open-concept floor plan features a contemporary galley kitchen that seamlessly connects to the living and dining rooms. Rich hardwood flooring, soaring ceilings, and expansive windows create an airy, light-filled atmosphere throughout. Additional features include in suite laundry, a secure underground parking space, and a private storage locker. Residents enjoy exceptional building amenities, including outdoor terraces with BBQ areas, inviting common spaces, and the convenience of living in one of Kingston's most sought-after condominium communities. Ideally located in downtown Kingston, you're just steps from the waterfront, Queen's University, shopping, restaurants, cafés, and cultural attractions. Enjoy the best of walkable urban living in a location that truly has it all.


Property Details

Style1 Storey/Apt
ViewCity, Downtown
Age of property11-15
SqFt~700-799 SqFt
Lot Size-
Parking Spaces1
MLS ®NumberX13528292
Community NameInner Harbour
Data SourceTRREB
Listing byROYAL LEPAGE PROALLIANCE REALTY, BROKERAGE

Features

Heating: Heat Pump
Cooling: Central Air
Basement: Other

Main Floor

Kitchen

4.72 x 2.5

Living

3.81 x 6.15

Primary

3.61 x 3.05

Bathroom

1.51 x 2.6

4 Pc Bath


Features

Patio: Open
Balcony: Open

Parking

Garage spaces 1

Garage type Underground

Other parking spaces 0

Total parking spaces 1


8Story
Amenities

Bike Storage, Guest Suites, Party/Meeting Room, Rooftop Deck/Garden, Community BBQ, Games Room

Inclusions
Hydro
Water
Parking
Cable
Heat

Property History

Jul 6, 2026
ListedActive
$645,000
10 hours on market
history photo preview24
Listing by trreb®
Property listed by ROYAL LEPAGE PROALLIANCE REALTY, BROKERAGE, Brokerage
Agent Banner Image
Interested in this property?Get in touch to get the inside scoop.

Market Data - Inner Harbour

Geo Zone Map ThumbnailInner Harbour

Strong Buyer's Market

View Market Data

Condo - for the past 30 days

Buyer's market Seller's market

Avg. Days on Market

Past 30 days

23 days

Compared to

2025

36 days

2024

14 days

2023

39 days

New Listings

Past 30 days

6 listings

Compared to

2025

7 listings

2024

4 listings

2023

1 listing

Units sold

Past 30 days

2 units

Compared to

2025

3 units

2024

1 unit

2023

4 units

Median Sold Price

Past 30 days

$597,500

Compared to

2025

$530,000

2024

$840,000

2023

$485,000


Population and Demographics

Overview

Total population 7131
Average household income $103,089

Age (%)

0 to 19
13%
20 to 34
37%
35 to 49
17%
50 to 64
16%
65 and plus
17%

Household composition (%)

Single person
49%
Single family
37%
Multi person
13%
Multi family
0%

Mother tongue (%)

English
89%
Others
4%
French
2%
Mandarin
2%
English and French
1%

House tenancy (%)

Renters
70%
Owners
30%

What’s nearby?Essentials within 5 km

Local Logic

Transportation Scores

Estimated Budget