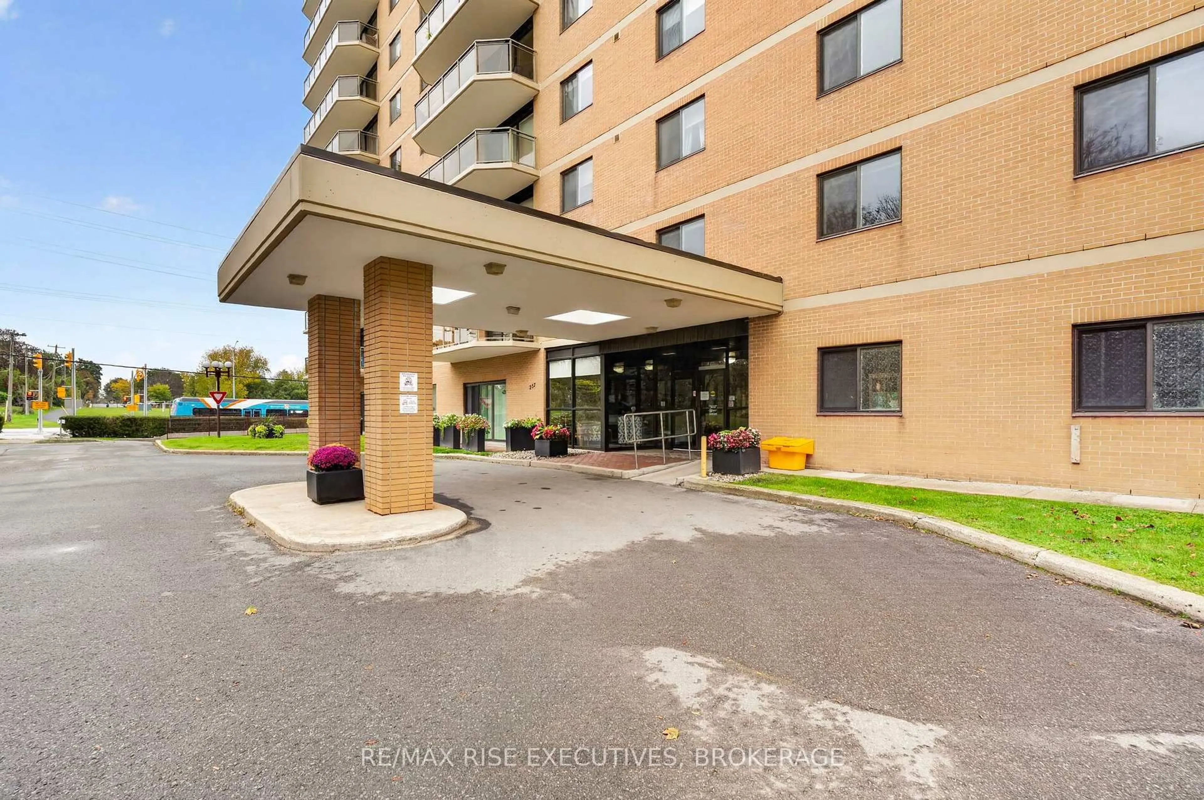
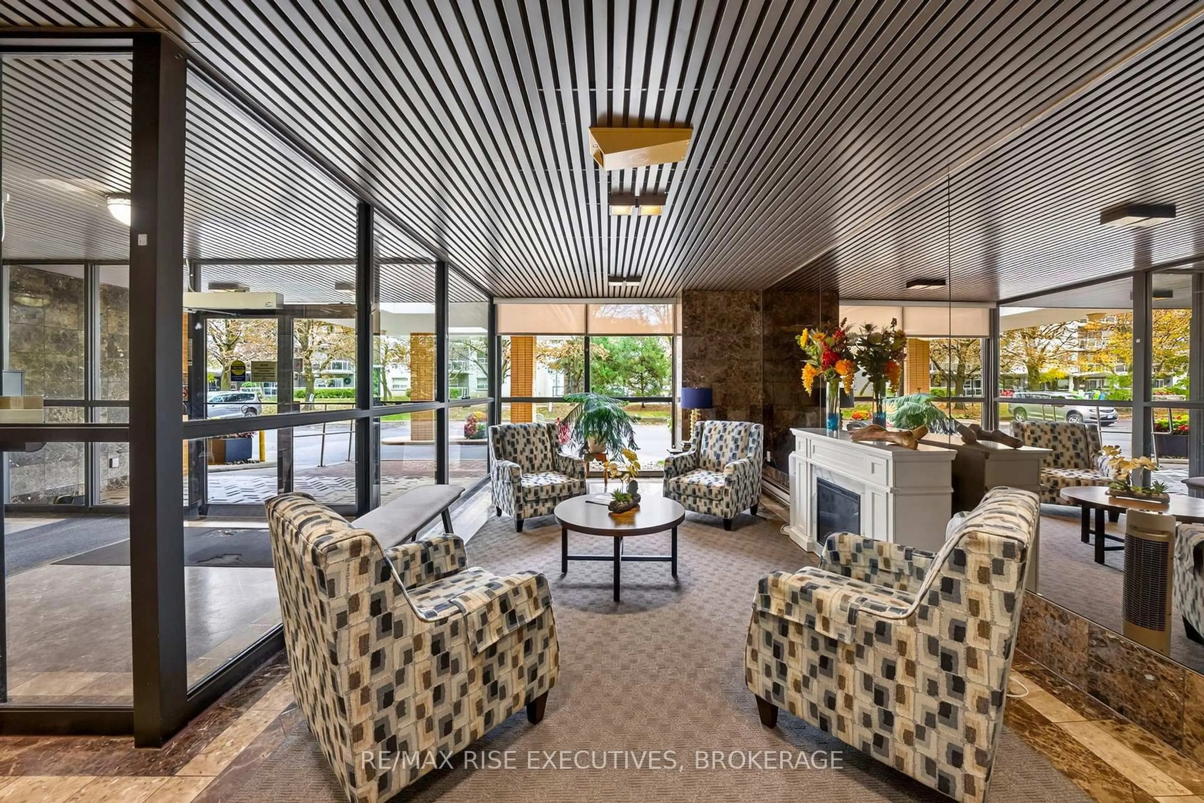
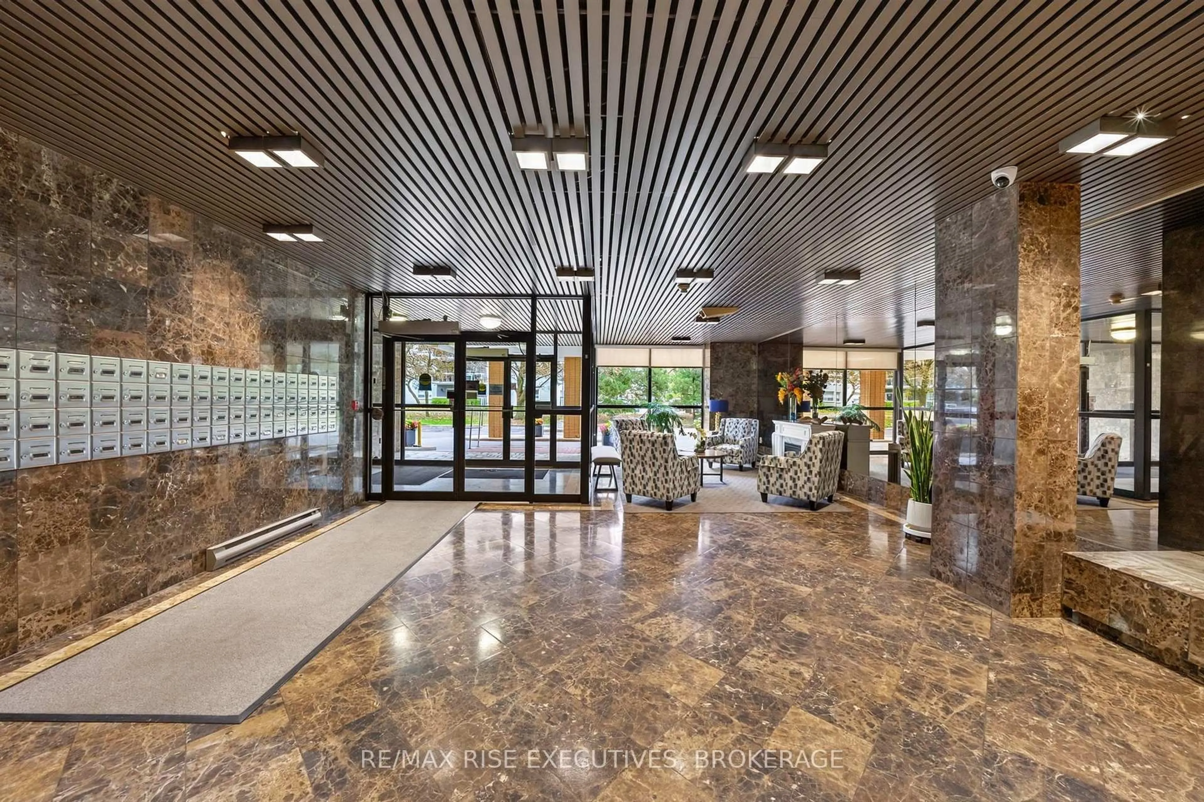
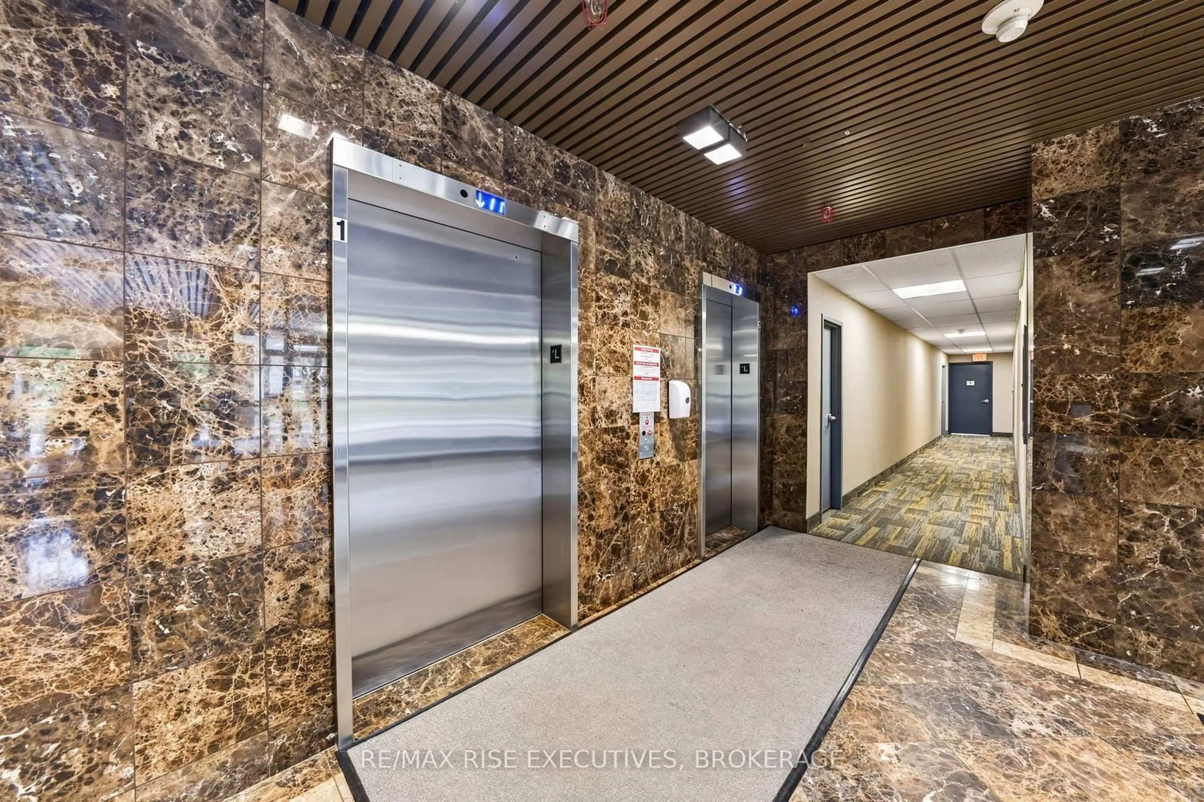
257 Bath Rd #603, Kingston, Ontario K7M 7T3
Contact us about this property
Highlights
Estimated valueThis is the price Wahi expects this property to sell for.
The calculation is powered by our Instant Home Value Estimate, which uses current market and property price trends to estimate your home’s value with a 90% accuracy rate.Not available
Price/Sqft$348/sqft
Monthly cost
Open Calculator
Description
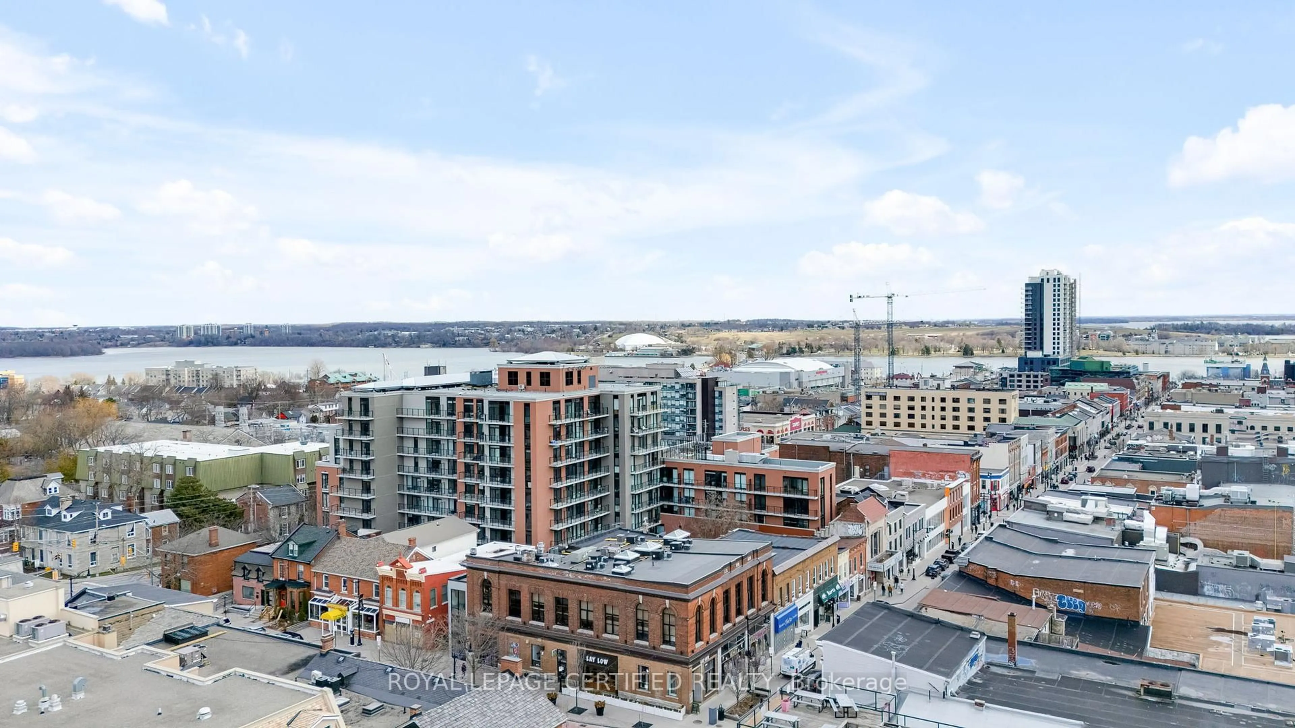
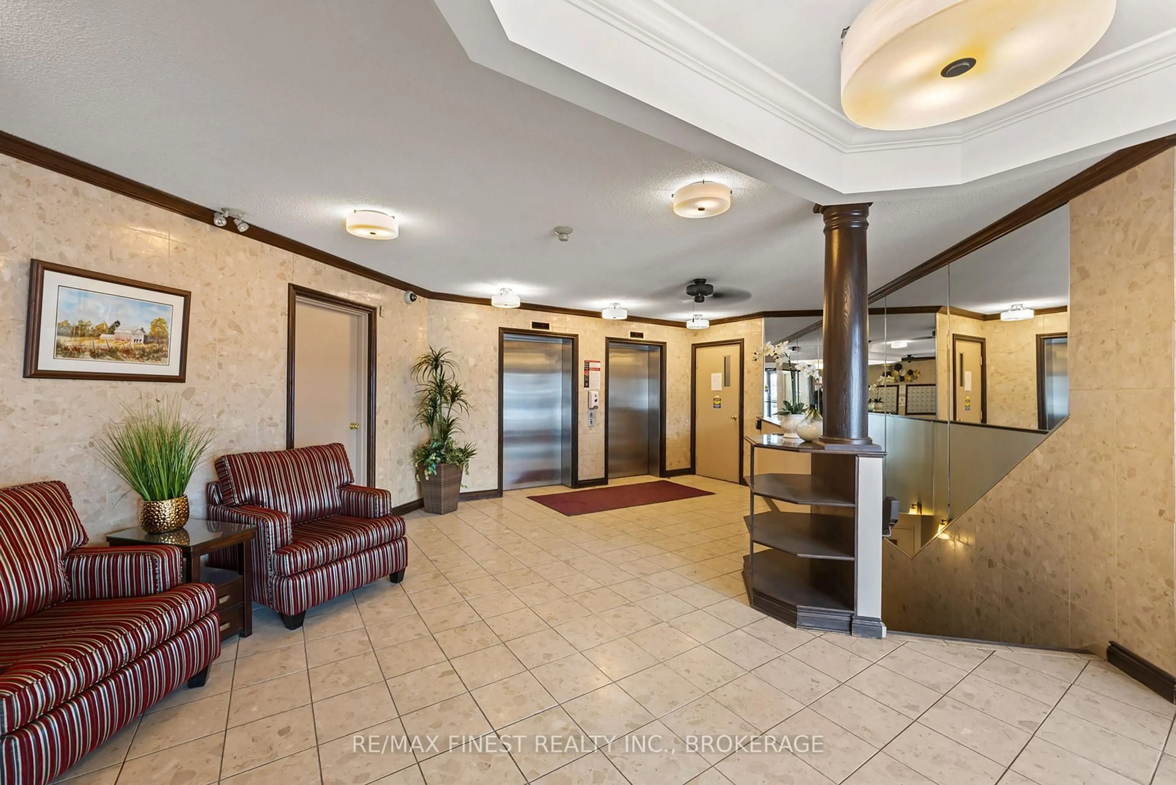
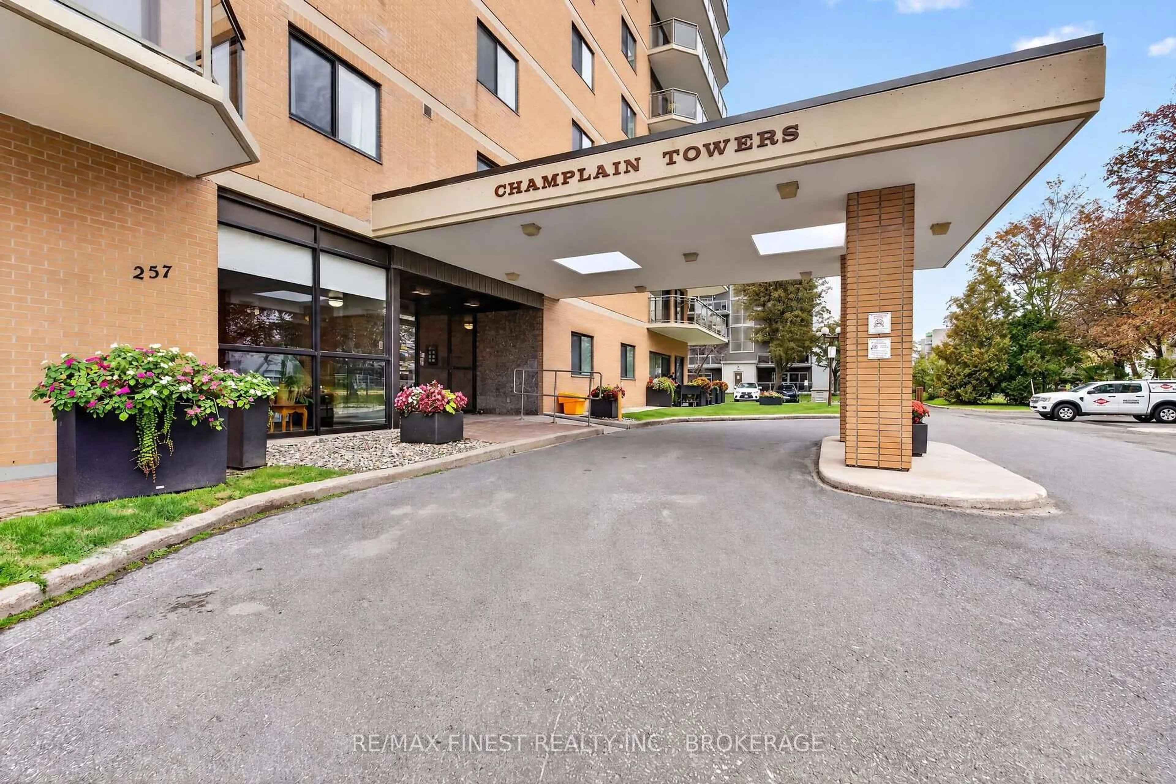
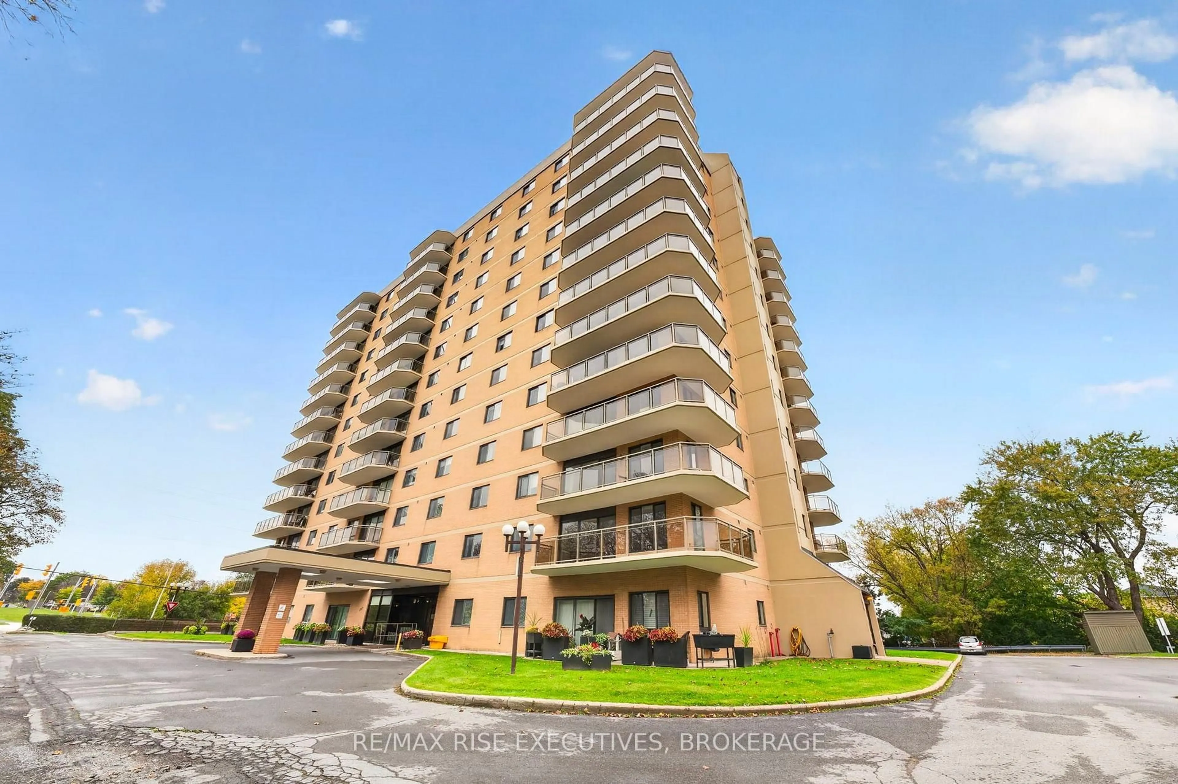
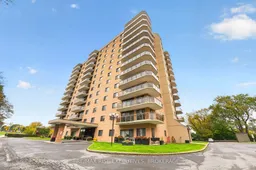
Spacious, beautifully updated and ready to enjoy! Welcome to Unit 603 at Champlain Towers, offering 1,249 sq. ft. of comfortable living space with two bedrooms, two bathrooms and desirable western exposure. Extensively renovated over the past decade, this inviting condo features hardwood flooring throughout the main living areas and an updated kitchen with brand-new vinyl flooring and nearly new appliances. Both bathrooms have been renovated, including a four-piece main bath and a three-piece primary ensuite with a walk-in shower. Step onto your updated balcony to enjoy the afternoon sunshine and unwind at the end of the day. Underground parking with a small storage area adds everyday convenience. Champlain Towers offers an impressive selection of amenities, including indoor and rooftop outdoor pools, a sauna, exercise room, games room, library and shared laundry on each floor. Centrally located close to shopping, restaurants and public transit, this well-presented condo offers space, comfort and convenience in one appealing package.
Property Details
Interior
Features
Main Floor
Kitchen
2.49 x 5.13Living
3.71 x 6.93Dining
2.57 x 3.28Primary
3.99 x 4.67Exterior
Features
Parking
Garage spaces -
Garage type -
Total parking spaces 1
Condo Details
Amenities
Car Wash, Elevator, Exercise Room, Indoor Pool, Outdoor Pool, Party/Meeting Room
Inclusions
Property History
 33