130 Florence St, Kingston, Ontario K7M 1Y8
Contact us about this property
Highlights
Estimated valueThis is the price Wahi expects this property to sell for.
The calculation is powered by our Instant Home Value Estimate, which uses current market and property price trends to estimate your home’s value with a 90% accuracy rate.Not available
Price/Sqft$472/sqft
Monthly cost
Open Calculator
Description
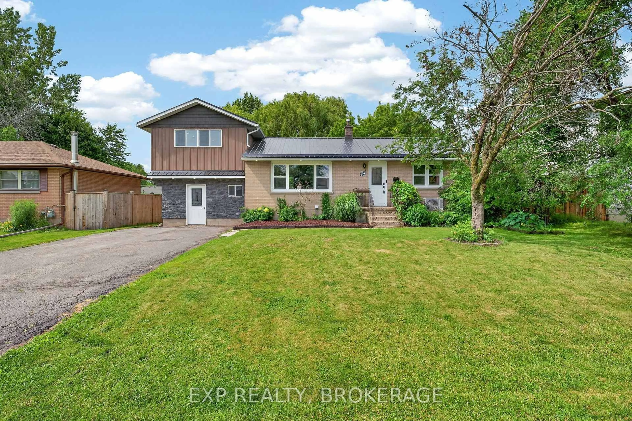
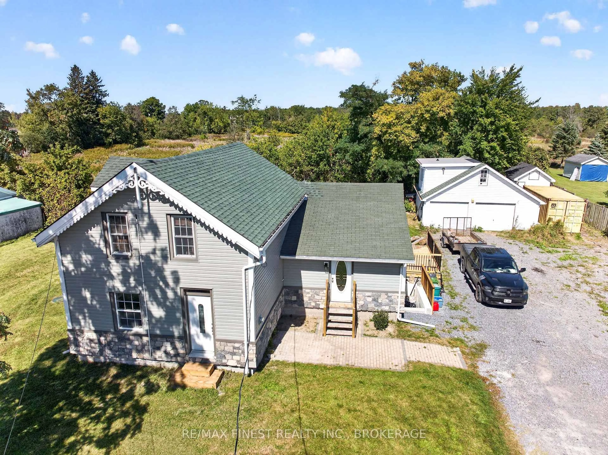
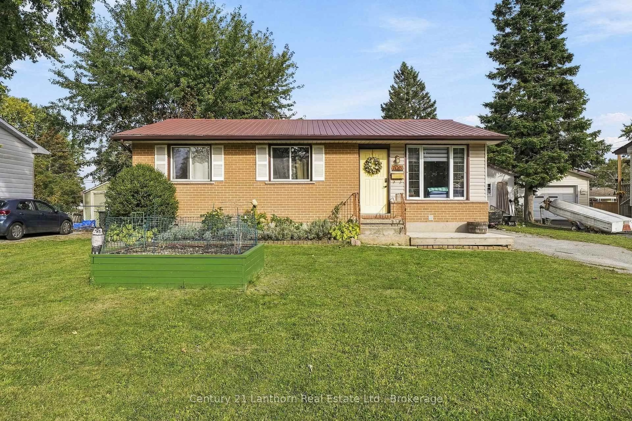
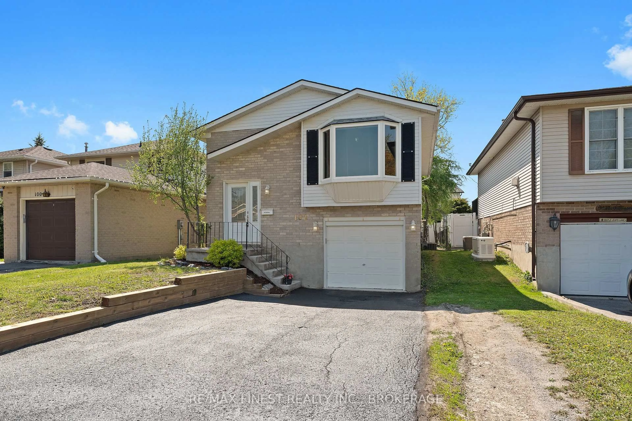
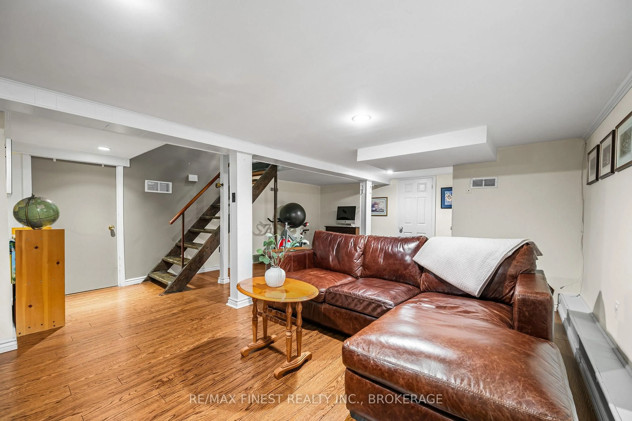
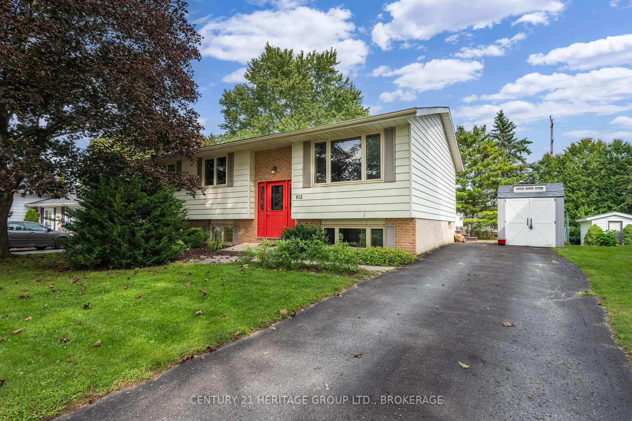
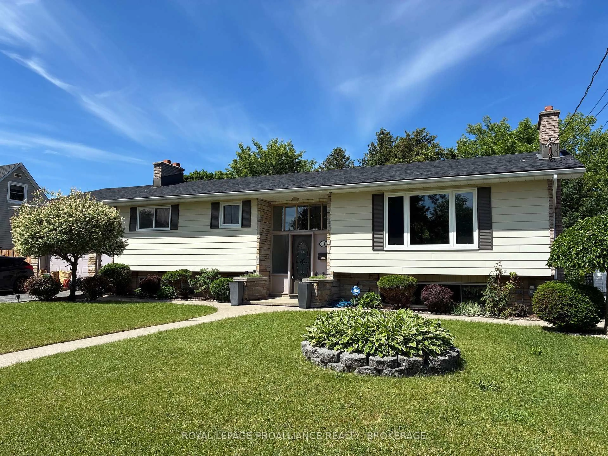
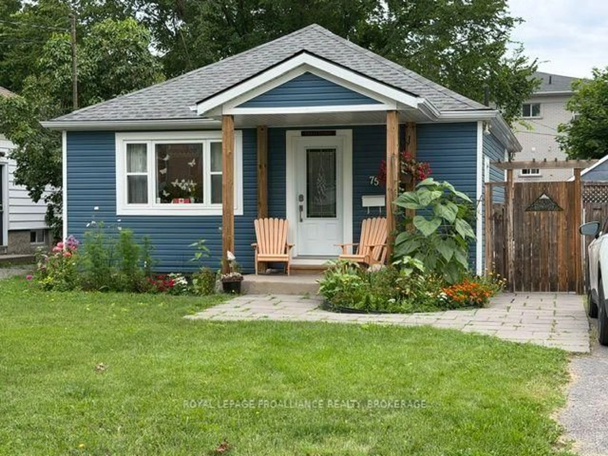
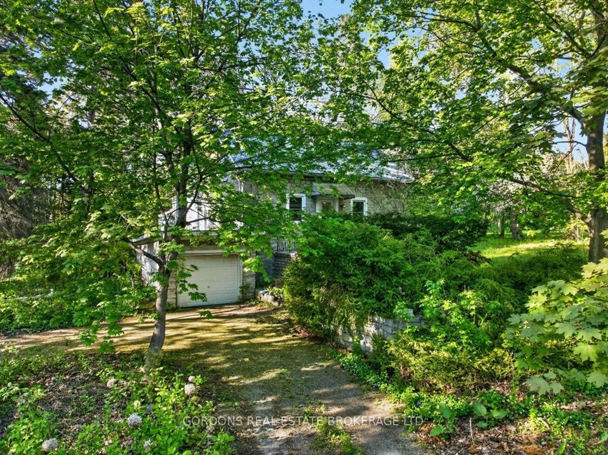
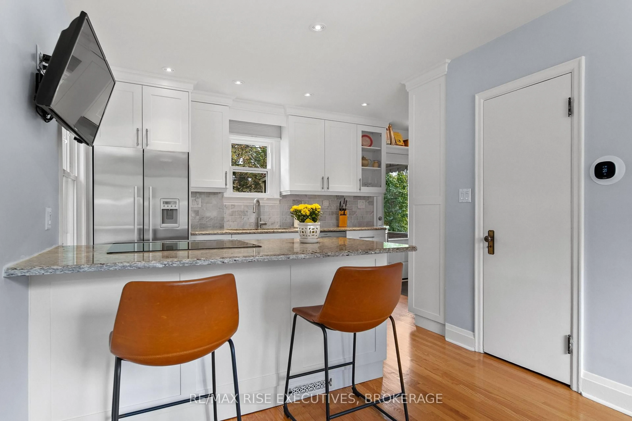
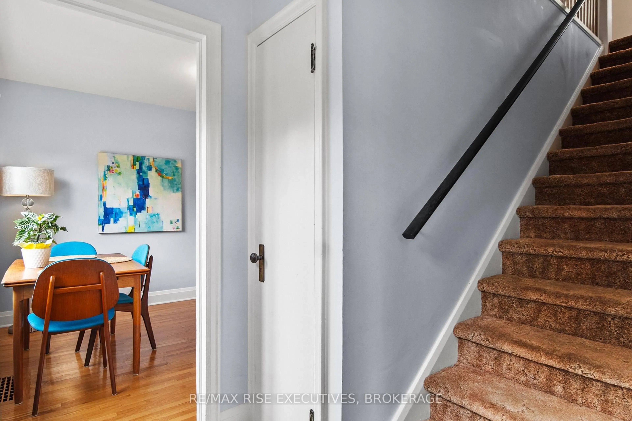
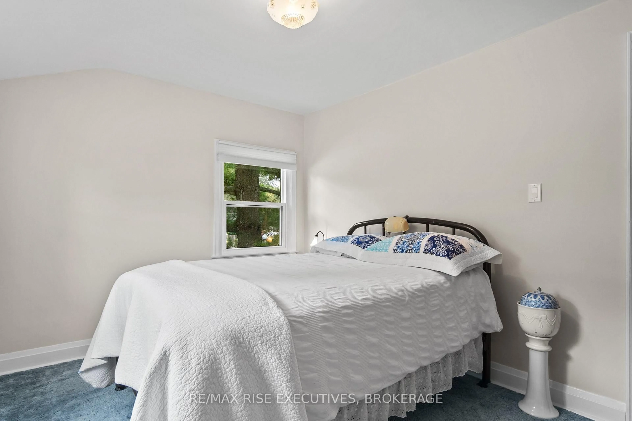
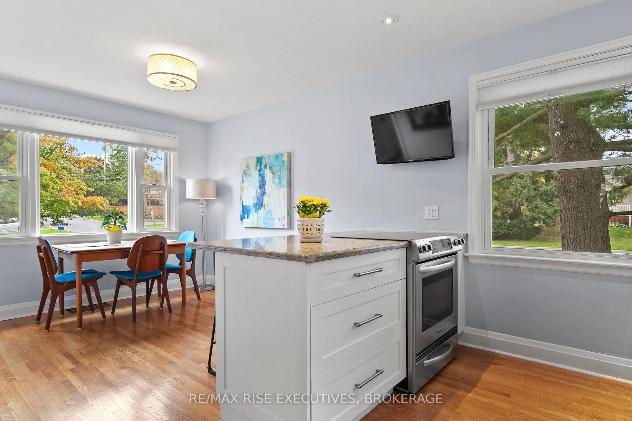
Welcome to 130 Florence Street, a well-maintained and much-loved home tucked into the quiet, established Balsam Grove community in the heart of the city. Surrounded by mature trees, this two-storey home offers inviting curb appeal with its classic red brick exterior and dark accents. Inside, the main level feels bright and welcoming, with plenty of natural light and views of the surrounding greenery. The kitchen has been thoughtfully reimagined with custom white cabinetry, granite countertops, and sleek stainless steel appliances, creating a fresh and modern space for everyday living. Upstairs, you'll find three comfortable bedrooms and an updated four-piece bathroom featuring custom tile work and a polished, modern finish. The lower level offers great ceiling height, plenty of storage, and an opportunity to create additional living space to suit your needs. Many of the home's important updates have already been taken care of, including the roof shingles, windows and doors, while the natural gas furnace and central air conditioning have been regularly maintained and serviced annually by the current owners. Outside, a private courtyard-style patio surrounded by the mature trees creates a tucked-away spot to relax, dine, or entertain. The paved driveway provides plenty of parking, while the detached 22' by 28' garage has its own separate driveway and offers fantastic flexibility for a workshop, additional storage, hobbies, or whatever extra space you need. Located right in the middle of the city, with downtown, the west end, and everyday amenities all just a short drive away, while still offering the quiet, established neighbourhood feel that makes this area so appealing. Turnkey homes with this combination of character, updates, mature surroundings, and room to make your own don't come up often. Come see what makes 130 Florence Street such a great place to call home.
Property Details
Interior
Features
Main Floor
Living
5.61 x 3.43Br
2.41 x 2.85Exterior
Features
Parking
Garage spaces 2
Garage type Detached
Other parking spaces 6
Total parking spaces 8
Property History
 50
50