330 Meadowcrest Rd, Kingston, Ontario K7M 3S3
Contact us about this property
Highlights
Estimated valueThis is the price Wahi expects this property to sell for.
The calculation is powered by our Instant Home Value Estimate, which uses current market and property price trends to estimate your home’s value with a 90% accuracy rate.Not available
Price/Sqft$538/sqft
Monthly cost
Open Calculator
Description
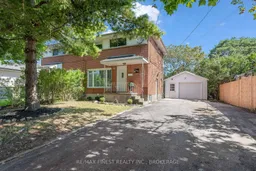
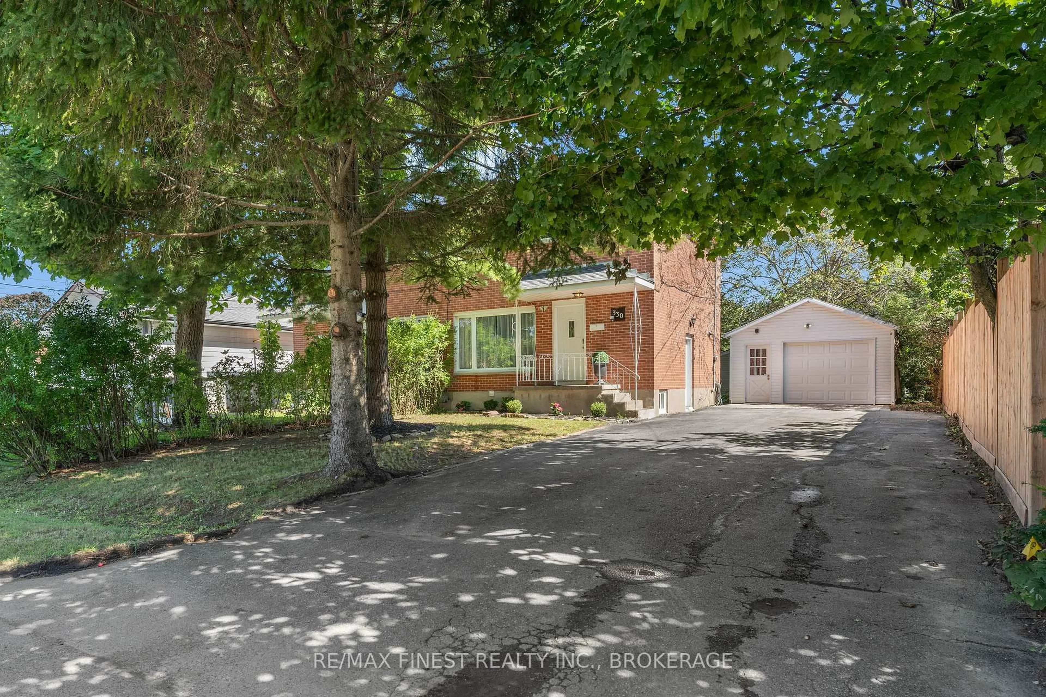
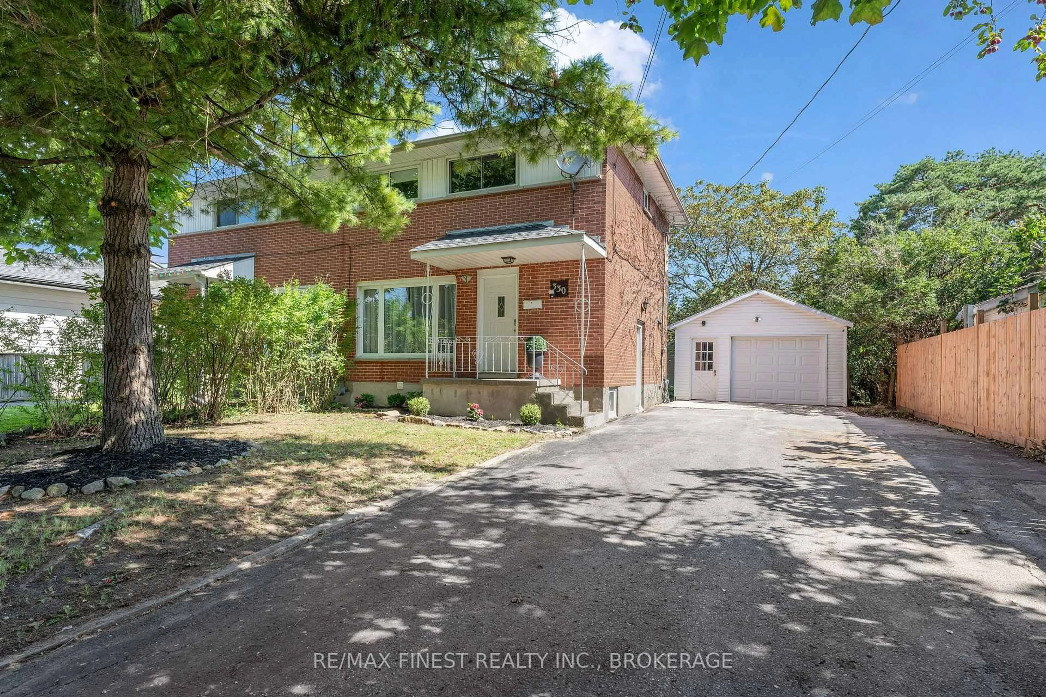
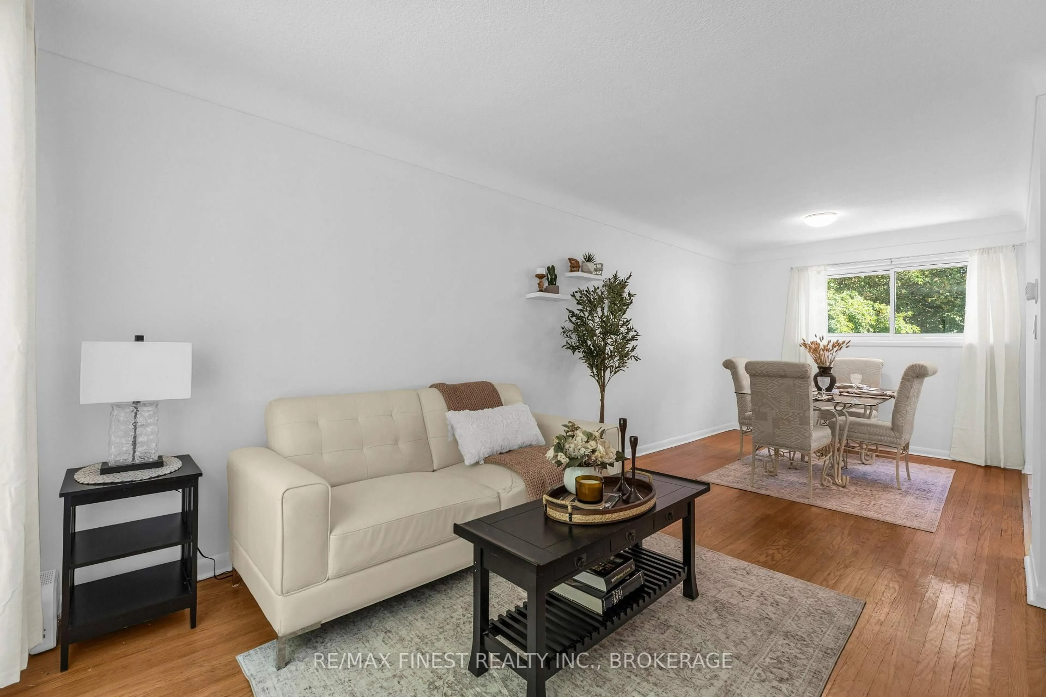
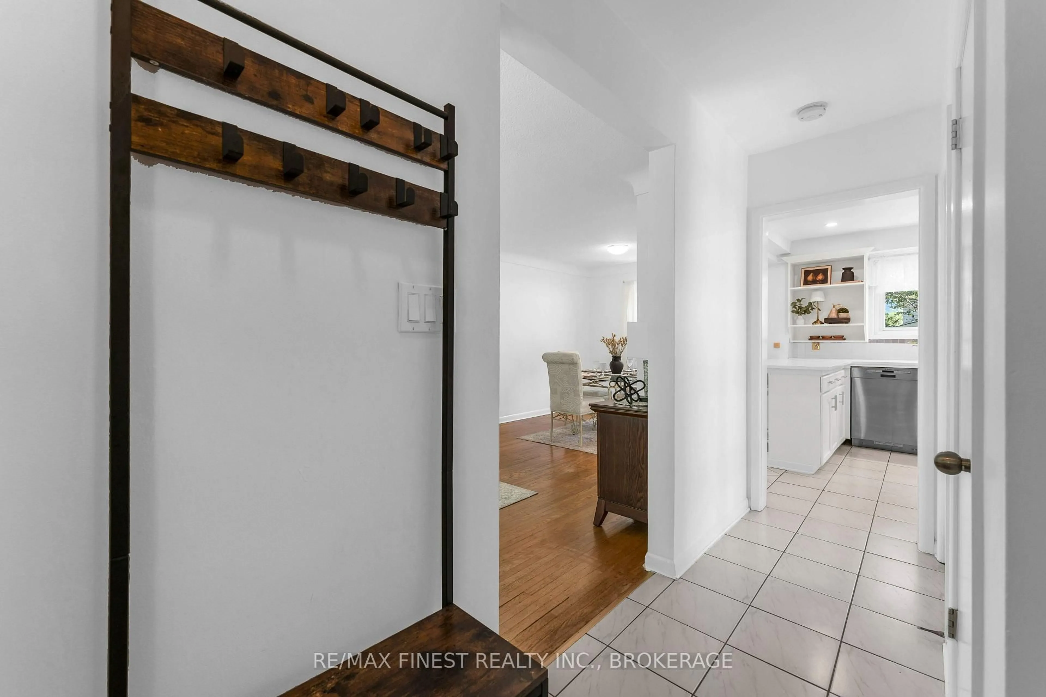
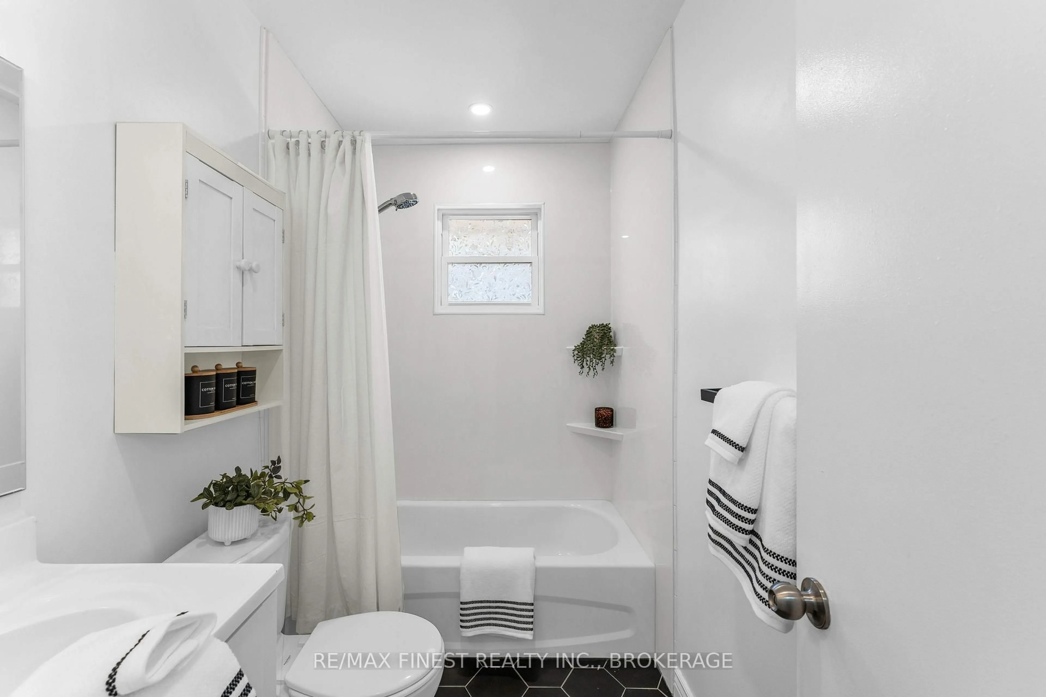
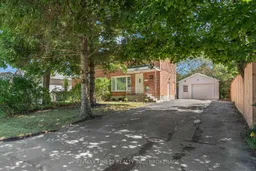
Welcome to 330 Meadow crest Rd, ideally located in the sought after Henderson Place neighbourhood! This well maintained 3 bedroom, 2 bathroom home offers a great blend of comfort, functionality, and convenience. The bright main level features hardwood & tile flooring, large windows, and a spacious eat-in kitchen complete with quartz countertops which opens into the dining area. Upstairs, you'll find three bedrooms and an updated 4-piecebathroom. The lower level provides additional living space with a finished recreation area, 3-piece bathroom, and separate laundry area. A convenient side entrance offers easy access to the outdoors and excellent potential for a variety of uses. Outside, the classic red brick exterior, large double wide driveway, and detached garage provide ample parking and storage. Enjoy the benefits of a family friendly neighbourhood close to schools, parks, and the community pool, with everyday amenities just a short distance away. A wonderful opportunity for first time buyers, families, or investors looking for a well maintained home in a desirable Kingston location!
Property Details
Interior
Features
Main Floor
Dining
2.73 x 3.37Kitchen
3.22 x 3.04Living
3.31 x 3.5Exterior
Features
Parking
Garage spaces 1
Garage type Detached
Other parking spaces 5
Total parking spaces 6
Property History
 49
49