Open: Sat, 1PM to 3PM
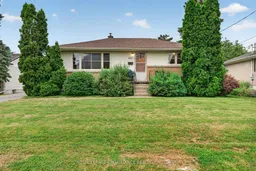
Home with vinyl exterior material, street for 267 Lakeview Ave, Kingston Ontario K7M 3V7
12 hours on Market

267 Lakeview Ave, Kingston, Ontario K7M 3V7

Detached
3
1
~700-1100 sqft
$299,900
Get pre-qualifiedPowered by nesto
Detached
3
1
~700-1100 sqft

Contact us about this property

Call

Highlights

Property Estimate

Days on market12 hours

Estimated valueNot available

Price/Sqft$350/sqft

Monthly cost

Open Calculator

Description

Opportunity knocks in Kingston's desirable Henderson neighbourhood! Welcome to 267 Lakeview Avenue, a solid 3-bedroom bungalow brimming with potential. Set on a beautiful lot with a spacious backyard, this is your chance to create the home you've always envisioned in one of Kingston's most sought-after communities. The functional main floor features a bright living room, eat-in kitchen, separate dining area, three bedrooms, and a full 4-piece bathroom. The full unfinished basement offers abundant storage and an excellent opportunity to expand your living space or design it to suit your family's needs. The location is truly exceptional. Just a short walk to J.R. Henderson Public School, Lakeshore Pool, parks, and the waterfront, you'll enjoy the convenience, charm, and strong sense of community that make this neighbourhood so popular. Whether you're a first-time buyer looking to build equity, an investor, or someone searching for your next renovation project, this is a rare opportunity to put down roots in an outstanding location. Offers will be presented Wednesday, July 29th at 1:00 PM.


Upcoming Open House

Jul 25Sat1:00 PM - 3:00 PM

Property Details

StyleBungalow
ViewCity
Age of property51-99
SqFt~700-1100 SqFt
Lot Size7,590 SqFt(115 x 66)
Parking Spaces4
MLS ®NumberX13587156
Community NameHenderson
Data SourceTRREB
Listing byROYAL LEPAGE PROALLIANCE REALTY, BROKERAGE

Features

Heating: Forced Air
Cooling: Central Air
Basement: Full, Unfinished

Main Floor

Dining

2.61 x 2.27

Kitchen

4.41 x 3.16

Living

3.52 x 4.71

Primary

3.52 x 3.3


Features

Lot size: 7,590 SqFt

Parking

Garage spaces -

Garage type -

Total parking spaces 4


Property History

Jul 21, 2026
ListedActive
$299,900
12 hours on market
history photo preview38
Listing by trreb®
Property listed by ROYAL LEPAGE PROALLIANCE REALTY, BROKERAGE, Brokerage
Agent Banner Image
Interested in this property?Get in touch to get the inside scoop.
Market Data - Henderson

Geo Zone Map ThumbnailHenderson

Strong Seller's Market

View Market Data

Detached house - for the past 30 days

Buyer's market Seller's market

Avg. Days on Market

Past 30 days

19 days

Compared to

2025

21 days

2024

13 days

2023

4 days

New Listings

Past 30 days

15 listings

Compared to

2025

6 listings

2024

5 listings

2023

7 listings

Units sold

Past 30 days

12 units

Compared to

2025

3 units

2024

2 units

2023

3 units

Median Sold Price

Past 30 days

$567,500

Compared to

2025

$612,500

2024

$800,000

2023

$532,000


Population and Demographics

Overview

Total population 1911
Average household income $127,896

Age (%)

0 to 19
21%
20 to 34
14%
35 to 49
17%
50 to 64
21%
65 and plus
26%

Household composition (%)

Single family
73%
Single person
25%
Multi person
2%
Multi family
0%

Mother tongue (%)

English
93%
Others
4%
French
2%

House tenancy (%)

Owners
92%
Renters
8%

What’s nearby?Essentials within 5 km

Local Logic

Transportation Scores

Estimated Budget