358 Queen Mary Rd #509, Kingston, Ontario K7M 7E8
Contact us about this property
Highlights
Estimated valueThis is the price Wahi expects this property to sell for.
The calculation is powered by our Instant Home Value Estimate, which uses current market and property price trends to estimate your home’s value with a 90% accuracy rate.Not available
Price/Sqft$361/sqft
Monthly cost
Open Calculator
Description
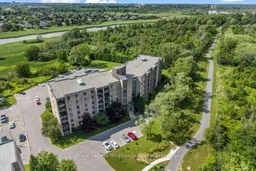
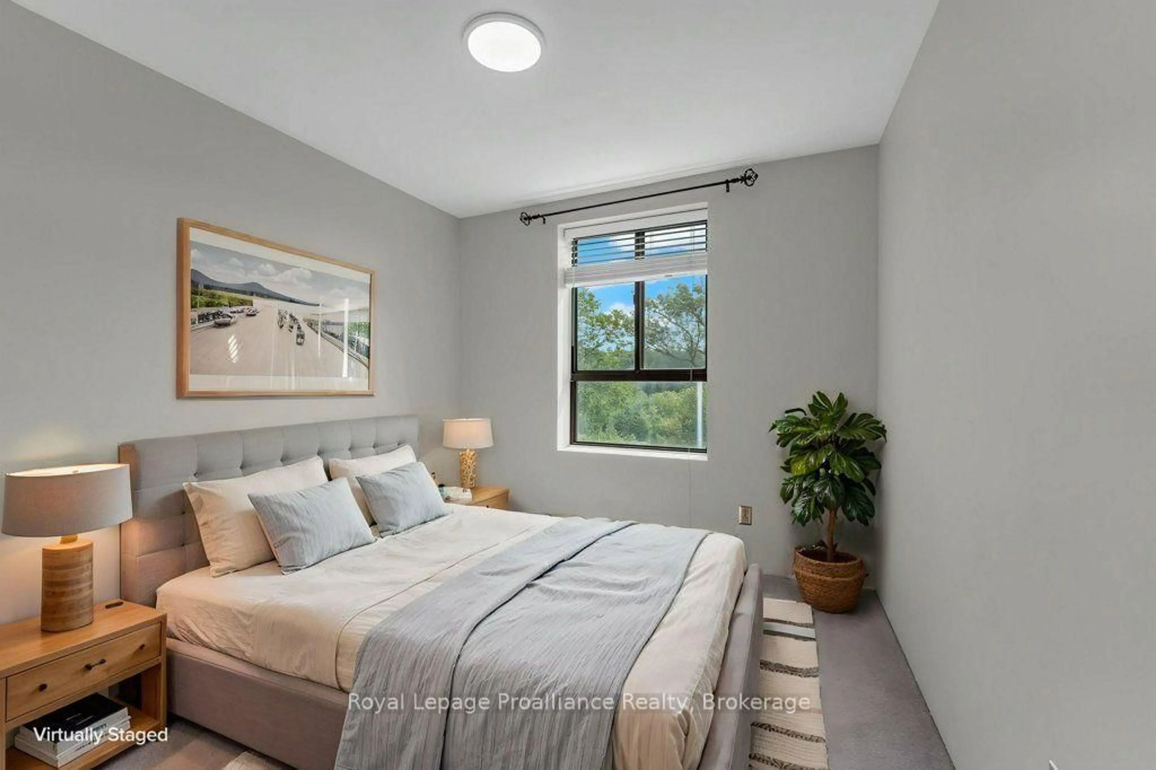
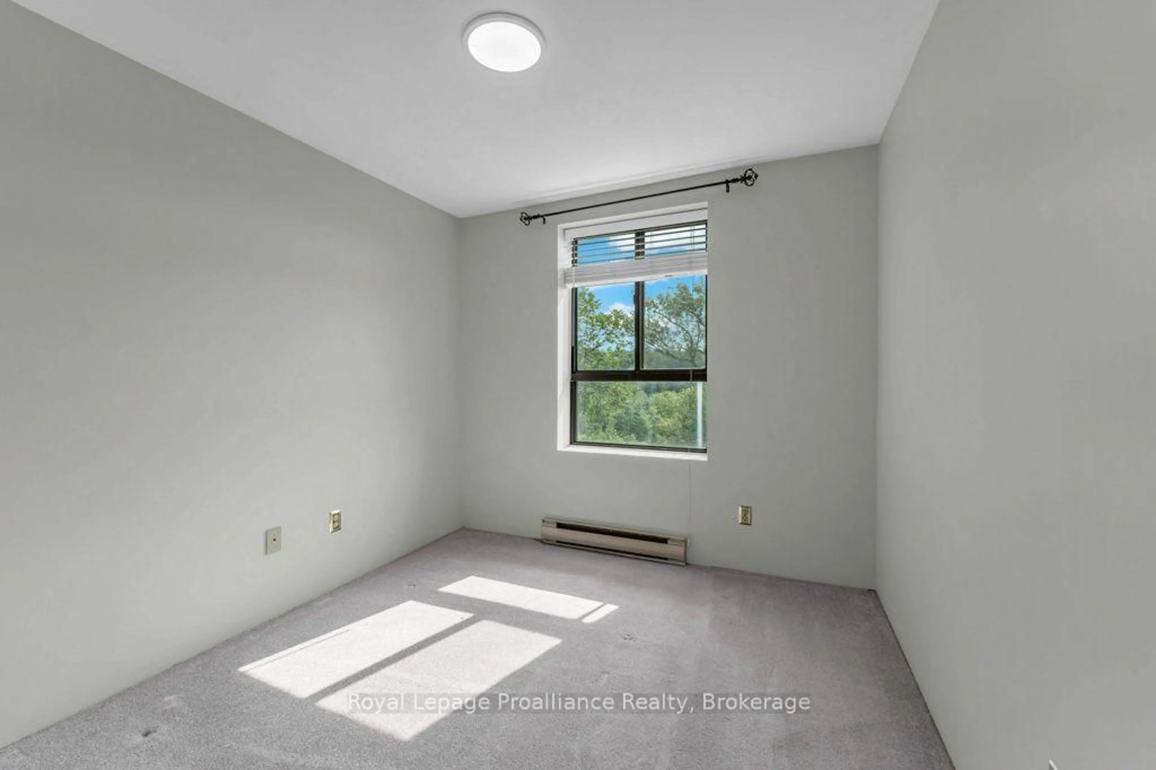
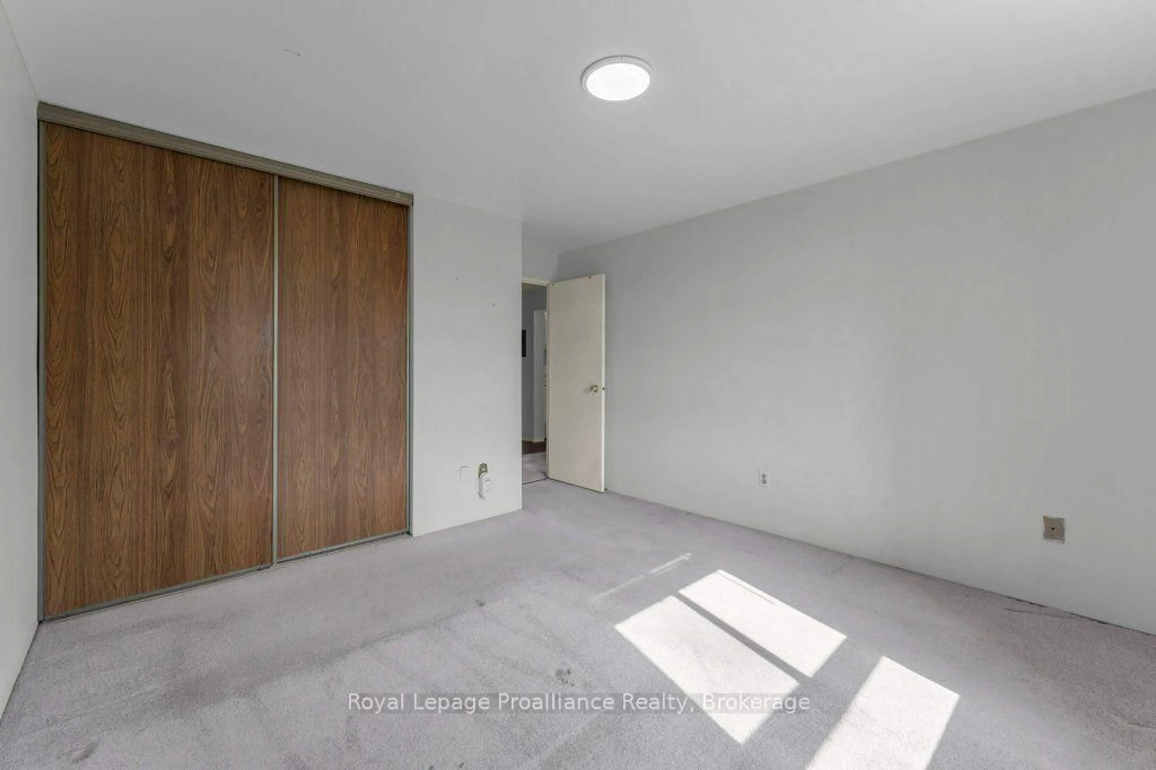
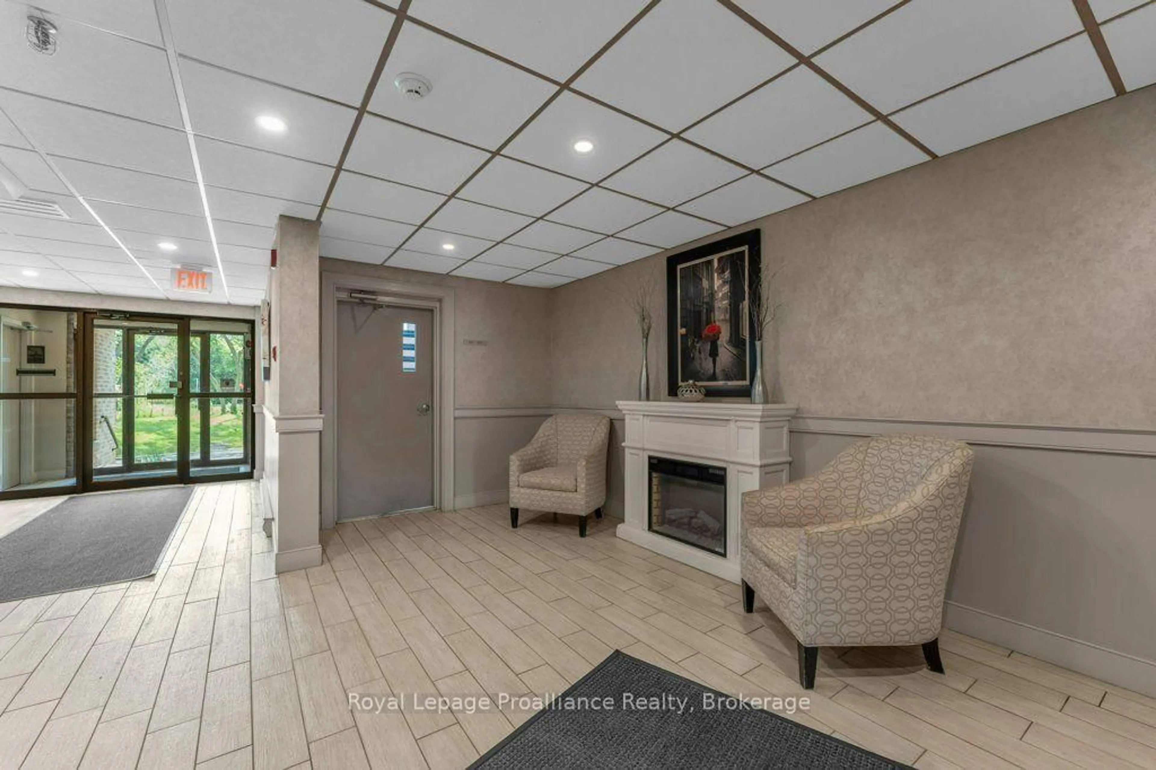
Welcome to Unit 509 at 358 Queen Mary Road, where affordability, convenience, and comfort come together in one of Kingston's most desirable central locations. Offering just shy of 750 sq ft of well-designed living space, this bright 2-bedroom condo with a 4-piece bathroom presents an excellent opportunity for first-time buyers, downsizers, students, or investors. The spacious living room opens onto a lovely private balcony overlooking peaceful green space. Its orientation means you can enjoy the view without being exposed to the hot westerly afternoon sun, creating a comfortable and relaxing outdoor space. The building is clean, secure, and well maintained, with laundry conveniently located just a few doors down the hall on the same floor. Residents also enjoy access to an exercise room, games room, bike storage, visitor parking, and a beautifully maintained common room. Located just off Bath Road, you'll enjoy quick access to shopping, restaurants, parks, public transit, St. Lawrence College, Queen's University, Kingston Health Sciences Centre, and downtown Kingston-making this an ideal location for professionals, students, retirees, and commuters alike. health circumstances necessitate a quick closing and are open to offers. If you've been searching for an affordable Kingston condo with a great location, peaceful green-space views, and plenty of potential, Unit 509 at 358 Queen Mary Road is an opportunity worth seeing.
Property Details
Interior
Features
Main Floor
Bathroom
2.72 x 1.54 Pc Bath
Br
3.38 x 2.72Dining
2.31 x 2.9Kitchen
2.21 x 2.11Exterior
Features
Parking
Garage spaces -
Garage type -
Total parking spaces 1
Condo Details
Amenities
Bike Storage, Elevator, Exercise Room, Party/Meeting Room, Visitor Parking
Inclusions
Property History
 46
46