206 Pauline Tom Ave, Kingston, Ontario K7K 0G1
Contact us about this property
Highlights
Estimated valueThis is the price Wahi expects this property to sell for.
The calculation is powered by our Instant Home Value Estimate, which uses current market and property price trends to estimate your home’s value with a 90% accuracy rate.Not available
Price/Sqft$728/sqft
Monthly cost
Open Calculator
Description
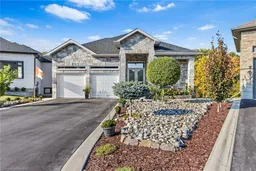
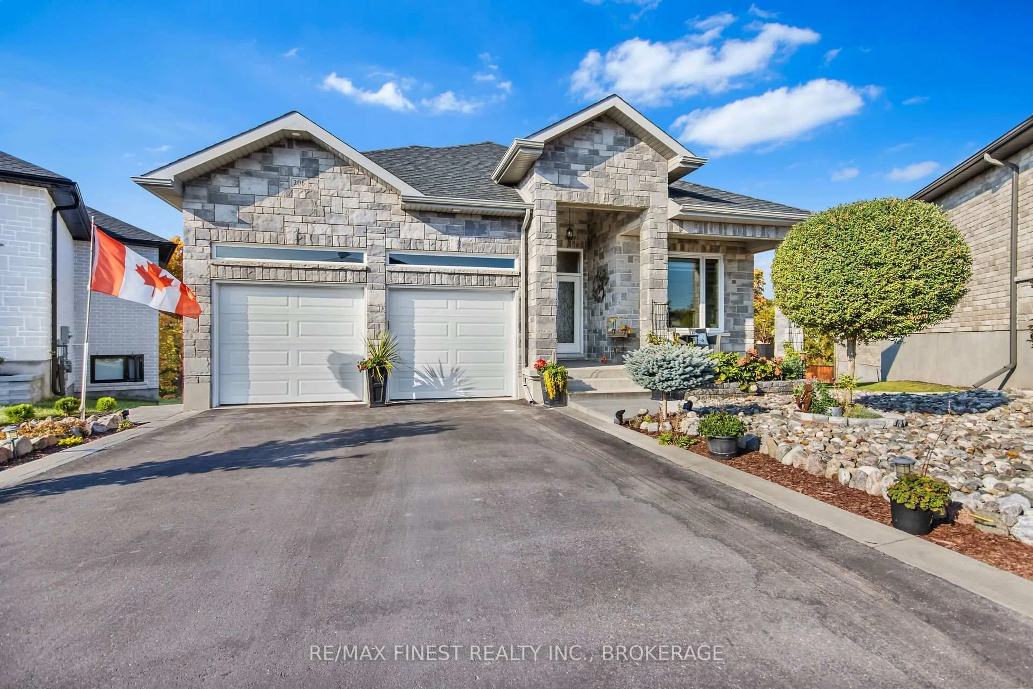
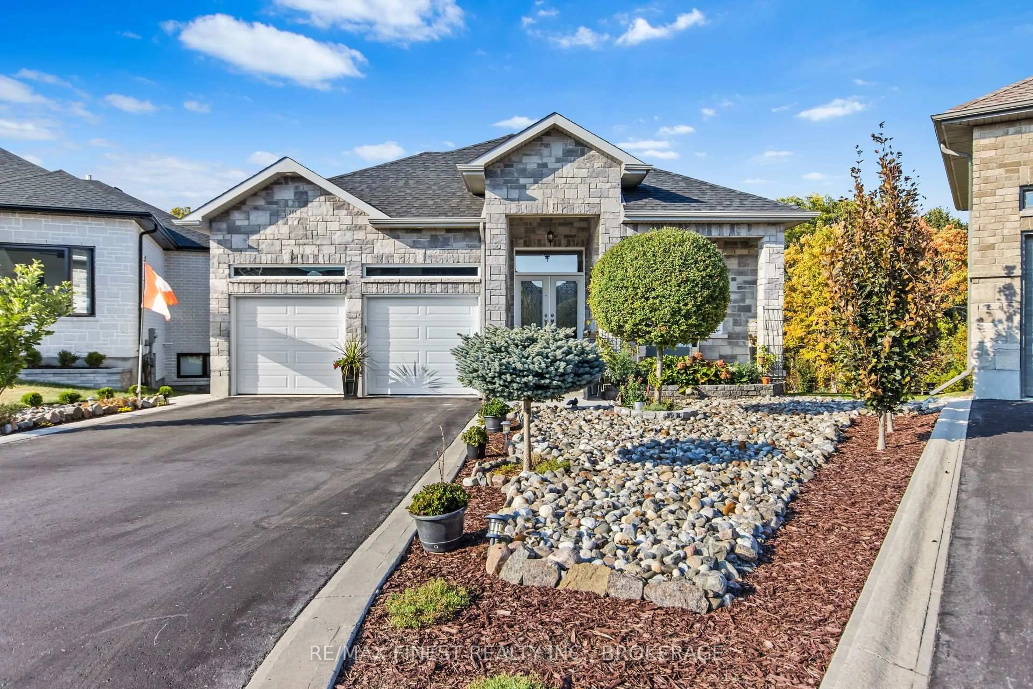
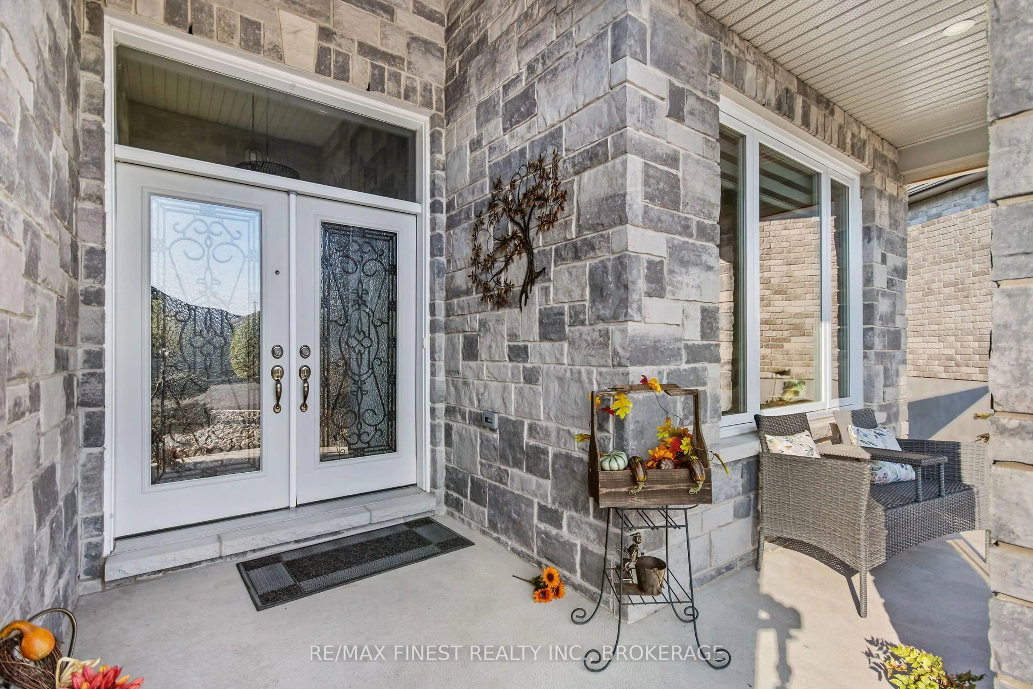
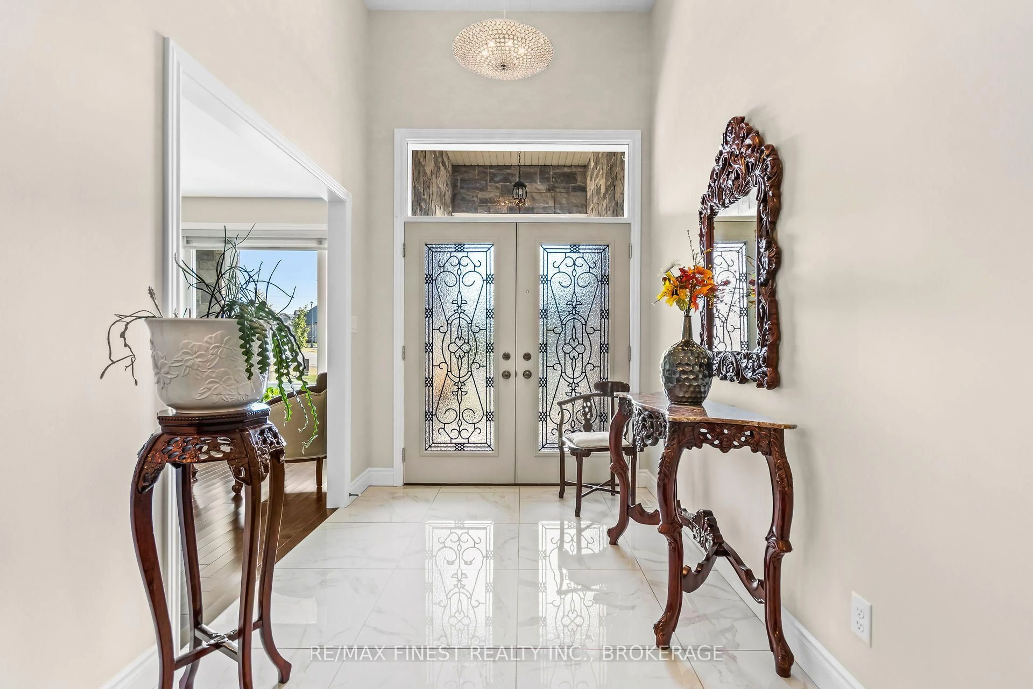
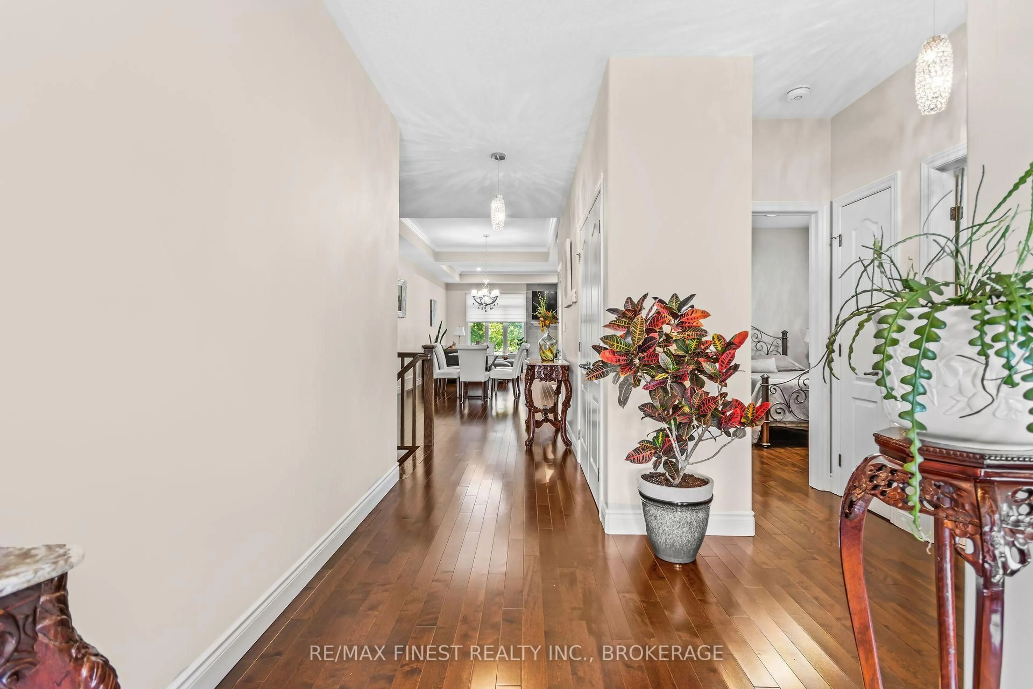
Welcome to 206 Pauline Tom Avenue, an exceptional quality-built Virgil Marques home that is sure to impress. From the moment you arrive, you'll appreciate the stunning curb appeal with professionally landscaped, low-maintenance gardens and an inviting exterior that sets the tone for what's inside. This bright, open-concept home offers elegant finishes throughout, including tray ceilings, oversized windows, abundant pot lighting, two gas fireplaces, upgraded countertops, and carpet- free hardwood and ceramic flooring. The spacious main floor is designed for both comfortable living and entertaining, while the impressive primary suite features a large walk-in closet and a luxurious ensuite bathroom. The fully finished walkout lower level provides outstanding flexibility with a second kitchen, a generous recreation room, an additional bedroom, den, and a full 4-piece bathroom-ideal for extended family, guests, or multi-generational living. Step outside to your private backyard retreat featuring no rear neighbours, a covered concrete patio, and a large upper deck overlooking the peaceful setting-perfect for relaxing or entertaining. Located in Kingston's highly sought-after east end, close to excellent schools, parks, walking trails, shopping, CFB Kingston, and all amenities, this move-in-ready home offers the perfect combination of quality craftsmanship, thoughtful design, and an unbeatable location. A rare opportunity to own a truly exceptional home in one of Kingston's most desirable neighbourhoods. Don't miss your chance to experience everything this outstanding property has to offer.
Property Details
Interior
Features
Main Floor
Living
3.05 x 4.14Dining
4.29 x 7.39Kitchen
3.91 x 3.81Foyer
3.15 x 5.18Exterior
Features
Parking
Garage spaces 2
Garage type Attached
Other parking spaces 2
Total parking spaces 4
Property History
 45
45